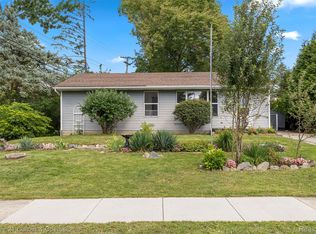
**All offers due by 3pm Monday, July 20th***A rare gem! This well-maintained 3 bedroom, 2 bathroom brick ranch sits on a corner lot in a quiet, established neighborhood, with a walkway leading right to Frank E Barlett elementary school and historic downtown South Lyon just a 2-minute drive (or a short, pretty walk) away. Restaurants, shops, and small-town charm, all within reach! No HOA.
Hardwood floors run through all 3 bedrooms and dining area. The kitchen features stainless steel appliances. This is low-maintenance living with the roof, furnace, air conditioner, water heater, washer, and dryer all updated within the last 5 years! Owner is including a secondary fridge in the basement and upright freezer (both 2022) as well. Wallside windows are under a transferable warranty for even more peace of mind.
The finished basement adds valuable living space: an office/hobby/gaming room, a generous family room area, two large storage rooms, and a second full bathroom with laundry.
Outside, enjoy a fully fenced backyard complete with a storage shed for lawn tools. This home also features an attached 2-car garage for easy access, rare in this area!
A classic brick ranch home, beautifully cared for and easy to own, homes this clean and updated simply don't last.
Sold for $330,000
Zillow last checked:
Listing updated:
Bought with:
Ty Zimmerla, 6501441968
RE/MAX Platinum
Source: Realcomp II,MLS#: 20261051970
Price history
| Date | Event | Price |
|---|---|---|
| 8/21/2026 | Sold | $330,000+3.1%$188/sqft |
Source:  Realcomp II #20261051970 Report a problem Realcomp II #20261051970 Report a problem | ||
| 7/21/2026 | Pending sale | $320,000$182/sqft |
Source: Realcomp II #20261051970 Report a problem | ||
| 7/16/2026 | Listed for sale | $320,000+35.2%$182/sqft |
Source: Realcomp II #20261051970 Report a problem | ||
| 6/4/2018 | Sold | $236,658-1.4%$135/sqft |
Source: Public Record Report a problem | ||
| 5/6/2018 | Listed for sale | $239,900+41.1%$136/sqft |
Source: 3DX Real Estate-Brighton #218038714 Report a problem | ||
| 7/14/2015 | Sold | $170,000-1.1%$97/sqft |
Source: Public Record Report a problem | ||
| 5/12/2015 | Listed for sale | $171,900+37.7%$98/sqft |
Source: RE/MAX Classic #215045546 Report a problem | ||
| 6/17/2010 | Sold | $124,800-10.8%$71/sqft |
Source: Public Record Report a problem | ||
| 11/25/2009 | Listing removed | $139,900$80/sqft |
Source: KELLER WILLIAMS RLTY CM MARKET CENTER #29020263 Report a problem | ||
| 10/10/2009 | Price change | $139,900-6.7%$80/sqft |
Source: David Botsford #29020263 Report a problem | ||
| 9/5/2009 | Price change | $149,900-6.3%$85/sqft |
Source: David Botsford #29020263 Report a problem | ||
| 3/14/2009 | Listed for sale | $159,900-7.5%$91/sqft |
Source: David Botsford #29020263 Report a problem | ||
| 12/21/2008 | Listing removed | $172,900$98/sqft |
Source: Keller Williams Realty #28102137 Report a problem | ||
| 8/9/2008 | Price change | $172,900-9%$98/sqft |
Source: Keller Williams Realty #28102137 Report a problem | ||
| 1/31/2008 | Listed for sale | $189,900+26.6%$108/sqft |
Source: NCI #28029758 Report a problem | ||
| 8/29/2000 | Sold | $150,000+12.8%$85/sqft |
Source: Public Record Report a problem | ||
| 8/17/1999 | Sold | $133,000$76/sqft |
Source: Public Record Report a problem | ||
Get a cash offer in 3 minutes
Find out how much your home could sell for in as little as 3 minutes with a no-obligation cash offer.
Estimated market value
$329,900
