Welcome to 565 Center Street in the heart of Wood-Ridge NJ. A spacious and well-maintained home offering comfort, flexibility, and a very rare oversized property! This expanded Cape-style residence features four generously sized bedrooms and two full bathrooms, providing plenty of space for living, working, and entertaining. Tons of natural light flowing throughout the entire home. The main level offers a living room, an inviting eat-in kitchen, & well-proportioned bedrooms, while the upper level provides additional private living space ideal for bedrooms, a home office, or guest accommodations. Brand new hardwood floors installed in the entry foyer & bedrooms. The home also includes a partially finished basement offering extra recreational space, storage, or future potential. Set on a unique double lot, the property features a large backyard perfect for pets, outdoor gatherings, gardening, or expansion possibilities. Additional highlights include solar panels for energy efficiency and ample off-street parking. Conveniently located near schools, parks, shopping, and NJ Transit with easy access to major highways and a short commute to NYC. A rare opportunity to own a versatile home with exceptional outdoor space in one of Wood-Ridge's most desirable residential neighborhoods. FYI sale comes with 2 lots! Buyer would be responsible for both annual tax amount for Lot 12.01 & 12.02 (565 Center st & 56 Columbia st.)
Active
$850,000
565 Center St, Wood-Ridge Boro, NJ 07075
4beds
--sqft
Single Family Residence
Built in 1961
4,791 Square Feet Lot
$841,300 Zestimate®
$--/sqft
$-- HOA
What's special
- 169 days
- 289
- 23
Zillow last checked:
Listing updated:
Listed by:
Neil Deepak Murjani 973-461-6090,
Weichert Realtors Corp Hq
Source: GSMLS,MLS#: 4014031
Facts & features
Interior
Bedrooms & bathrooms
- Bedrooms: 4
- Bathrooms: 2
- Full bathrooms: 2
Primary bedroom
- Description: 1st Floor
Bedroom 1
- Level: First
- Area: 168
- Dimensions: 14 x 12
Bedroom 2
- Level: First
- Area: 130
- Dimensions: 10 x 13
Bedroom 3
- Level: Second
- Area: 306
- Dimensions: 17 x 18
Bedroom 4
- Level: Second
- Area: 168
- Dimensions: 14 x 12
Dining room
- Features: Living/Dining Combo
- Level: First
- Area: 320
- Dimensions: 20 x 16
Kitchen
- Features: Kitchen Island, Separate Dining Area
- Level: First
- Area: 234
- Dimensions: 18 x 13
Living room
- Level: First
- Area: 252
- Dimensions: 21 x 12
Basement
- Features: GarEnter, RecRoom, Utility
Heating
- Baseboard - Hotwater, Natural Gas
Cooling
- 1 Unit, Ceiling Fan(s), Ductless Split AC
Appliances
- Included: Carbon Monoxide Detector, Gas Cooktop, Dishwasher, Dryer, Kitchen Exhaust Fan, Microwave, Range/Oven-Electric, Refrigerator, Washer, Gas Water Heater
Features
- Dining Room, Kitchen, Living Room
- Flooring: Tile, Wood
- Basement: Yes,Partially Finished
- Number of fireplaces: 1
- Fireplace features: Wood Burning
Property
Parking
- Total spaces: 3
- Parking features: 1 Car Width, Driveway-Exclusive, On Street, Paver Block
- Garage spaces: 1
- Uncovered spaces: 3
Features
- Patio & porch: Deck
- Fencing: Privacy
Lot
- Size: 4,791 Square Feet
- Dimensions: 50 x 100
Details
- Parcel number: 1169002250000000120001
- Zoning description: Res
Construction
Type & style
- Home type: SingleFamily
- Architectural style: Cape Cod
- Property subtype: Single Family Residence
Materials
- Stucco
- Roof: Asphalt Shingle
Condition
- Year built: 1961
- Major remodel year: 2023
Utilities & green energy
- Gas: Gas-Natural
- Sewer: Public Sewer
- Water: Public
- Utilities for property: Underground Utilities, Natural Gas Connected
Community & HOA
Community
- Security: Carbon Monoxide Detector
Location
- Region: Wood Ridge
Financial & listing details
- Tax assessed value: $415,100
- Annual tax amount: $12,411
- Date on market: 3/14/2026
- Ownership type: Fee Simple
Estimated market value
$841,300
$799,000 - $883,000
$3,554/mo
Price history
| Date | Event | Price |
|---|---|---|
| 4/7/2026 | Price change | $850,000-5.6% |
Source:  GSMLS #4014031 Report a problem GSMLS #4014031 Report a problem | ||
| 3/12/2026 | Listed for sale | $899,999+0.1% |
Source:  NJMLS #26008045 Report a problem NJMLS #26008045 Report a problem | ||
| 12/10/2025 | Listing removed | $4,950 |
Source: Zillow Rentals Report a problem | ||
| 11/3/2025 | Listing removed | $899,000 |
Source: NJMLS #25030724 Report a problem | ||
| 10/20/2025 | Listed for rent | $4,950 |
Source: Zillow Rentals Report a problem | ||
| 9/2/2025 | Listed for sale | $899,000+413.7% |
Source: NJMLS #25030724 Report a problem | ||
| 6/3/1994 | Sold | $175,000 |
Source: Public Record Report a problem | ||
Public tax history
| Year | Property taxes | Tax assessment |
|---|---|---|
| 2025 | $11,905 | $415,100 |
| 2024 | $11,905 +1.5% | $415,100 |
| 2023 | $11,727 +1.1% | $415,100 |
| 2022 | $11,602 -1% | $415,100 |
| 2021 | $11,718 +1.8% | $415,100 |
| 2020 | $11,515 +304.1% | $415,100 |
| 2019 | $2,850 | $415,100 |
| 2018 | $2,850 -70.1% | $415,100 |
| 2017 | $9,529 +1.7% | $415,100 +67% |
| 2016 | $9,367 +2.1% | $248,600 |
| 2015 | $9,176 +2.5% | $248,600 |
| 2014 | $8,950 +4.7% | $248,600 |
| 2013 | $8,547 | $248,600 |
| 2012 | $8,547 +2.7% | $248,600 |
| 2011 | $8,326 +4.6% | $248,600 |
| 2010 | $7,958 +5.4% | $248,600 |
| 2009 | $7,550 | $248,600 |
| 2007 | -- | $248,600 |
| 2006 | -- | $248,600 |
| 2005 | -- | $248,600 |
| 2004 | -- | $248,600 |
| 2003 | -- | $248,600 |
| 2002 | -- | $248,600 +63.4% |
| 2001 | -- | $152,100 |
Find assessor info on the county website
Monthly payment
Est. payment
Payment breakdown
Explore the cost of this home by adjusting the details. Changes won't be saved.Climate risks
Neighborhood: 07075
Nearby schools
Schools provided by the listing agent
- Elementary: C. Doyle
- Middle: Wood-ridge
- High: Wood-ridge
Source: GSMLS. This data may not be complete. We recommend contacting the local school district to confirm school assignments for this home.
Similar homes
- $850,0004 bd4 ba2.6k sqft532 2nd St, Carlstadt Boro, NJ 07072For Sale
 MLS ID #4033444, Lisa Mccafferty, Howard Hanna Rand Realty. GSMLS
 - $1,099,0004 bd3 ba3k sqft157 Woodridge St, Wood-Ridge Boro, NJ 07075For Sale
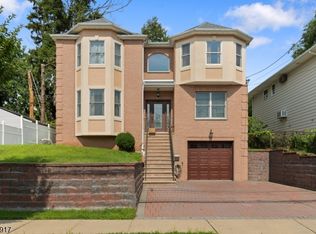 MLS ID #4043701, Michael Kowalski, Redfin Corporation. GSMLS
 - $845,0004 bd3 ba-- sqft324 Thomas Ave, Lyndhurst Twp., NJ 07071For Sale
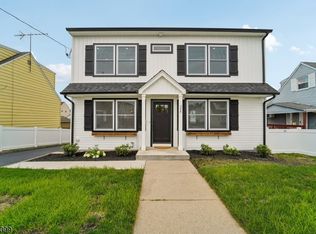 MLS ID #4045363, William F. Lowe, Howard Hanna Rand Realty. GSMLS
 - $769,9994 bd2 ba-- sqft81 Hudson Ave, Ridgefield Park Village, NJ 07660For Sale
 MLS ID #4048549, Davis Marte, Keller Williams City Views Realty. GSMLS
