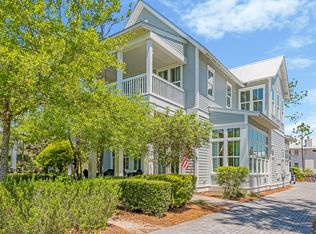
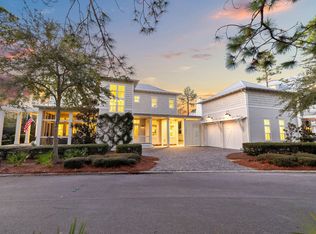
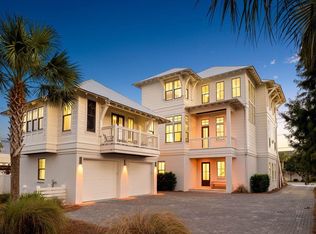
In WaterColor, the most compelling homes rarely announce themselves. They reveal their intention gradually, through proportion, material, and the quiet confidence of thoughtful design. At 565 East Royal Fern, that restraint is immediately evident. Built by Borges Brooks Builders and designed by TS Adams, the residence reads less like a vacation home and more like a carefully composed coastal compound, where architecture, craftsmanship, and livability were considered in equal measure.
The interiors are grounded in warmth and texture. Oak floors by Seashore Flooring run throughout, softening the scale of the home while complementing a restrained palette of whites and natural woods. Light moves easily across the living spaces, filtered through expansive openings and framed by subtle architectural details. Several furnishings were custom designed by the homeowner and executed by Amish craftsmen, introducing a quiet layer of authenticity that reinforces the home's tailored, intentional feel.
The kitchen is both sculptural and functional, centered around a waterfall island that anchors the space. Dome pendants add a clean architectural focal point, while a 60-inch Wolf range and Liebherr refrigerator elevate the appliance package without disrupting the home's understated tone. In the carriage house, quartz countertops and coordinated finishes continue the same level of detail, ensuring the secondary living spaces feel fully integrated with the main residence.
With eight bedrooms, including the private carriage house, the property lives as a true compound. The primary suite is positioned as a retreat, complete with a spa-style bathroom featuring a soaking tub, electric fireplace, dual closets, and direct access to a private patio. Guest accommodations are thoughtfully distributed, allowing for both privacy and flexibility when hosting extended family and visitors.
Construction details further distinguish the home. The slab is elevated and foam insulated, a deliberate structural decision that enhances stability and helps prevent floor movement over time. Real stone in the downstairs guest bathroom reinforces the emphasis on authentic materials, while EPAY decking across the outdoor living areas was selected for long-term durability in the coastal environment.
Outdoor spaces extend the architecture rather than compete with it. A resort-style pool and covered pavilion create layered gathering areas, allowing the home to transition naturally between quiet mornings and larger-scale entertaining.
At 565 East Royal Fern, the result is not simply scale, but composition. A WaterColor residence defined by intention, craftsmanship, and a quieter, more enduring interpretation of coastal luxury.
For sale
$7,999,000
565 E Royal Fern Way, Santa Rosa Beach, FL 32459
10beds
6,550sqft
Est.: Get pre-qualified
Single Family Residence
Built in 2023
0.27 Acres Lot
$-- Zestimate®
$1,221/sqft
$-- HOA
What's special
Resort-style poolWaterfall islandCovered pavilionSubtle architectural detailsExpansive openingsLiebherr refrigerator
- 57 days |
- 551 |
- 23 |
Zillow last checked:
Listing updated:
Listed by:
Spears Group 850-710-2114,
Compass
Source: ECAOR,MLS#: 999794
Tour with a local agent
Facts & features
Interior
Bedrooms & bathrooms
- Bedrooms: 10
- Bathrooms: 10
- Full bathrooms: 7
- 1/2 bathrooms: 3
Primary bedroom
- Level: Second
- Area: 288 Square Feet
- Dimensions: 18 x 16
Bedroom
- Level: Third
- Area: 182 Square Feet
- Dimensions: 14 x 13
Primary bathroom
- Level: Second
- Area: 168 Square Feet
- Dimensions: 14 x 12
Bathroom
- Level: First
- Area: 90 Square Feet
- Dimensions: 10 x 9
Bathroom
- Level: First
- Area: 30 Square Feet
- Dimensions: 6 x 5
Bathroom
- Level: First
- Area: 30 Square Feet
- Dimensions: 6 x 5
Bathroom
- Level: Second
- Area: 80 Square Feet
- Dimensions: 10 x 8
Bathroom
- Level: Second
- Area: 80 Square Feet
- Dimensions: 10 x 8
Bathroom
- Level: Third
- Area: 72 Square Feet
- Dimensions: 9 x 8
Bathroom
- Level: Third
- Area: 80 Square Feet
- Dimensions: 10 x 8
Other
- Level: Third
- Area: 280 Square Feet
- Dimensions: 20 x 14
Living room
- Level: Third
- Area: 154 Square Feet
- Dimensions: 14 x 11
Heating
- Natural Gas
Cooling
- Central Air, Ceiling Fan(s)
Appliances
- Included: Cooktop, Disposal, Dryer, Microwave, Double Oven, Gas Water Heater
Features
- Breakfast Bar, Vaulted Ceiling(s), Tray Ceiling(s), Kitchen Island, Recessed Lighting, Owner's Closet, Pantry, Split Bedroom, Wet Bar, Elevator
- Flooring: Hardwood, Tile
- Windows: Double Pane Windows
- Common walls with other units/homes: No Common Walls
Interior area
- Total structure area: 6,550
- Total interior livable area: 6,550 sqft
Property
Parking
- Total spaces: 2
- Parking features: Garage Door Opener, Garage, Covered
- Attached garage spaces: 2
Features
- Stories: 3
- Patio & porch: Screened
- Exterior features: Balcony, Sprinkler System, Rain Gutters
- Has private pool: Yes
- Pool features: In Ground, Gunite
Lot
- Size: 0.27 Acres
- Dimensions: 165 x 88
- Features: Covenants, Curb & Gutter, Interior Lot, Level, Restrictions, Sidewalk, Within 1/2 Mile to Water
Details
- Parcel number: 143S19254030000220
- Zoning description: Deed Restrictions, Resid Single Family
Construction
Type & style
- Home type: SingleFamily
- Architectural style: Contemporary
- Property subtype: Single Family Residence
Materials
- Frame, Trim Wood, Siding CmntFbrHrdBrd
- Foundation: Pillar/Post/Pier
- Roof: Metal,Roof Pitched
Condition
- Construction Complete
- New construction: No
- Year built: 2023
Utilities & green energy
- Water: Public
Green energy
- Energy efficient items: Doors
Community & HOA
Community
- Features: Beach, Fitness Center, Playground, Pool, TV Cable, Tennis Court(s), Short Term Rental - Allowed
- Security: Smoke Detector(s)
- Subdivision: WATERCOLOR
Location
- Region: Santa Rosa Beach
Financial & listing details
- Price per square foot: $1,221/sqft
- Annual tax amount: $4,299
- Date on market: 4/4/2026
- Road surface type: Paved
Estimated market value
Not available
Estimated sales range
Not available
Not available
Price history
| Date | Event | Price |
|---|---|---|
| 4/4/2026 | Listed for sale | $7,999,000$1,221/sqft |
Source:  ECAOR #999794 Report a problem ECAOR #999794 Report a problem | ||
Public tax history
Tax history is unavailable.
Monthly payment
Est. payment$--/mo
Payment breakdown
Explore the cost of this home by adjusting the details. Changes won't be saved.
All calculations are estimates and provided by Zillow, Inc. for informational purposes only. Actual amounts may vary.
HOA fees may include property taxes on listings classified as Co-Ops. Contact the listing agent and/or owner for fee details.
Mortgage interest rates are dependent on a number of factors, including credit score, down payment, and repayment length. Interest rate data provided by Zillow Group Marketplace, Inc. as of 1/1/1970 from various mortgage lenders with which we have lead or other similar arrangements; the Estimated Payment is an average of those rates.
See how much you could borrow to make a competitive offer.
Climate risks
Neighborhood: 32459
Nearby schools
GreatSchools rating
- 10/10Bay Elementary SchoolGrades: K-5Distance: 3 mi
- 8/10Emerald Coast Middle SchoolGrades: 6-8Distance: 2.1 mi
- 8/10South Walton High SchoolGrades: 9-12Distance: 5.1 mi
Schools provided by the listing agent
- Elementary: Van R Butler
- Middle: Emerald Coast
- High: South Walton
Source: ECAOR. This data may not be complete. We recommend contacting the local school district to confirm school assignments for this home.

A local agent can set up tours, give advice and negotiate with sellers.
A local lender can help you make sure your offer is ready when you are.

- Florida
- Walton County
- Santa Rosa Beach
- 32459
- 565 E Royal Fern Way
Nearby cities
Nearby zip codes
Other Santa Rosa Beach Topics
- Apartments for Rent in 32459
- Houses for Sale in 32459
- Houses for Rent in 32459
- 32459 Real Estate
- Santa Rosa Beach Condos
- Houses for Sale in Santa Rosa Beach
- Newest Listings in Santa Rosa Beach
- Santa Rosa Beach Home Values
- Santa Rosa Beach Real Estate Agents
- Santa Rosa Beach Refinance
- Santa Rosa Beach Mortgage Rates
