Skip main navigation
Sold for $1,384,941
  • $1,384,941

    565 Fortis Farm Road, Vass, NC 28394

    5beds
    4,023sqft
    Single Family Residence
    Built in 2025
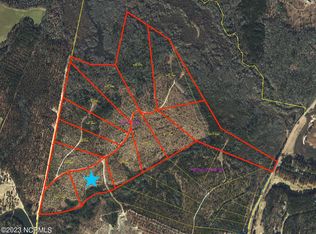
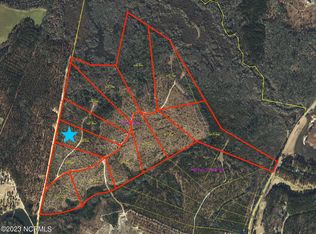

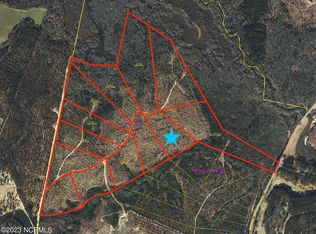
    10.66 Acres Lot
    $1,385,300 Zestimate®
    $344/sqft
    $3,718 Estimated rent

    Home value

    $1,385,300

    $1.32M - $1.45M

    $3,718/mo

    Zestimate® history
    Loading
    Loading...

    Owner options

    List your home for rent

    $3,718/mo

    Rent Zestimate®

    Find your next renter with Zillow Rental Manager. Plus, with online applications, you can quickly screen prospective tenants – for free.

    Learn more

    $3,718/mo

    Rent Zestimate®

    Refinance and save

    $7,964/mo

    Est. payment

    Refinancing to a lower rate could help reduce your monthly payments and save thousands over the life of the loan.

    See today's rates

    $7,964/mo

    Est. payment

    Explore your selling options

    Work with a Zillow partner agent

    Leverage their expertise and Zillow's premium Showcase listings to get your home seen by more buyers.

    Get started

    List with your own agent

    Get your home in front of millions of buyers by listing it on Zillow.

    Learn how to do it

    Sell it yourself

    Take full control of how buyers see your home on Zillow by listing For Sale by Owner (FSBO).

    List your home

    What's special

    Dedicated studyWhole-home dehumidifierSeparate powder room
    Welcome to 565 Fortis Farm Rd, an exceptional custom-built home by Homes by Dickerson, proudly celebrating 50 years of craftsmanship and excellence in 2025. This 4-bedroom, 4.5-bath, 3-car garage estate offers a rare combination of thoughtful design, energy efficiency, and Green Built standards — a signature of Homes by Dickerson's longstanding commitment to quality. Nestled on over 10 acres of gently rolling, wooded terrain in the Fortis Farm neighborhood, this property offers unmatched privacy and a peaceful natural setting, with no HOA restrictions. The land provides the perfect canvas for your dream backyard — imagine a pool, outdoor kitchen, firepit, or more! Inside, the layout is as functional as it is beautiful. The main floor features an large owner's suite, a private guest suite with ensuite bath, a dedicated study, and a separate powder room. Upstairs, you'll find two additional bedrooms, two full bathrooms, and a spacious bonus/rec room. There's also extensive unfinished attic space, ideal for storage or future expansion. Next, on to the screened-in porch with a gorgeous brick fireplace, perfect for year-round relaxation and gatherings. A gas stub out is ready for your outdoor grill. The chef's kitchen impresses with a white Kohler farmhouse sink, JennAir appliance suite including a 36'' gas range, and designer finishes throughout. Comfort and efficiency are prioritized with features like a Rinnai tankless water heater with recirculation, whole-home dehumidifier, 500-gallon owned propane tank, and a whole home generator. Custom homes of this caliber, on land of this size and quality, are truly rare.

    Zillow last checked:

    Listing updated:

    Listed by:

    Kaitlyn Shinkwin 910-315-0604,

    Pines Sotheby's International Realty

    Bought with:

    A Non Member

    A Non Member

    Source: Hive MLS,MLS#: 100517159MLS LogoOriginating MLS: Mid Carolina Regional MLS

    Facts & features

    Interior

    Bedrooms & bathrooms
    • Bedrooms: 5
    • Bathrooms: 5
    • Full bathrooms: 4
    • 1/2 bathrooms: 1
    Primary bedroom
    • Level: Primary Living Area
    Dining room
    • Features: Combination
    Heating
    • Propane, Gas Pack, Heat Pump, Fireplace(s), Electric
    Cooling
    • Heat Pump
    Appliances
    • Included: ENERGY STAR Qualified Appliances, Tankless Water Heater
    Features
    • Master Downstairs, Walk-in Closet(s), High Ceilings, Entrance Foyer, Bookcases, Kitchen Island, Ceiling Fan(s), Pantry, Walk-in Shower, Gas Log, Walk-In Closet(s)
    • Has fireplace: Yes
    • Fireplace features: Gas Log
    Interior area
    • Total structure area: 4,023
    • Total interior livable area: 4,023 sqft

    Property

    Parking
    • Total spaces: 3
    • Parking features: Attached, Gravel, Concrete
    • Attached garage spaces: 3
    Features
    • Levels: Two
    • Stories: 2
    • Patio & porch: Open, Covered, Deck, Patio, Porch, Screened
    • Fencing: None
    Lot
    • Size: 10.66 Acres
    Details
    • Parcel number: 20230869
    • Zoning: RA-USB
    • Special conditions: Standard

    Construction

    Type & style
    • Home type: SingleFamily
    • Property subtype: Single Family Residence
    Materials
    • Block, Concrete, Brick Veneer, Fiber Cement, Wood Frame
    • Foundation: Block, Permanent, Crawl Space
    • Roof: Architectural Shingle,Metal
    Condition
    • New construction: Yes
    • Year built: 2025

    Utilities & green energy

    • Sewer: Septic Tank
    • Water: County Water
    • Utilities for property: Water Connected
    Green energy
    • Green verification: ENERGY STAR Certified Homes, GHBT Green Cert Homes, Green Built Homes, HERS Index Score
    • Energy efficient items: Lighting, Thermostat
    • Indoor air quality: Ventilation
    • Water conservation: Water-Smart Landscaping

    Community & neighborhood

    Location
    • Region: Vass
    • Subdivision: Fortis Farm

    HOA & financial

    HOA
    • Has HOA: No

    Other

    Other facts
    • Listing agreement: Exclusive Right To Sell
    • Listing terms: Cash,Conventional,VA Loan

    Price history

    DateEventPrice
    6/19/2026Sold$1,384,941+4.5%$344/sqft
    Source: Hive MLS #100517159 Report a problem
    1/27/2026Pending sale$1,325,000$329/sqft
    Source: Hive MLS #100517159 Report a problem
    7/3/2025Listed for sale$1,325,000$329/sqft
    Source: Hive MLS #100517159 Report a problem

    Public tax history

    Tax history is unavailable.

    Neighborhood: 28394

    Nearby schools

    GreatSchools rating
    Schools provided by the listing agent
    • Elementary: Vass Lakeview Elementary
    • Middle: Crain's Creek Middle
    • High: Union Pines High

    Source: Hive MLS. This data may not be complete. We recommend contacting the local school district to confirm school assignments for this home.

    Get a cash offer in 3 minutes
    Find out how much your home could sell for in as little as 3 minutes with a no-obligation cash offer.
    Estimated market value
    $1,385,300
    Get a cash offer in 3 minutes
    Find out how much your home could sell for in as little as 3 minutes with a no-obligation cash offer.
    Estimated market value
    $1,385,300