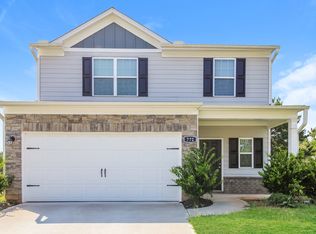
Welcome to this beautifully maintained 4-bedroom, 2.5-bath home located in the desirable Creekside Manor community of Athens. Built in 2019, this spacious Hartwell floor plan offers approximately 2,220 square feet of well-designed living space, combining functionality, comfort, and modern finishes. The main level features multiple living and gathering areas, including a formal dining room, formal living room, and a large family room perfect for entertaining or everyday living. The chef-inspired kitchen offers ample cabinetry, energy-efficient appliances, a walk-in pantry, and a bright breakfast area overlooking the backyard. Upstairs, you'll find four generously sized bedrooms, including a spacious owner's suite with a large walk-in closet, dual closets, and a relaxing garden tub. The additional bedrooms provide flexibility for guests, a home office, or growing households.
Active
Price cut: $5K (8/16)
$330,000
565 Greenlee Rd, Athens, GA 30606
4beds
--sqft
Single Family Residence, Residential
Built in 2020
6,359 Square Feet Lot
$328,000 Zestimate®
$--/sqft
$33/mo HOA
What's special
Walk-in pantryLarge walk-in closetDual closetsEnergy-efficient appliancesAmple cabinetrySpacious hartwell floor planChef-inspired kitchen
- 61 days
- 215
- 13
Zillow last checked:
Listing updated:
Listed by:
SHOUDLER LOUIS,
Homepoint Realty, Inc. 404-494-6226
Source: FMLS GA,MLS#: 7810865
Facts & features
Interior
Bedrooms & bathrooms
- Bedrooms: 4
- Bathrooms: 3
- Full bathrooms: 2
- 1/2 bathrooms: 1
Rooms
- Room types: Attic, Other
Primary bedroom
- Features: Other
- Level: Other
Bedroom
- Features: Other
Primary bathroom
- Features: Separate Tub/Shower
Dining room
- Features: None
Kitchen
- Features: Pantry
Heating
- Heat Pump
Cooling
- Other
Appliances
- Included: Dishwasher, Refrigerator, Microwave, Electric Water Heater
- Laundry: In Kitchen
Features
- Other
- Flooring: Hardwood
- Windows: None
- Basement: None
- Has fireplace: No
- Fireplace features: None
- Common walls with other units/homes: No Common Walls
Interior area
- Total structure area: 0
- Finished area above ground: 2,274
Video & virtual tour
Property
Parking
- Total spaces: 2
- Parking features: Garage
- Garage spaces: 2
Accessibility
- Accessibility features: None
Features
- Levels: Two
- Stories: 2
- Patio & porch: Patio
- Exterior features: Lighting
- Pool features: None
- Spa features: None
- Fencing: None
- Has view: Yes
- View description: City
- Waterfront features: None
- Body of water: None
Lot
- Size: 6,359 Square Feet
- Features: Back Yard
Details
- Additional structures: None
- Parcel number: 044C5 K009
- Other equipment: None
- Horse amenities: None
Construction
Type & style
- Home type: SingleFamily
- Architectural style: A-Frame
- Property subtype: Single Family Residence, Residential
Materials
- Brick
- Foundation: Slab
- Roof: Composition
Condition
- Resale
- New construction: No
- Year built: 2020
Utilities & green energy
- Electric: Other
- Sewer: Public Sewer
- Water: Public
- Utilities for property: Sewer Available, Water Available, Electricity Available
Green energy
- Energy efficient items: None
- Energy generation: None
Community & HOA
Community
- Features: Homeowners Assoc
- Security: Smoke Detector(s)
- Subdivision: Creekside Manor
HOA
- Has HOA: Yes
- HOA fee: $400 annually
Location
- Region: Athens
Financial & listing details
- Tax assessed value: $359,463
- Annual tax amount: $4,465
- Date on market: 7/13/2026
- Cumulative days on market: 61 days
- Listing terms: FHA,Conventional,Cash,VA Loan
- Electric utility on property: Yes
- Road surface type: Paved
Estimated market value
$328,000
$312,000 - $344,000
$2,502/mo
Price history
| Date | Event | Price |
|---|---|---|
| 8/16/2026 | Price change | $330,000-1.5% |
Source:  FMLS GA #7810865 Report a problem FMLS GA #7810865 Report a problem | ||
| 7/26/2026 | Listed for sale | $335,000+39.6% |
Source: FMLS GA #7810865 Report a problem | ||
| 11/30/2020 | Sold | $239,900 |
Source:  GAMLS #8829097 Report a problem GAMLS #8829097 Report a problem | ||
Public tax history
| Year | Property taxes | Tax assessment |
|---|---|---|
| 2025 | $4,465 -0.3% | $143,785 +0.3% |
| 2024 | $4,479 +15.2% | $143,324 +15.2% |
| 2023 | $3,888 +18.8% | $124,421 +21.3% |
| 2022 | $3,272 +2.8% | $102,559 +8.6% |
| 2021 | $3,182 +841.1% | $94,425 +848% |
| 2020 | $338 | $9,960 |
Find assessor info on the county website
Monthly payment
Est. payment
Payment breakdown
Explore the cost of this home by adjusting the details. Changes won't be saved.Climate risks
Neighborhood: 30606
Nearby schools
Schools provided by the listing agent
- Elementary: Cleveland Road
- Middle: Burney-Harris-Lyons
- High: Clarke Central
Source: FMLS GA. This data may not be complete. We recommend contacting the local school district to confirm school assignments for this home.

Similar homes
- $349,9004 bd3 ba1.9k sqft368 Morning Dr, Athens, GA 30606Active

 MLS ID #10807708, Céline Higgins Evans, Simply List. GAMLS
 - $332,9003 bd2 ba1.4k sqft340 Park West Blvd, Athens, GA 30606Active
 MLS ID #10824046, Braden Marett, Five Market Realty LLC. GAMLS
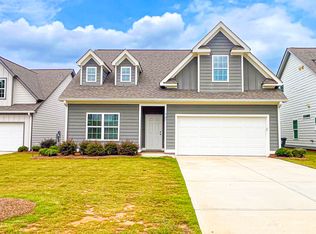
 - $349,9003 bd4 ba2.1k sqft740 Eudora Welty Way, Athens, GA 30607Active
 MLS ID #10837520, MaxOne Team, Maximum One Realtor Partners. GAMLS
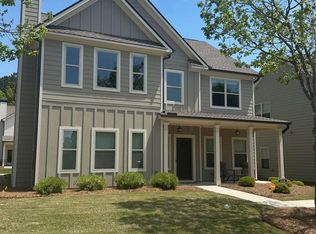
 - $439,9004 bd3 ba2.2k sqft101 Red Maple Dr, Athens, GA 30606Active
 MLS ID #10729057, John Johnson, Prestige Properties of Georgia. GAMLS
 - $270,0004 bd2 ba2.3k sqft260 Westgate Drive, Athens, GA 30607For Sale
 MLS ID #CL362737, Robin Williamson, Williamson Bros. Realty & Auct. Hive MLS
 - $275,0003 bd2 ba1.2k sqft105 Tall Tree Rd, Bogart, GA 30622ActiveMLS ID #10798019, Flor de Mari Montenegro, BHHS Georgia Properties. GAMLS
- $325,0003 bd2 ba1.2k sqft245 Crofton Rdg, Bethlehem, GA 30620For Sale
 MLS ID #7826686, YANG SOOK KWON, America Realty Center, Inc.. FMLS GA
 - $325,0004 bd3 ba2k sqft572 Bryson Trl, Monroe, GA 30655ActiveMLS ID #10829349, Kristen Hallom, BHGRE Metro Brokers. GAMLS
- $329,0004 bd3 ba1.5k sqft134 Ashwood Way, Winder, GA 30680ActiveMLS ID #10832862, Juan Madrid, Virtual Properties Realty.com. GAMLS
- $349,9994 bd3 ba2.2k sqft1544 Mill Creek Rd, Bethlehem, GA 30620ActiveMLS ID #10828187, Walter Aguirre, RE/MAX Center. GAMLS
- $339,9003 bd3 ba1.5k sqft239 Ruth Street #1, Athens, GA 30601For SaleMLS ID #CL362228, Scott Talley, 5Market Realty. Hive MLS
- $315,0003 bd3 ba1.5k sqft165 Brockett Drive, Athens, GA 30607For SaleMLS ID #CL359949, June Johnson, Property Watch, LLC. Hive MLS
- $375,0003 bd3 ba2k sqft360 River Chase Dr, Athens, GA 30605ActiveMLS ID #10827125, Taylor Murray, Coldwell Banker Upchurch Realty. GAMLS
- $269,9904 bd4 ba1.4k sqft355 Big Oak Cir, Athens, GA 30605ActiveMLS ID #10833157, Ellen West, RAC Properties of Athens, Inc.. GAMLS
- $305,9003 bd3 ba-- sqft490 Barnett Shoals Rd APT 914, Athens, GA 30605ActiveMLS ID #10843119, Mickey Dillard, Dillard Realty, Inc.. GAMLS
- $449,0003 bd2 ba1.3k sqft2206 S Lumpkin Street, Athens, GA 30606For SaleMLS ID #CL363323, David Hamilton, The Hamilton Agency Inc. Hive MLS
- $298,9003 bd2 ba1.1k sqft123 Onyx Place, Athens, GA 30605For SaleMLS ID #CL358266, Jennifer Wenner, Jennifer Wenner Realty. Hive MLS
- $335,9003 bd3 ba1.9k sqft925 Downing Dr, Bethlehem, GA 30620For SaleMLS ID #7739275, PENNY D WILSON, Landmark Realty Associates, Inc.. FMLS GA
- $355,0004 bd3 ba2.2k sqft410 Redtail Rd, Jefferson, GA 30549For SaleMLS ID #7786903, Tanya Pickens, Opendoor Brokerage, LLC. FMLS GA
- $289,9003 bd2 ba1.1k sqft119 Richmond Ct, Athens, GA 30605ActiveMLS ID #10822112, Ashleigh Baker, Coldwell Banker Upchurch Realty. GAMLS
