Under contract-accepting backup offers. Country Living Meets Modern Luxury. Completely rebuilt down to the studs on a private 1.07-acre lot in Auburndale, Florida, this masterfully renovated 3-bedroom, 2-bathroom mobile home offers modern luxury, complete peace of mind, and turn-key living with NO HOA. Step inside to an open-concept living area featuring durable laminate flooring, recessed can lighting, and a high-efficiency mini-split AC system perfect for year-round climate control and entertaining. The redesigned kitchen is a chef’s dream, boasting solid wood shaker cabinetry, rich granite countertops, new plumbing fixtures, and new kitchen appliances. Designed with a desirable split-bedroom floor plan for ultimate privacy, the primary suite includes a walk-in closet with built-in cabinetry and an ensuite bath featuring a new walk-in shower, modern vanity, new toilet, and new fixtures. On the opposite end of the home, two secondary bedrooms offer laminate flooring, ceiling fans, and built-in closet storage, convenient to a fully modernized guest bath with a new tub/shower combination, vanity, new toilets and fixtures. Virtually everything in and on this home is brand new from top to bottom. The exterior highlights a NEW METAL ROOF, new Hardie Board siding, new metal skirting, new vapor barrier, new energy-efficient windows, new front and rear exterior doors, fresh interior and exterior paint, all-new trim and baseboards, and brand-new front and rear wooden decks. Core infrastructure has been fully modernized with complete new electrical wiring, new plumbing lines throughout, a new water heater, fresh insulation and brand-new drywall. The property is connected to city water, features a brand-new septic system complete with a new tank and drainfield, and includes a newly installed hurricane strapping tie-down system for structural safety. Situated on over an acre of Land with endless space for parking, storage, or outdoor recreation, this home combines private country living with unbeatable convenience just minutes from the Polk Parkway, Interstate 4, local schools, shopping, and dining.
Accepting backups
$250,000
565 JONES ROAD, AUBURNDALE, FL 33823
3beds
924sqft
Manufactured Home, Single Family Residence
Built in 1988
1.07 Acres Lot
$-- Zestimate®
$271/sqft
$-- HOA
What's special
Brand-new drywallNew plumbing fixturesRich granite countertopsNew metal roofNew metal skirtingDesirable split-bedroom floor planDurable laminate flooring
- 48 days
- 133
- 4
Zillow last checked:
Listing updated:
Listed by:
Carri McLure 863-594-4041,
LPT REALTY, LLC 877-366-2213
Source: Stellar MLS,MLS#: L4964655 Originating MLS: Orlando Regional
Originating MLS: Orlando Regional
Facts & features
Interior
Bedrooms & bathrooms
- Bedrooms: 3
- Bathrooms: 2
- Full bathrooms: 2
Primary bedroom
- Features: Ceiling Fan(s), En Suite Bathroom, Walk-In Closet(s)
- Level: First
- Area: 195 Square Feet
- Dimensions: 15x13
Bedroom 2
- Features: Ceiling Fan(s), Built-in Closet
- Level: First
- Area: 100 Square Feet
- Dimensions: 10x10
Bedroom 3
- Features: Ceiling Fan(s), Built-in Closet
- Level: First
- Area: 121.5 Square Feet
- Dimensions: 13.5x9
Primary bathroom
- Features: Exhaust Fan, Shower No Tub, Single Vanity
- Level: First
- Area: 40 Square Feet
- Dimensions: 8x5
Bathroom 2
- Features: Exhaust Fan, Single Vanity, Tub With Shower
- Level: First
- Area: 40 Square Feet
- Dimensions: 8x5
Balcony porch lanai
- Level: First
- Area: 224 Square Feet
- Dimensions: 16x14
Balcony porch lanai
- Level: First
- Area: 64 Square Feet
- Dimensions: 8x8
Kitchen
- Features: Breakfast Bar, Granite Counters
- Level: First
- Area: 110 Square Feet
- Dimensions: 11x10
Living room
- Features: Ceiling Fan(s)
- Level: First
- Area: 156 Square Feet
- Dimensions: 13x12
Heating
- Other
Cooling
- Ductless
Appliances
- Included: Electric Water Heater, Exhaust Fan, Range, Refrigerator
- Laundry: Electric Dryer Hookup, Inside, Laundry Closet, Washer Hookup
Features
- Ceiling Fan(s), Eating Space In Kitchen, Kitchen/Family Room Combo, Split Bedroom, Stone Counters, Walk-In Closet(s)
- Flooring: Luxury Vinyl
- Has fireplace: No
Interior area
- Total structure area: 924
- Total interior livable area: 924 sqft
Video & virtual tour
Property
Features
- Levels: One
- Stories: 1
- Patio & porch: Deck, Front Porch, Rear Porch
- Exterior features: Storage
- Fencing: Wood
- Has view: Yes
- View description: Trees/Woods
Lot
- Size: 1.07 Acres
- Features: Unincorporated
- Residential vegetation: Wooded
Details
- Additional structures: Shed(s)
- Parcel number: 252804313000009109
- Special conditions: None
Construction
Type & style
- Home type: MobileManufactured
- Property subtype: Manufactured Home, Single Family Residence
Materials
- HardiPlank Type, Wood Siding
- Foundation: Crawlspace, Pillar/Post/Pier
- Roof: Metal
Condition
- New construction: No
- Year built: 1988
Utilities & green energy
- Sewer: Septic Tank
- Water: Public
- Utilities for property: Electricity Connected, Sewer Connected, Water Connected
Community & HOA
Community
- Pet fee: $0 monthly
- Subdivision: AUBURNDALE LAKESIDE PARK
HOA
- Has HOA: No
Location
- Region: Auburndale
Financial & listing details
- Price per square foot: $271/sqft
- Annual tax amount: $2,674
- Date on market: 8/29/2026
- Listing terms: Cash,Conventional
- Ownership: Fee Simple
- Total actual rent: 0
- Electric utility on property: Yes
- Road surface type: Paved
- Body type: Single Wide
Estimated market value
Not available
Estimated sales range
Not available
Not available
Price history
| Date | Event | Price |
|---|---|---|
| 8/29/2026 | Listed for sale | $250,000$271/sqft |
Source:  Stellar MLS #L4964655 Report a problem Stellar MLS #L4964655 Report a problem | ||
Public tax history
Tax history is unavailable.
Monthly payment
Climate risks
Neighborhood: 33823
Similar homes
- $--3 bd1 ba900 sqft4935 Sand Mountain Loop Rd, Auburndale, FL 33823AuctionServiceLink Auction
- $244,9903 bd2 ba1.1k sqft111 NE PALENCIA ROAD, AUBURNDALE, FL 33823For Sale
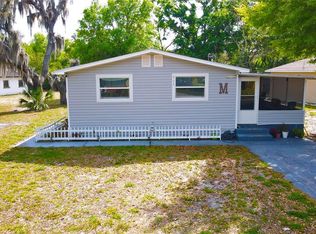
 MLS ID #O6402800, Marileen Nieves, LPT REALTY, LLC. Stellar MLS
 - $229,0003 bd1 ba1k sqft4017 BERKLEY ROAD, AUBURNDALE, FL 33823For Sale
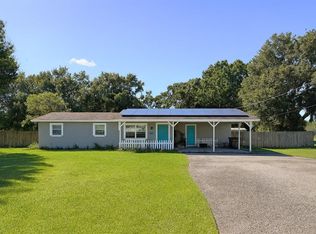 MLS ID #TB8438143, Joshua Fiallo, LPT REALTY, LLC. Stellar MLS
 - $235,0003 bd2 ba1.2k sqft9027 HAMMOCK LOOP, POLK CITY, FL 33868For Sale
 MLS ID #TB8546418, John Aponte, PEOPLE'S TRUST REALTY. Stellar MLS
 - $169,9003 bd2 ba1.2k sqft1222 ROWELL STREET, AUBURNDALE, FL 33823For SaleMLS ID #L4964286, Jason Stone, BHHS FLORIDA PROPERTIES GROUP. Stellar MLS
- $249,9003 bd2 ba1.1k sqft240 WESTWOOD AVENUE, WINTER HAVEN, FL 33880For SaleMLS ID #TB8558292, Nicole Silva, RE/MAX COLLECTIVE. Stellar MLS
- $245,0003 bd2 ba1.3k sqft3042 PARK CIRCLE, HAINES CITY, FL 33844For SaleMLS ID #O6445413, Robert Armstrong, PL, LA ROSA REALTY CENTRAL FLORIDA LLC. Stellar MLS
- $244,9003 bd2 ba1.1k sqft861 SADDLEWOOD BOULEVARD, LAKELAND, FL 33809For SaleMLS ID #B4902313, Ron Denney, LAND SOUTH REALTY, LLC. Stellar MLS
- $249,9003 bd2 ba1k sqft11441 KO DRIVE, LAKELAND, FL 33809For SaleMLS ID #B4902320, Ron Denney, LAND SOUTH REALTY, LLC. Stellar MLS
- $194,9992 bd1 ba880 sqft220 DIXIE HIGHWAY, AUBURNDALE, FL 33823For SaleMLS ID #O6411759, Kaylie Lewis, VYLLA HOME. Stellar MLS
- $229,0003 bd2 ba1k sqft4008 PINE LANE, HAINES CITY, FL 33844For SaleMLS ID #TB8497507, Laura Pope, ORCHID REALTY TEAM INC. Stellar MLS
- $259,9503 bd2 ba1.3k sqft5147 ROCK DOVE LOOP, LAKELAND, FL 33810For SaleMLS ID #B4902363, Sherri Hudson, LANDSEARCH LLC. Stellar MLS
- $234,9003 bd2 ba1.2k sqft6910 BROOKRIDGE TRAIL, LAKELAND, FL 33810For SaleMLS ID #B4902352, Ron Denney, LAND SOUTH REALTY, LLC. Stellar MLS
- $259,0003 bd2 ba1.1k sqft2742 MASTERPIECE ROAD, LAKE WALES, FL 33898For SaleMLS ID #P4938739, Kristy Otte, ZUCCARO REALTY GROUP INC. Stellar MLS
- $245,0003 bd2 ba1.1k sqft2008 LAKE ELLEN DRIVE, HAINES CITY, FL 33844For SaleMLS ID #O6415192, Chris Creegan, CREEGAN GROUP. Stellar MLS
- $185,0004 bd2 ba1.1k sqft314 WALNUT STREET, AUBURNDALE, FL 33823For SaleMLS ID #P4938630, Jim Campbell, CENTURY 21 MYERS REALTY. Stellar MLS
- $215,0003 bd2 ba1.1k sqft828 30TH STREET NW, WINTER HAVEN, FL 33881For SaleMLS ID #TB8555416, Catherine Nolan, HOUSEWELL.COM REALTY OF FLORIDA LLC. Stellar MLS
- $248,0003 bd1 ba985 sqft2122 LAKE BOULEVARD, WINTER HAVEN, FL 33881For SaleMLS ID #S5143521, Catherine Torres, IAD REAL ESTATE. Stellar MLS
- $250,0003 bd2 ba1k sqft4265 PALM DRIVE, BARTOW, FL 33830For SaleMLS ID #S5157837, Yanou Rosado, KELLER WILLIAMS CLASSIC. Stellar MLS
