Welcome to this spacious 4 bed, 2 bath home in Wickliffe sitting on a beautiful 1-acre lot. Tucked along a road lined with gorgeous foliage, thisproperty offers a peaceful setting with plenty of space to enjoy both inside and out. The open floor plan creates an inviting flow, perfect foreveryday living and entertaining, while the newly renovated kitchen adds a fresh, modern touch. Outside, you'll find a concrete pad in the backyard for gatherings, play, or extra outdoor use, plus an insulated detached garage with a fully floored attic that gives you incredible room for storage, hobbies, or workspace. With plenty of space for entertaining and all your projects, this home offers the perfect blend of comfort, function, and charm.
Pending
Price cut: $10K (7/28)
$239,900
565 Martin Rd, Wickliffe, KY 42087
4beds
2,304sqft
Single Family Residence
Built in 2004
1 Acres Lot
$234,400 Zestimate®
$104/sqft
$-- HOA
What's special
Newly renovated kitchenOpen floor planInviting flow
- 117 days
- 179
- 5
Zillow last checked:
Listing updated:
Listed by:
Storm Wilson,
Arnold Realty Group
Source: Imagine MLS,MLS#: 26015445
Facts & features
Interior
Bedrooms & bathrooms
- Bedrooms: 4
- Bathrooms: 2
- Full bathrooms: 2
Primary bedroom
- Level: First
Kitchen
- Level: First
Heating
- Electric
Cooling
- Electric
Appliances
- Included: Dishwasher, Microwave, Refrigerator, Oven
Features
- Ceiling Fan(s)
- Flooring: Carpet, Vinyl
- Has basement: No
- Has fireplace: No
Interior area
- Total structure area: 2,304
- Total interior livable area: 2,304 sqft
- Finished area above ground: 2,304
- Finished area below ground: 0
Property
Parking
- Total spaces: 3
- Parking features: Detached Garage, Driveway, Workshop
- Garage spaces: 3
- Has uncovered spaces: Yes
Features
- Levels: One
Lot
- Size: 1 Acres
Details
- Additional structures: Workshop
- Parcel number: 393501
Construction
Type & style
- Home type: SingleFamily
- Property subtype: Single Family Residence
Materials
- Vinyl Siding
- Foundation: Concrete Perimeter
Condition
- Year built: 2004
Utilities & green energy
- Sewer: Septic Tank
- Water: Well
- Utilities for property: Electricity Connected, Propane
Community & HOA
Community
- Subdivision: Rural
HOA
- Has HOA: No
Location
- Region: Wickliffe
Financial & listing details
- Price per square foot: $104/sqft
- Tax assessed value: $170,000
- Annual tax amount: $1,722
- Date on market: 8/13/2026
Estimated market value
$234,400
$223,000 - $246,000
$1,965/mo
Price history
| Date | Event | Price |
|---|---|---|
| 10/9/2026 | Pending sale | $239,900$104/sqft |
Source:  Imagine MLS #26015445 Report a problem Imagine MLS #26015445 Report a problem | ||
| 8/13/2026 | Listed for sale | $239,900$104/sqft |
Source: Imagine MLS #26015445 Report a problem | ||
| 8/9/2026 | Pending sale | $239,900$104/sqft |
Source: Imagine MLS #26015445 Report a problem | ||
| 7/28/2026 | Price change | $239,900-4%$104/sqft |
Source: Imagine MLS #26015445 Report a problem | ||
| 7/15/2026 | Price change | $249,900+4.2%$108/sqft |
Source: Imagine MLS #26015445 Report a problem | ||
| 7/10/2026 | Price change | $239,900-3.7%$104/sqft |
Source: Imagine MLS #26015445 Report a problem | ||
| 5/7/2026 | Price change | $249,000-3.9%$108/sqft |
Source: WKRMLS #136129 Report a problem | ||
| 4/16/2026 | Price change | $259,000-2.3%$112/sqft |
Source: WKRMLS #136129 Report a problem | ||
| 3/24/2026 | Listed for sale | $265,000$115/sqft |
Source: WKRMLS #136129 Report a problem | ||
Public tax history
| Year | Property taxes | Tax assessment |
|---|---|---|
| 2025 | $1,722 +61.3% | $170,000 +61.9% |
| 2024 | $1,068 -1.3% | $105,000 |
| 2023 | $1,082 -0.6% | $105,000 |
| 2022 | $1,088 -0.8% | $105,000 |
| 2021 | $1,096 +16.4% | $105,000 -19.2% |
| 2020 | $942 -1% | $130,000 |
| 2019 | $951 +17.9% | $130,000 +13% |
| 2018 | $807 | $115,000 -9.4% |
| 2017 | -- | $127,000 |
| 2015 | -- | $127,000 +10.4% |
| 2013 | $852 | $115,000 |
Find assessor info on the county website
Monthly payment
Est. payment
Payment breakdown
Explore the cost of this home by adjusting the details. Changes won't be saved.Climate risks
Neighborhood: 42087
Nearby schools
Schools provided by the listing agent
- Elementary: Ballard Co
- Middle: Ballard Co
- High: Ballard Co High
Source: Imagine MLS. This data may not be complete. We recommend contacting the local school district to confirm school assignments for this home.
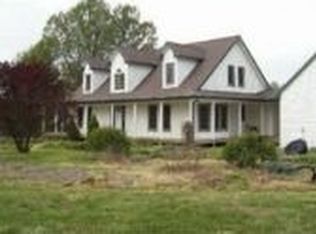
Similar homes
- $289,9003 bd2 ba1.2k sqft1332 Batts Rd, Wickliffe, KY 42087For Sale

 MLS ID #26028245, Larry Kelley, River Country Real Estate. Imagine MLS
 - $209,9002 bd1 ba1.9k sqft445 Lee St, Wickliffe, KY 42087For Sale
 MLS ID #26020466, Sylvia Bright, eXp Realty, LLC. Imagine MLS
 - $165,0004 bd2 ba1.9k sqft553 Borden Rd, Wickliffe, KY 42087For Sale
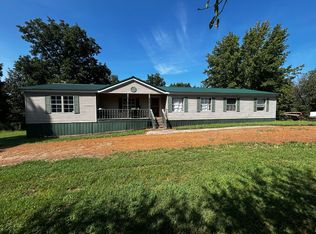 MLS ID #26025263, Christopher Thurston, Trifecta Real Estate Services. Imagine MLS
 - $239,0003 bd2 ba1.9k sqft796 State Route 1772, Arlington, KY 42021For Sale
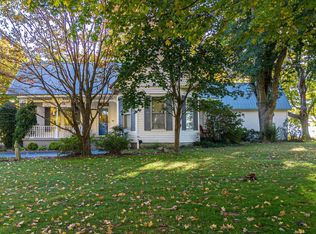 MLS ID #26016619, Ella Burgess, Arnold Realty Group. Imagine MLS
 - $240,0004 bd2 ba1.9k sqft6280 Ingleside Rd, Kevil, KY 42053For SaleMLS ID #26015474, Storm Wilson, Arnold Realty Group. Imagine MLS
- $234,9004 bd3 ba2.7k sqft409 E Cypress St, Charleston, MO 63834For Sale
 MLS ID #26050084, Mike R Leible, Century 21 Premiere Realty. MARIS
 - $215,0003 bd1 ba1.3k sqft10471 Us Highway 62, Bardwell, KY 42023For SaleMLS ID #26017666, Mark Fredrick, 1st KY Realty. Imagine MLS
- $219,9003 bd2 ba1.2k sqft7870 Woodville Rd, West Paducah, KY 42086For SaleMLS ID #26023213, Cynthia Jones, Elite Realty. Imagine MLS
- $179,9004 bd2 ba1.7k sqft92 Hick Rd, Arlington, KY 42021For SaleMLS ID #26023476, Makayla Pablo, Arnold Realty Group. Imagine MLS
- $260,0002 bd2 ba1.6k sqft12901 Woodville Rd, Kevil, KY 42053For SaleMLS ID #26014170, Tekila Midkiff, Farmer & Company Real Estate. Imagine MLS
- $224,9003 bd2 ba1.6k sqft6940 Shawn Ln, Paducah, KY 42001For SaleMLS ID #26016256, Annette Hernandez, Carter Realty Group. Imagine MLS
- $219,9003 bd2 ba1.5k sqft310 N Gilmore St, Charleston, MO 63834For SaleMLS ID #26035753, LeAnn Adams, Silverthorn Realty. MARIS
- $219,9003 bd2 ba1.7k sqft123 Willett St, Fancy Farm, KY 42039For SaleMLS ID #26018344, Michael Harris, Harris Real Estate & Auction. Imagine MLS
- $190,0003 bd2 ba1.3k sqft5388 State Highway 1377, Bardwell, KY 42023For SaleMLS ID #26023622, Nancy Black, RE/MAX Realty Group. Imagine MLS
- $289,0003 bd2 ba1.6k sqft9755 Woodville Rd, Kevil, KY 42053For Sale
 MLS ID #RA20265715, Brooke Heal, Keller Williams First Choice R. RASK
 - $289,9003 bd3 ba2.3k sqft110 Highland Church Rd, Paducah, KY 42001For SaleMLS ID #26024307, Amy Brock, Keller Williams Experience - Paducah. Imagine MLS
- $174,9003 bd2 ba1.4k sqft523 3rd St, La Center, KY 42056For SaleMLS ID #26017013, Shea McGuire, Century 21 Service Realty. Imagine MLS
- $344,0004 bd3 ba2.2k sqft4435 Maywood Dr, Paducah, KY 42001For SaleMLS ID #26027380, Lily Miller, HRE Advisors. Imagine MLS
