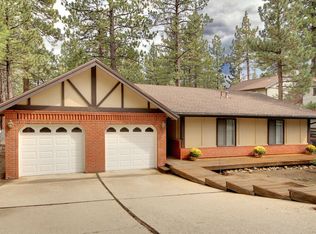
Welcome to this charming custom mountain home in Big Bear City! Offering 4 bedrooms, 3 full bathrooms and approximately 1,830 sq. ft. of living space, this two-story home sits on a spacious 7,350 sq. ft. corner lot. The versatile floor plan features two bedrooms and a full bathroom on the main level, with the primary bedroom, an additional bedroom and bathroom upstairs. Enjoy cozy mountain evenings by the wood-burning fireplace and plenty of outdoor space in the fully fenced yard. Additional highlights include an attached 2-car garage, RV parking, tankless water heater, 200-amp electrical panel and updated roof. Conveniently located just a few blocks east of Fox Farm and approximately 2.5 miles from the ski resorts, with easy access to the lake, hiking, dining, shopping and year-round Big Bear recreation. This property offers a wonderful opportunity to enjoy all that Big Bear has to offer.
For sale
Listed by: Keller Williams SELA • Krista Limsingian • Contact: 213-864-7178
$750,000
565 Ridgeside Rd, Big Bear City, CA 92314
4beds
1,830sqft
Single Family Residence
Built in 1980
7,350 Square Feet Lot
$726,900 Zestimate®
$410/sqft
$-- HOA
What's special
- 9 days
- 168
- 3
Likely to sell faster than
Zillow last checked:
Listing updated:
Listed by:
Krista Limsingian DRE #02193131 213-864-7178,
Keller Williams SELA
Source: CRMLS,MLS#: DW26208255 Originating MLS: California Regional MLS
Originating MLS: California Regional MLSFacts & features
Interior
Bedrooms & bathrooms
- Bedrooms: 4
- Bathrooms: 3
- Full bathrooms: 3
- Main level bathrooms: 1
- Main level bedrooms: 2
Rooms
- Room types: Kitchen, Living Room, Primary Bathroom, Primary Bedroom
Bathroom
- Features: Bathtub, Dual Sinks, Full Bath on Main Level, Separate Shower, Tub Shower
Kitchen
- Features: Pots & Pan Drawers
Heating
- Central, Forced Air
Cooling
- None
Appliances
- Included: Dishwasher, Gas Cooktop, Gas Oven, Refrigerator, Tankless Water Heater
- Laundry: In Garage
Features
- Breakfast Bar, Ceiling Fan(s), Eat-in Kitchen, Open Floorplan
- Flooring: Laminate
- Has fireplace: Yes
- Fireplace features: Living Room, Wood Burning
- Common walls with other units/homes: No Common Walls
Interior area
- Total interior livable area: 1,830 sqft
Property
Parking
- Total spaces: 2
- Parking features: Garage - Attached
- Attached garage spaces: 2
Features
- Levels: Two
- Stories: 2
- Entry location: Ground floor
- Patio & porch: Deck
- Pool features: None
- Has spa: Yes
- Spa features: Above Ground
- Fencing: Chain Link
- Has view: Yes
- View description: Neighborhood, Trees/Woods
Lot
- Size: 7,350 Square Feet
- Features: Corner Lot, Street Level
Details
- Parcel number: 0311251190000
- Special conditions: Standard
Construction
Type & style
- Home type: SingleFamily
- Architectural style: Custom
- Property subtype: Single Family Residence
Materials
- Roof: Composition
Condition
- New construction: No
- Year built: 1980
Utilities & green energy
- Sewer: Public Sewer
- Water: Public
- Utilities for property: Electricity Connected, Natural Gas Connected, Sewer Connected, Water Connected
Community & HOA
Community
- Features: Biking, Fishing, Golf, Hiking, Lake, Mountainous, Near National Forest, Water Sports
Location
- Region: Big Bear City
Financial & listing details
- Price per square foot: $410/sqft
- Tax assessed value: $537,900
- Date on market: 9/28/2026
- Cumulative days on market: 9 days
- Listing terms: Cash to New Loan,Conventional,FHA,VA Loan
- Inclusions: Hot tub, washer/dryer, entry lock
Estimated market value
$726,900
$691,000 - $763,000
$2,894/mo
Price history
| Date | Event | Price |
|---|---|---|
| 9/28/2026 | Listed for sale | $750,000+39.4%$410/sqft |
Source:  CRMLS #DW26208255 Report a problem CRMLS #DW26208255 Report a problem | ||
| 1/9/2024 | Sold | $538,000$294/sqft |
Source: Public Record Report a problem | ||
Public tax history
| Year | Property taxes | Tax assessment |
|---|---|---|
| 2026 | -- | $537,900 -2% |
| 2025 | $6,961 -18.1% | $548,658 -22.4% |
| 2024 | $8,500 +1% | $707,472 +2% |
| 2023 | $8,412 +129.3% | $693,600 +176.8% |
| 2022 | $3,669 +30.3% | $250,617 +45.7% |
| 2021 | $2,815 +12.8% | $172,061 +22.2% |
| 2020 | $2,495 +2.4% | $140,848 +2% |
| 2019 | $2,436 +4% | $138,087 +2% |
| 2018 | $2,342 +2.9% | $135,379 +2% |
| 2017 | $2,276 | $132,725 +2% |
| 2016 | $2,276 +2.6% | $130,122 +1.5% |
| 2015 | $2,218 +1.7% | $128,168 +2% |
| 2014 | $2,181 | $125,658 +0.5% |
| 2013 | -- | $125,090 +2% |
| 2012 | -- | $122,637 +2% |
| 2011 | -- | $120,233 +0.8% |
| 2010 | -- | $119,334 -0.2% |
| 2009 | -- | $119,618 +2% |
| 2008 | -- | $117,272 +2% |
| 2007 | -- | $114,973 +2% |
| 2006 | -- | $112,719 +2% |
| 2005 | -- | $110,509 +2% |
| 2004 | -- | $108,342 +1.9% |
| 2003 | -- | $106,356 +2% |
| 2002 | -- | $104,270 +2% |
| 2001 | -- | $102,225 +2% |
| 2000 | -- | $100,221 |
Find assessor info on the county website
Monthly payment
Est. payment
Payment breakdown
Explore the cost of this home by adjusting the details. Changes won't be saved.Climate risks
Neighborhood: 92314
Nearby schools
Schools provided by the listing agent
- High: Big Bear
Source: CRMLS. This data may not be complete. We recommend contacting the local school district to confirm school assignments for this home.

Similar homes
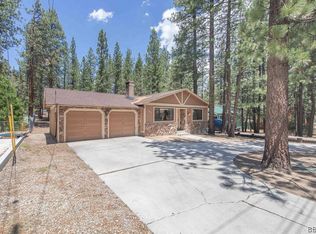
- $769,0004 bd4 ba2.6k sqft1087 Rocky Mountain Rd, Big Bear City, CA 92314For Sale
 MLS ID #32602198, Gary Doss. Mountain Resort Communities AOR
 - $589,0004 bd3 ba1.8k sqft489 Hillen Dale Dr, Big Bear City, CA 92314For Sale
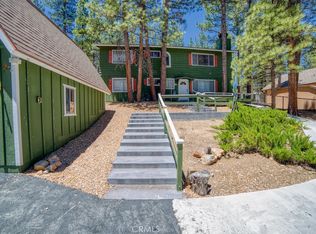 MLS ID #IG26137760, Therese McCallon, COLDWELL BANKER SKY RIDGE REALTY. CRMLS
 - $700,0004 bd4 ba2.1k sqft889 McAlister Rd, Big Bear City, CA 92314For Sale
 MLS ID #OC26029343, Lou Sanderson, Pacific Coastal Realty. CRMLS
 - $765,0004 bd3 ba1.8k sqft42870 Encino Rd, Big Bear Lake, CA 92315For Sale
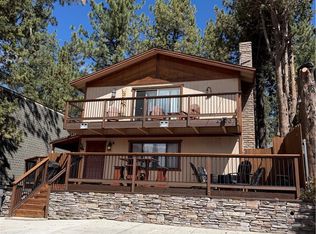 MLS ID #LG26201527, April Oswald, The W Collection, Inc.. CRMLS
