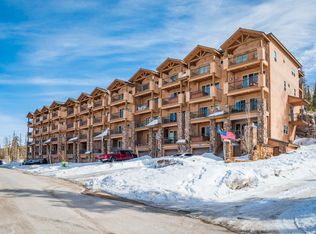
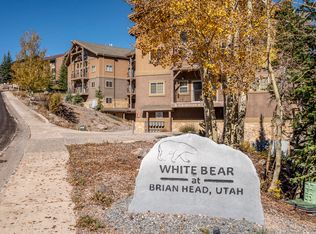
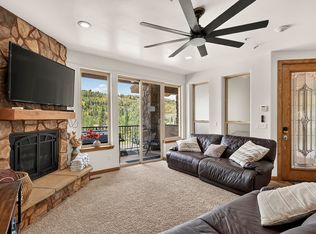
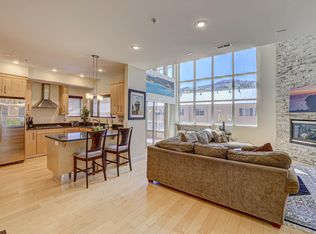
VIEWS! Experience mountain living at its finest in this spacious Black Diamond condo in the year-round resort community of Brian Head. Offering 3 bedrooms plus a loft and 3.5 baths, this retreat features beautiful new engineered wood flooring, fresh interior paint, granite countertops, stainless steel appliances, and a warm gas fireplace that creates the perfect gathering space after a day on the slopes. Two large decks provide exceptional outdoor living, including a private jacuzzi where you can relax while taking in breathtaking western VIEWS toward Wildflower Chair and spectacular sunset skies. Enjoy ski access to Chair 8, a private garage and an inviting outdoor firepit. Located on a quiet street within walking distance of Bristlecone Pond and Park, this mountain getaway is perfect It also combines comfort, convenience, and unforgettable scenery. Recent updates include interior paint, flooring, and a new leather sofa in the living room.
For sale
$818,000
565 S Vasels Rd #3B, Brian Head, UT 84719
3beds
1,859sqft
Condominium
Built in 2006
-- sqft lot
$777,400 Zestimate®
$440/sqft
$375/mo HOA
What's special
Private jacuzziFresh interior paintPrivate garageTwo large decksInviting outdoor firepitStainless steel appliancesSpectacular sunset skies
- 134 days
- 117
- 3
Zillow last checked:
Listing updated:
Listed by:
Carrie Dever,
High Country Realty-South Brian Head
Source: ICBOR,MLS#: 116638
Facts & features
Interior
Bedrooms & bathrooms
- Bedrooms: 3
- Bathrooms: 4
- Full bathrooms: 3
- 1/2 bathrooms: 1
Primary bedroom
- Level: Upper
Bedroom 2
- Level: Upper
Bedroom 3
- Level: Upper
Half bathroom
- Level: Main
Full bathroom
- Features: Double Vanity
- Level: Upper
Full bathroom
- Level: Upper
Full bathroom
- Level: Upper
Kitchen
- Level: Main
Living room
- Features: Fireplace
- Level: Main
Loft
- Features: Beamed Ceilings
- Level: Upper
Heating
- Forced Air
Cooling
- None, Ceiling Fan(s)
Appliances
- Included: Dishwasher, Disposal, Dryer, Microwave, Refrigerator, Washer
Features
- Central Vacuum
- Flooring: Hardwood
- Has basement: No
- Has fireplace: Yes
Interior area
- Total structure area: 1,859
- Total interior livable area: 1,859 sqft
- Finished area above ground: 929
- Finished area below ground: 0
Property
Parking
- Total spaces: 2
- Parking features: Garage
- Garage spaces: 2
Features
- Has spa: Yes
- Spa features: Heated
Lot
- Features: Landscaped
Details
- Parcel number: A12070001003B
- Zoning: R3
Construction
Type & style
- Home type: Condo
- Property subtype: Condominium
Materials
- Frame, Stucco
Condition
- Updated/Remodeled
- New construction: No
- Year built: 2006
Utilities & green energy
- Utilities for property: Sewer Connected
Community & HOA
Community
- Subdivision: Black Diamond
HOA
- Has HOA: Yes
- Services included: Trash, Internet, Sewer, Snow Removal, Water
- HOA fee: $375 monthly
Location
- Region: Brian Head
Financial & listing details
- Price per square foot: $440/sqft
- Tax assessed value: $604,506
- Annual tax amount: $2,713
- Date on market: 6/5/2026
- Road surface type: Paved
Estimated market value
$777,400
$739,000 - $816,000
$2,007/mo
Price history
| Date | Event | Price |
|---|---|---|
| 6/5/2026 | Listed for sale | $818,000$440/sqft |
Source: ICBOR #116638 Report a problem | ||
| 2/1/2020 | Sold | -- |
Source: Agent Provided Report a problem | ||
Public tax history
| Year | Property taxes | Tax assessment |
|---|---|---|
| 2025 | $2,714 +9.5% | $332,478 +5.8% |
| 2024 | $2,477 -6.9% | $314,190 |
| 2023 | $2,662 +1.4% | $314,190 +4.9% |
| 2022 | $2,624 +31.7% | $299,395 +49.1% |
| 2021 | $1,992 | $200,750 -12.7% |
| 2020 | -- | $229,970 +39.4% |
| 2019 | $1,942 -3.1% | $165,000 |
| 2018 | $2,005 +1.9% | $165,000 +9.1% |
| 2017 | $1,968 | $151,250 |
| 2016 | $1,968 | $151,250 |
| 2015 | $1,968 -10.5% | $151,250 +5.8% |
| 2014 | $2,199 -38.1% | $143,000 -35% |
| 2013 | $3,550 -1% | $220,000 |
| 2012 | $3,586 -8.4% | $220,000 -15.4% |
| 2011 | $3,916 +20.8% | $260,000 -16.1% |
| 2010 | $3,241 | $309,745 |
Find assessor info on the county website
Monthly payment
Est. payment
Payment breakdown
Explore the cost of this home by adjusting the details. Changes won't be saved.Climate risks
Neighborhood: 84719
Similar homes
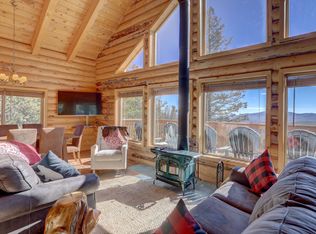
- $790,0003 bd2 ba1.8k sqft74 W Ridge View St, Brian Head, UT 84719For Sale
 MLS ID #118383, Carrie Dever. ICBOR
 - $739,0003 bd3 ba1.6k sqft565 S Vasels Rd #5G, Brian Head, UT 84719For Sale
 MLS ID #26-276247, Elizabeth A Prisbrey, Stratum Real Estate Group So Branch. WCBR
 - $775,0003 bd2 ba2.5k sqft1042 N Aspen Dr, Brian Head, UT 84719For Sale
 MLS ID #115300, Crystal Rock. ICBOR
 - $599,0002 bd2 ba2.1k sqft270 S Highway 143 #6A, Brian Head, UT 84719For Sale
 MLS ID #110534, Carrie Dever. ICBOR
 - $895,0003 bd3 ba2.4k sqft1982 S High Juniper Dr, Cedar City, UT 84720For Sale
 MLS ID #2130909, Eddy Ortiz, Summit Sotheby's International Realty. UtahRealEstate.com
