Skip main navigation
Sold for $925,000
  • $925,000

    565 Salter Path Road #S3 Ocean Grove West, Pine Knoll Shores, NC 28512

    4beds
    2,037sqft
    Condominium
    Built in 1983
    -- sqft lot
    $925,000 Zestimate®
    $454/sqft
    $3,465 Estimated rent

    Home value

    $925,000

    $879,000 - $971,000

    $3,465/mo

    Zestimate® history
    Loading
    Loading...

    Owner options

    List your home for rent

    $3,465/mo

    Rent Zestimate®

    Find your next renter with Zillow Rental Manager. Plus, with online applications, you can quickly screen prospective tenants – for free.

    Learn more

    $3,465/mo

    Rent Zestimate®

    Refinance and save

    $14,291/mo

    Est. payment

    Refinancing to a lower rate could help reduce your monthly payments and save thousands over the life of the loan.

    See today's rates

    $14,291/mo

    Est. payment

    Explore your selling options

    Work with a Zillow partner agent

    Leverage their expertise and Zillow's premium Showcase listings to get your home seen by more buyers.

    Get started

    List with your own agent

    Get your home in front of millions of buyers by listing it on Zillow.

    Learn how to do it

    Sell it yourself

    Take full control of how buyers see your home on Zillow by listing For Sale by Owner (FSBO).

    List your home

    What's special

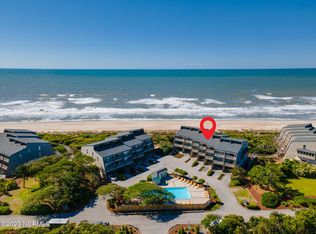
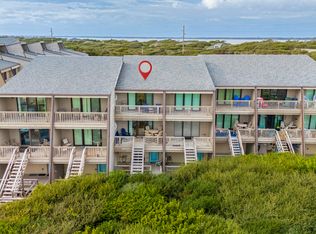

    Wake up to sweeping ocean views from this beautifully updated and fully furnished 4-bedroom, 4-bath oceanfront condo in Ocean Grove West. Designed for both comfort and privacy, each bedroom features its own ensuite bath, while durable LVP flooring runs throughout the condo. The first level offers a welcoming entry, a guest bedroom with direct access to the patio and boardwalk leading to the beach, a full bath, and a laundry area. The second floor serves as the heart of the condo, featuring an open-concept living and dining area that flows seamlessly onto an oceanfront deck with stunning views of the beach and Atlantic Ocean. The kitchen has been updated with white cabinetry, white countertops, modern appliances, and a tile backsplash. An additional guest bedroom with an ensuite bath is also located on this level. On the third floor, the oceanfront primary suite provides a private retreat complete with its own deck overlooking the coastline. A fourth bedroom with an ensuite bath completes the upper level. Nestled within the maritime forest, Ocean Grove West is part of the highly sought-after Beacon's Reach community, offering a peaceful coastal setting with exceptional amenities. Residents enjoy access to oceanfront and soundside pools, tennis courts, walking and biking trails, sound and ocean access, a marina with a day dock, and a fitness center. Ideally located, this property is just moments from the Country Club of the Crystal Coast, offering golf, swimming, and social memberships, as well as the Bogue Banks Library and the North Carolina Aquarium. Whether you're seeking a primary residence, vacation getaway, or investment opportunity, this oceanfront condo offers the perfect blend of coastal beauty, convenience, and resort-style living.

    Zillow last checked:

    Listing updated:

    Listed by:

    Mary Cheatham King Real Estate team 252-518-5222,

    Keller Williams Crystal Coast

    Bought with:

    Bailey Basnight Real Estate, 281517

    Coldwell Banker Sea Coast AB

    Source: Hive MLS,MLS#: 100579024MLS LogoOriginating MLS: Carteret County Association of Realtors

    Facts & features

    Interior

    Bedrooms & bathrooms
    • Bedrooms: 4
    • Bathrooms: 4
    • Full bathrooms: 4
    Rooms
    • Room types: Bedroom 4, Living Room, Bedroom 3, Master Bedroom, Bedroom 2
    Primary bedroom
    • Level: Third
    Bedroom 2
    • Level: Third
    Bedroom 3
    • Level: Second
    Bedroom 4
    • Level: First
    Kitchen
    • Level: Second
    Living room
    • Level: Second
    Heating
    • Heat Pump, Electric
    Cooling
    • Heat Pump
    Appliances
    • Included: Electric Oven, Built-In Microwave, Washer, Refrigerator, Dryer, Dishwasher
    • Laundry: Laundry Room
    Features
    • High Ceilings, Ceiling Fan(s), Walk-in Shower, Blinds/Shades
    • Flooring: LVT/LVP, Tile
    • Furnished: Yes
    Interior area
    • Total structure area: 2,037
    • Total interior livable area: 2,037 sqft

    Property

    Parking
    • Parking features: Asphalt, On Site
    Features
    • Levels: Three Or More
    • Patio & porch: Deck, Balcony
    • Fencing: None
    • Has view: Yes
    • View description: Ocean
    • Has water view: Yes
    • Water view: Ocean
    • Waterfront features: Ocean Front
    • Frontage type: Oceanfront
    Lot
    • Features: Ocean Side
    Details
    • Parcel number: 634406497273003
    • Zoning: MF2
    • Special conditions: Standard

    Construction

    Type & style
    • Home type: Condo
    • Property subtype: Condominium
    Materials
    • Fiber Cement, Wood Frame
    • Foundation: Slab
    • Roof: Shingle
    Condition
    • New construction: No
    • Year built: 1983

    Utilities & green energy

    • Water: Public
    • Utilities for property: Sewer Connected, Water Connected

    Community & HOA

    Community
    • Subdivision: Beacon's Reach
    HOA
    • Has HOA: Yes
    • Amenities included: Roof Maintenance, Waterfront Community, Basketball Court, Beach Access, Pool, Fitness Center, Flood Insurance, Maintenance Common Areas, Maintenance Grounds, Maintenance Roads, Maintenance Structure, Management, Master Insure, Playground, Sewer, Street Lights, Tennis Court(s), Trail(s), Trash, Cable TV
    • HOA fee: $9,000 annually
    • HOA name: Ocean Grove West HOA
    • Second HOA fee: $6,065 annually
    • Second HOA name: Yearly Insurance Dues
    Location
    • Region: Atlantic Beach

    Financial & listing details

    • Price per square foot: $454/sqft
    • Tax assessed value: $828,826
    • Date on market: 6/4/2026
    • Cumulative days on market: 9 days
    • Listing agreement: Exclusive Right To Sell
    • Listing terms: Cash,Conventional
    • Road surface type: Paved

    Price history

    DateEventPrice
    7/30/2026Sold$925,000$454/sqft
    Source: Hive MLS #100579024 Report a problem
    6/12/2026Contingent$925,000$454/sqft
    Source: Hive MLS #100579024 Report a problem
    6/4/2026Listed for sale$925,000$454/sqft
    Source: Hive MLS #100579024 Report a problem

    Public tax history

    Tax history is unavailable.

    Neighborhood: 28512

    Nearby schools

    GreatSchools rating
    Schools provided by the listing agent
    • Elementary: Morehead City Primary
    • Middle: Morehead City
    • High: West Carteret

    Source: Hive MLS. This data may not be complete. We recommend contacting the local school district to confirm school assignments for this home.

    Get a cash offer in 3 minutes
    Find out how much your home could sell for in as little as 3 minutes with a no-obligation cash offer.
    Estimated market value
    $925,000
    Get a cash offer in 3 minutes
    Find out how much your home could sell for in as little as 3 minutes with a no-obligation cash offer.
    Estimated market value
    $925,000