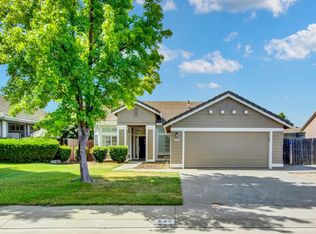
Welcome home to this beautifully updated and inviting property filled with warmth, charm and thoughtful touches throughout! The lovely front porch leads you into the light-filled dining room which continues through to the stunning kitchen - featuring abundant cabinet space, gorgeous quartz countertops, a gas stove, breakfast bar, and sunny dining area. The spacious family room offers a cozy fireplace and a cooling ceiling fan a truly comfortable space for everyday living and entertaining. A dedicated office provides the perfect work-from-home setup or creative retreat. The bright and peaceful primary suite features a ceiling fan, double vanity, walk-in closet, and relaxing soaking tub. The second bedroom also includes a walk-in closet, while the uniquely shaped third bedroom adds character and versatility. Additional highlights include indoor laundry, a two-car garage with shelving. A wonderful backyard designed for entertaining and outdoor enjoyment. The backyard also boasts, fruit trees, an oversized shed, large side yard for possible RV, boat or toy parking. This all combines to create the perfect place to call home!
Active
$624,900
565 Schooner Ridge Drive, Dixon, CA 95620
3beds
1,571sqft
Single Family Residence
Built in 1997
7,104 Square Feet Lot
$620,800 Zestimate®
$398/sqft
$-- HOA
What's special
Cozy fireplaceTwo-car garage with shelvingLarge side yardLovely front porchStunning kitchenBreakfast barDedicated office
- 9 days |
- 484 |
- 23 |
Likely to sell faster than
Zillow last checked:
Listing updated:
Listed by:
Melanie J Hallam DRE #01260319 707-373-7416,
RE/MAX Gold 707-422-4411
Source: BAREIS,MLS#: 326044558 Originating MLS: Northern Solano
Originating MLS: Northern SolanoTour with a local agent
Facts & features
Interior
Bedrooms & bathrooms
- Bedrooms: 3
- Bathrooms: 2
- Full bathrooms: 2
Primary bedroom
- Features: Walk-In Closet(s)
- Level: Main
Bedroom
- Level: Main
Primary bathroom
- Features: Double Vanity, Soaking Tub, Tub w/Shower Over
Bathroom
- Features: Tub w/Shower Over
- Level: Main
Dining room
- Features: Formal Area
- Level: Main
Family room
- Level: Main
Kitchen
- Features: Breakfast Area
- Level: Main
Heating
- Central
Cooling
- Ceiling Fan(s), Central Air
Appliances
- Included: Dishwasher, Free-Standing Gas Oven, Free-Standing Gas Range, Gas Water Heater
- Laundry: Hookups Only
Features
- Flooring: Laminate
- Basement: None
- Number of fireplaces: 1
- Fireplace features: Family Room
Interior area
- Total structure area: 1,571
- Total interior livable area: 1,571 sqft
Property
Parking
- Total spaces: 6
- Parking features: Boat Storage, Garage Door Opener, Garage Faces Front, RV Access/Parking, Paved
- Garage spaces: 2
- Has uncovered spaces: Yes
Features
- Levels: One
- Stories: 1
- Fencing: Wood
Lot
- Size: 7,104 Square Feet
- Features: Sprinklers In Front, Sprinklers In Rear, Landscaped, Landscape Front
Details
- Parcel number: 0108262100
- Special conditions: Standard
Construction
Type & style
- Home type: SingleFamily
- Property subtype: Single Family Residence
Materials
- Foundation: Concrete
- Roof: Tile
Condition
- Year built: 1997
Utilities & green energy
- Electric: 220 Volts
- Sewer: Public Sewer
- Water: Public
- Utilities for property: Public
Community & HOA
Community
- Security: Video System
HOA
- Has HOA: No
Location
- Region: Dixon
Financial & listing details
- Price per square foot: $398/sqft
- Tax assessed value: $590,000
- Annual tax amount: $6,854
- Date on market: 5/27/2026
- Road surface type: Paved
Estimated market value
$620,800
$590,000 - $652,000
$2,951/mo
Price history
| Date | Event | Price |
|---|---|---|
| 5/27/2026 | Listed for sale | $624,900+5.9%$398/sqft |
Source:  BAREIS #326044558 Report a problem BAREIS #326044558 Report a problem | ||
| 8/27/2024 | Sold | $590,000+0.9%$376/sqft |
Source: BAREIS #324056140 Report a problem | ||
| 8/7/2024 | Pending sale | $584,900$372/sqft |
Source: BAREIS #324056140 Report a problem | ||
| 7/31/2024 | Listed for sale | $584,900-2.4%$372/sqft |
Source: BAREIS #324056140 Report a problem | ||
| 7/21/2024 | Contingent | $599,000$381/sqft |
Source: BAREIS #324056140 Report a problem | ||
| 7/19/2024 | Listed for sale | $599,000+52.4%$381/sqft |
Source: BAREIS #324056140 Report a problem | ||
| 9/29/2016 | Sold | $393,000+2.1%$250/sqft |
Source: BAREIS #21619971 Report a problem | ||
| 8/24/2016 | Listed for sale | $384,900+39%$245/sqft |
Source: Barrett-Leber Realty Inc #21619971 Report a problem | ||
| 12/11/2014 | Listing removed | $1,800$1/sqft |
Source: Owner Report a problem | ||
| 12/5/2014 | Listed for rent | $1,800$1/sqft |
Source: Owner Report a problem | ||
| 8/30/2002 | Sold | $277,000+94.4%$176/sqft |
Source: Public Record Report a problem | ||
| 9/24/1997 | Sold | $142,500$91/sqft |
Source: Public Record Report a problem | ||
Public tax history
| Year | Property taxes | Tax assessment |
|---|---|---|
| 2025 | $6,854 +18.4% | $590,000 +26.7% |
| 2024 | $5,790 +13.3% | $465,710 +6.2% |
| 2023 | $5,110 +1.5% | $438,395 +2% |
| 2022 | $5,037 +1.2% | $429,800 +2% |
| 2021 | $4,976 +1.6% | $421,374 +1% |
| 2020 | $4,897 +1.9% | $417,054 +2% |
| 2019 | $4,807 -4.6% | $408,877 +2% |
| 2018 | $5,042 -2.7% | $400,860 +2% |
| 2017 | $5,183 +10.9% | $393,000 +10.9% |
| 2016 | $4,672 +5.5% | $354,313 +5.1% |
| 2015 | $4,427 +6.4% | $337,000 +6% |
| 2014 | $4,159 | $318,000 +19.5% |
| 2013 | -- | $266,000 +27.3% |
| 2012 | -- | $209,000 -9.9% |
| 2011 | -- | $232,000 -9.7% |
| 2010 | -- | $257,000 -8.5% |
| 2009 | -- | $281,000 -12% |
| 2008 | -- | $319,325 +2% |
| 2007 | -- | $313,064 +2% |
| 2006 | -- | $306,925 +2% |
| 2005 | -- | $300,907 +2% |
| 2004 | -- | $295,007 +1.9% |
| 2003 | -- | $289,600 +70.7% |
| 2002 | -- | $169,699 +2% |
| 2001 | -- | $166,371 +2% |
| 2000 | $3,491 | $163,109 |
Find assessor info on the county website
Monthly payment
Est. payment$--/mo
Payment breakdown
Explore the cost of this home by adjusting the details. Changes won't be saved.
All calculations are estimates and provided by Zillow, Inc. for informational purposes only. Actual amounts may vary.
HOA fees may include property taxes on listings classified as Co-Ops. Contact the listing agent and/or owner for fee details.
Mortgage interest rates are dependent on a number of factors, including credit score, down payment, and repayment length. Interest rate data provided by Zillow Group Marketplace, Inc. as of 1/1/1970 from various mortgage lenders with which we have lead or other similar arrangements; the Estimated Payment is an average of those rates.
See how much you could borrow to make a competitive offer.
Climate risks
Neighborhood: 95620
Nearby schools
GreatSchools rating
- 3/10Tremont Elementary SchoolGrades: K-5Distance: 1.5 mi
- 4/10John Knight MiddleGrades: 6-8Distance: 1.5 mi
- 7/10Dixon High SchoolGrades: 9-12Distance: 2 mi
A local agent can set up tours, give advice and negotiate with sellers.


Local buyer's agents are ready to help
- California
- Solano County
- Dixon
- 95620
- 565 Schooner Ridge Drive
Nearby cities
Nearby zip codes
Other Dixon Topics
