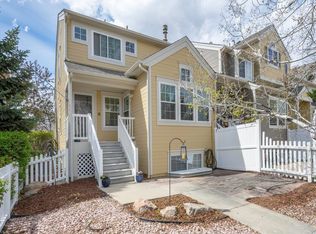
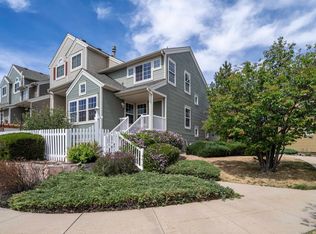
Welcome home to this beautifully updated 2-story home featuring stylish modern finishes and a bright, open layout. Main-level hardwood floors flow through the inviting living spaces, highlighted by a slate gas fireplace and surround sound system. The spacious primary suite includes a luxurious 5-piece bath with elegant Carrera marble finishes (over 40k in upgrades). This 2 Bed, 3 Bath home is move-in ready. Enjoy peaceful open space views from the sweet back deck - perfect for morning coffee or evening relaxation. Upstairs loft and unfinished basement provide endless possibilities for additional living space, office, gym, or recreation area. Ideally located near open space trails, the Rec Center, Old Town Lafayette, and convenient bus routes.
For sale
$620,000
565 Wild Ridge Ln, Lafayette, CO 80026
2beds
2,382sqft
Est.:
Condominium
Built in 2002
-- sqft lot
$-- Zestimate®
$260/sqft
$500/mo HOA
What's special
Surround sound systemStylish modern finishesElegant carrera marble finishesPeaceful open space viewsSweet back deckSpacious primary suiteMain-level hardwood floors
- 9 days |
- 331 |
- 5 |
Zillow last checked:
Listing updated:
Listed by:
Mary Pat Munding 303-242-4706,
mp munding REALTY
Source: IRES as distributed by MLS GRID,MLS#: 1059246
Tour with a local agent
Facts & features
Interior
Bedrooms & bathrooms
- Bedrooms: 2
- Bathrooms: 3
- Full bathrooms: 2
- 1/2 bathrooms: 1
- Main level bathrooms: 1
Primary bedroom
- Description: Carpet
- Features: 5 Piece Primary Bath
- Level: Upper
- Dimensions: 0 x 0
Bedroom 2
- Description: Carpet
- Level: Upper
Dining room
- Description: Wood
- Level: Main
Kitchen
- Description: Wood
- Level: Main
- Dimensions: 0 x 0
Laundry
- Description: Linoleum
- Level: Main
Living room
- Description: Wood
- Level: Main
Heating
- Forced Air
Cooling
- Central Air
Appliances
- Included: Gas Range, Dishwasher, Refrigerator, Washer, Dryer, Microwave, Disposal
- Laundry: Washer/Dryer Hookup
Features
- Separate Dining Room, Cathedral Ceiling(s), Open Floorplan, Walk-In Closet(s), High Ceilings
- Windows: Window Coverings
- Basement: Unfinished
- Has fireplace: Yes
- Fireplace features: Gas, Gas Log, Living Room
Interior area
- Total structure area: 2,382
- Total interior livable area: 2,382 sqft
- Finished area above ground: 1,618
- Finished area below ground: 764
Video & virtual tour
Property
Parking
- Total spaces: 2
- Parking features: Attached
- Attached garage spaces: 2
- Details: Attached
Features
- Levels: Two
- Stories: 2
- Patio & porch: Deck
Lot
- Features: Evergreen Trees, Deciduous Trees, Sloped, City Limits, Paved, Curbs, Gutters, Sidewalks
Details
- Parcel number: R0501520
- Zoning: Condo
- Special conditions: Private Owner
Construction
Type & style
- Home type: Condo
- Property subtype: Condominium
- Attached to another structure: Yes
Materials
- Frame
- Roof: Composition
Condition
- New construction: No
- Year built: 2002
Utilities & green energy
- Electric: Xcel
- Gas: Xcel
- Sewer: Public Sewer
- Water: City
- Utilities for property: Natural Gas Available, Electricity Available, Cable Available, High Speed Avail
Community & HOA
Community
- Features: None
- Security: Fire Alarm
- Subdivision: Wild Ridge Twnhms Ph 6
HOA
- Has HOA: Yes
- Services included: Trash, Snow Removal, Maintenance Grounds, Management, Exterior Maintenance, Water, Sewer
- HOA fee: $500 monthly
- HOA name: Hoemstead Property Management
- HOA phone: 303-457-1444
Location
- Region: Lafayette
Financial & listing details
- Price per square foot: $260/sqft
- Tax assessed value: $674,300
- Annual tax amount: $4,017
- Date on market: 5/15/2026
- Listing terms: Cash,Conventional
- Exclusions: Staging Items
- Electric utility on property: Yes
- Road surface type: Asphalt
Estimated market value
Not available
Estimated sales range
Not available
Not available
Price history
| Date | Event | Price |
|---|---|---|
| 5/15/2026 | Listed for sale | $620,000+36%$260/sqft |
Source:  REcolorado as distributed by MLS GRID #IR1059246 Report a problem REcolorado as distributed by MLS GRID #IR1059246 Report a problem | ||
| 6/30/2017 | Sold | $456,000+78.6%$191/sqft |
Source:  IRES as distributed by MLS GRID #819855 Report a problem IRES as distributed by MLS GRID #819855 Report a problem | ||
| 9/9/2002 | Sold | $255,295$107/sqft |
Source: Public Record Report a problem | ||
Public tax history
| Year | Property taxes | Tax assessment |
|---|---|---|
| 2025 | $3,558 +1.7% | $42,144 -3.9% |
| 2024 | $3,497 +4.7% | $43,834 -1% |
| 2023 | $3,341 +1.1% | $44,259 +24.5% |
| 2022 | $3,304 +5.2% | $35,563 -2.8% |
| 2021 | $3,139 | $36,587 +6.5% |
| 2020 | $3,139 +11.3% | $34,349 |
| 2019 | $2,820 | $34,349 +11.2% |
| 2018 | $2,820 | $30,895 -9.5% |
| 2017 | $2,820 +28.1% | $34,156 +42.5% |
| 2016 | $2,201 +6.7% | $23,976 +19.4% |
| 2015 | $2,063 +18.8% | $20,075 |
| 2014 | $1,736 +0.2% | $20,075 |
| 2013 | $1,732 +0.9% | $20,075 -0.1% |
| 2012 | $1,717 -3.9% | $20,099 |
| 2011 | $1,786 +5.2% | -- |
| 2010 | $1,698 +1.9% | $21,180 |
| 2009 | $1,666 +9.3% | $21,180 -12.4% |
| 2008 | $1,524 -0.5% | $24,170 |
| 2007 | $1,533 +3.2% | $24,170 +3.4% |
| 2006 | $1,485 +1.4% | $23,380 |
| 2005 | $1,464 +1.8% | $23,380 -1.5% |
| 2004 | $1,439 +1668.4% | $23,730 |
| 2003 | $81 | $23,730 |
Find assessor info on the county website
Monthly payment
Est. payment$--/mo
Payment breakdown
Explore the cost of this home by adjusting the details. Changes won't be saved.
All calculations are estimates and provided by Zillow, Inc. for informational purposes only. Actual amounts may vary.
HOA fees may include property taxes on listings classified as Co-Ops. Contact the listing agent and/or owner for fee details.
Mortgage interest rates are dependent on a number of factors, including credit score, down payment, and repayment length. Interest rate data provided by Zillow Group Marketplace, Inc. as of 1/1/1970 from various mortgage lenders with which we have lead or other similar arrangements; the Estimated Payment is an average of those rates.
See how much you could borrow to make a competitive offer.
Climate risks
Neighborhood: 80026
Nearby schools
GreatSchools rating
- 5/10Sanchez Elementary SchoolGrades: PK-5Distance: 1.1 mi
- 6/10Angevine Middle SchoolGrades: 6-8Distance: 1.4 mi
- 9/10Centaurus High SchoolGrades: 9-12Distance: 1.8 mi
Schools provided by the listing agent
- Elementary: Sanchez (Alicia),Pioneer
- Middle: Angevine
- High: Centaurus
Source: IRES as distributed by MLS GRID. This data may not be complete. We recommend contacting the local school district to confirm school assignments for this home.
A local agent can set up tours, give advice and negotiate with sellers.

- Colorado
- Boulder County
- Lafayette
- 80026
- 565 Wild Ridge Ln
Nearby cities
Nearby zip codes
Other Lafayette Topics
