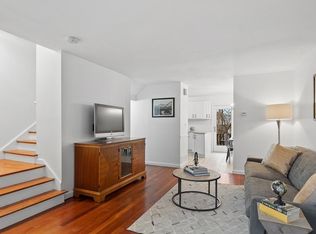
Welcome to Farmland Estates! This beautifully updated townhouse offers multiple levels of finished living space and an impressive list of brand new improvements. The first floor features a spacious living room, convenient half bath, and an open kitchen/dining area with a new slider leading to a brand new deck overlooking the backyard. The kitchen has been completely refreshed with cabinets, quartz countertops, and stainless steel appliances. Stunning new hardwood flooring runs throughout the entire first floor, complemented by all new windows throughout the home. The second floor offers two generously sized bedrooms, both with brand new carpeting, along with a full bathroom. One bedroom features a brand new slider leading to a new second story deck perfect for enjoying your morning coffee or some fresh air. The entire third floor is dedicated to a spacious primary bedroom with brand new carpeting, offering a wonderful private retreat. The lower level provides additional finished living space with a bonus room featuring brand new luxury vinyl tile flooring, plus an unfinished utility area with washer and dryer. Additional features include forced air gas heating, central air conditioning, and two deeded parking spaces(#22 and #2). With extensive updates throughout, low condo fee, multiple outdoor spaces, and plenty of finished living area, this move in ready home is a must see!
For sale
$424,999
38 Farmland Rd #C, Lowell, MA 01850
2beds
1,644sqft
Condominium, Townhouse
Built in 1986
-- sqft lot
$420,400 Zestimate®
$259/sqft
$275/mo HOA
What's special
Central air conditioningForced air gas heatingTwo generously sized bedroomsMultiple outdoor spacesConvenient half bath
- 3 days |
- 169 |
- 11 |
Zillow last checked:
Listing updated:
Listed by:
Kelli Gilbride 978-866-2174,
Foundation Brokerage Group 800-983-1945
Source: MLS PIN,MLS#: 73562373
Facts & features
Interior
Bedrooms & bathrooms
- Bedrooms: 2
- Bathrooms: 2
- Full bathrooms: 1
- 1/2 bathrooms: 1
Primary bedroom
- Features: Skylight, Vaulted Ceiling(s)
- Level: Third
- Area: 300
- Dimensions: 20 x 15
Bedroom 2
- Features: Flooring - Wall to Wall Carpet, Balcony - Exterior, Recessed Lighting
- Level: Second
- Area: 180
- Dimensions: 12 x 15
Bedroom 3
- Features: Flooring - Wall to Wall Carpet, Recessed Lighting
- Level: Second
- Area: 150
- Dimensions: 15 x 10
Primary bathroom
- Features: No
Bathroom 1
- Level: First
Bathroom 2
- Level: Second
Family room
- Features: Flooring - Laminate, Recessed Lighting
- Level: Basement
Kitchen
- Features: Flooring - Hardwood, Dining Area, Countertops - Stone/Granite/Solid, Countertops - Upgraded, Cabinets - Upgraded, Deck - Exterior, Exterior Access, Remodeled, Slider, Stainless Steel Appliances, Gas Stove
- Level: First
- Area: 340
- Dimensions: 20 x 17
Living room
- Features: Flooring - Hardwood, Recessed Lighting
- Level: First
- Area: 216
- Dimensions: 18 x 12
Heating
- Central, Forced Air, Natural Gas
Cooling
- Central Air
Appliances
- Included: Range, Dishwasher, Microwave, Refrigerator
- Laundry: In Basement, In Unit
Features
- Flooring: Tile, Hardwood
- Doors: Storm Door(s)
- Windows: Insulated Windows
- Has basement: Yes
- Has fireplace: No
Interior area
- Total structure area: 1,644
- Total interior livable area: 1,644 sqft
- Finished area above ground: 1,344
- Finished area below ground: 300
Property
Parking
- Total spaces: 2
- Parking features: Off Street, Deeded, Paved
- Uncovered spaces: 2
Features
- Entry location: Unit Placement(Street)
- Patio & porch: Deck
- Exterior features: Deck
Details
- Parcel number: M:154 B:2240 L:38 U:C,3186831
- Zoning: TMF
Construction
Type & style
- Home type: Townhouse
- Property subtype: Condominium, Townhouse
Materials
- Frame
- Roof: Shingle
Condition
- Year built: 1986
Utilities & green energy
- Electric: Circuit Breakers
- Sewer: Public Sewer
- Water: Public
- Utilities for property: for Gas Range
Community & HOA
Community
- Features: Public Transportation, Medical Facility, Laundromat, House of Worship, Public School
HOA
- Services included: Insurance, Maintenance Structure, Road Maintenance, Maintenance Grounds, Snow Removal, Trash
- HOA fee: $275 monthly
Location
- Region: Lowell
Financial & listing details
- Price per square foot: $259/sqft
- Tax assessed value: $325,000
- Annual tax amount: $3,689
- Date on market: 8/12/2026
Estimated market value
$420,400
$399,000 - $441,000
$2,381/mo
Price history
| Date | Event | Price |
|---|---|---|
| 8/12/2026 | Listed for sale | $424,999+46.6%$259/sqft |
Source: MLS PIN #73562373 Report a problem | ||
| 5/15/2026 | Sold | $290,000+5.5%$176/sqft |
Source: MLS PIN #73493888 Report a problem | ||
| 3/31/2026 | Listed for sale | $275,000+36.5%$167/sqft |
Source: MLS PIN #73493888 Report a problem | ||
| 6/29/2004 | Sold | $201,415+18.5%$123/sqft |
Source: Public Record Report a problem | ||
| 1/15/2003 | Sold | $170,000+26.9%$103/sqft |
Source: Public Record Report a problem | ||
| 12/21/2001 | Sold | $134,000+123.3%$82/sqft |
Source: Public Record Report a problem | ||
| 3/18/1996 | Sold | $60,000+13.9%$36/sqft |
Source: Public Record Report a problem | ||
| 11/1/1995 | Sold | $52,700$32/sqft |
Source: Public Record Report a problem | ||
Public tax history
| Year | Property taxes | Tax assessment |
|---|---|---|
| 2025 | $3,512 +6.1% | $305,900 +10.1% |
| 2024 | $3,310 -0.6% | $277,900 +3.7% |
| 2023 | $3,329 +22.3% | $268,000 +32.5% |
| 2022 | $2,722 | $202,200 |
| 2021 | $2,722 +4.1% | $202,200 +3.3% |
| 2020 | $2,616 +2.4% | $195,800 +7.6% |
| 2019 | $2,554 +18.6% | $181,900 +21.5% |
| 2018 | $2,154 -1.5% | $149,700 +2.1% |
| 2017 | $2,187 +5.6% | $146,600 +7.2% |
| 2016 | $2,072 | $136,700 |
Find assessor info on the county website
Monthly payment
Est. payment
Payment breakdown
Explore the cost of this home by adjusting the details. Changes won't be saved.Climate risks
Neighborhood: Centralville
Nearby schools
GreatSchools rating
- 4/10Greenhalge Elementary SchoolGrades: PK-4Distance: 0.3 mi
- 4/10Henry J Robinson Middle SchoolGrades: 5-8Distance: 0.6 mi
- 4/10Lowell High SchoolGrades: 9-12Distance: 0.9 mi
- $399,6003 bd1 ba1.2k sqft42 Farmland Rd #C, Lowell, MA 01850Off Market
- $395,6003 bd1 ba1.2k sqft34 Farmland Rd #A, Lowell, MA 01850Off Market
- $409,5002 bd1 ba1.3k sqft26 Farmland Rd #A, Lowell, MA 01850Off Market
- $434,9003 bd2 ba1.4k sqft26 Farmland Rd #B, Lowell, MA 01850Off Market
- $459,7003 bd2 ba1.3k sqft26 Farmland Rd, Lowell, MA 01850Off Market
- $424,3003 bd2 ba2k sqft30 Farmland Rd #A, Lowell, MA 01850Off Market
- $413,2003 bd2 ba1.2k sqft30 Farmland Rd #B, Lowell, MA 01850Off Market
- $419,9003 bd1 ba1.4k sqft30 Farmland Rd #C, Lowell, MA 01850Off Market
A local agent can set up tours, give advice and negotiate with sellers.
Similar homes
- $349,9002 bd2 ba1.6k sqftVictorian Place Condominium, Lowell, MA 01854For Sale
 MLS ID #73561536, Ruth Berube-Leach, Keller Williams Realty-Merrimack. MLS PIN
 - $609,0005 bd2 ba2.1k sqft42 Albion St, Lowell, MA 01850For Sale
 MLS ID #73562555, Dot Collection, Access. MLS PIN
 - $449,9002 bd2 ba1.9k sqft218 Stedman St, Lowell, MA 01851For Sale
 MLS ID #73558807, Dianna Doherty, RE/MAX Innovative Properties. MLS PIN
 - $410,0002 bd2 ba1.2k sqftWentworth Estates, Dracut, MA 01826For Sale
 MLS ID #73487972, Alton Phouvong, eXp Realty LLC - Corporate Office. MLS PIN
 - $425,0003 bd2 ba1.2k sqft32 Hillcrest Rd, Dracut, MA 01826For SaleMLS ID #73561078, Derek Stone, Keller Williams Realty. MLS PIN
- $454,9002 bd3 ba1.6k sqftEnglish Hollow Condominium, Lowell, MA 01852For SaleMLS ID #73515249, Shirley Cunico, Doherty Properties. MLS PIN
- $469,9003 bd2 ba1.1k sqft631-633 E Merrimack Street Condominium, Lowell, MA 01852For SaleMLS ID #73545278, Olivares Molina TEAM, Realty One Group Nest. MLS PIN
- $415,0002 bd2 ba1.1k sqftWilliamsburg, North Chelmsford, MA 01863For SaleMLS ID #73538868, Patrick Mealey, Lamacchia Realty, Inc.. MLS PIN
- $470,0002 bd2 ba1.5k sqftScotty Hollow Condomiuniums, North Chelmsford, MA 01863For SaleMLS ID #73561095, Pamela Armstrong, LAER Realty Partners. MLS PIN
- $530,0004 bd2 ba1.6k sqft1064 Lakeview Ave, Dracut, MA 01826For SaleMLS ID #73522814, Tony Ducharme, Berkshire Hathaway HomeServices Verani Realty Methuen. MLS PIN
- $510,0003 bd1 ba926 sqft304 Primrose Hill Rd, Dracut, MA 01826For SaleMLS ID #73561721, Antonio LaBruna, Barnard Real Estate Advisors, LLC. MLS PIN
- $439,9003 bd1 ba1k sqft631 E Merrimack St Unit 631, Lowell, MA 01852For SaleMLS ID #73543485, Oliver Beauchemin, Realty One Group Next Level. MLS PIN
- $409,9002 bd2 ba1.3k sqftWiliamsburg, North Chelmsford, MA 01863For SaleMLS ID #73489104, Paul Brouillette, LAER Realty Partners. MLS PIN
- $399,0002 bd2 ba1k sqftBridge Crest Condominiums, Tyngsboro, MA 01879For SaleMLS ID #73555426, Cristina Coppola, Lamacchia Realty, Inc.. MLS PIN
- $460,0003 bd3 ba1.7k sqftEstate At Harvard Hills, Devens, MA 01434For SaleMLS ID #73562013, Find Your Village Real Estate Team, Keller Williams Realty Boston Northwest. MLS PIN
- $554,0003 bd2 ba1.4k sqft204 Parkview Ave, Lowell, MA 01852For SaleMLS ID #73559872, Brooke Borstell, eXp Realty LLC. MLS PIN
- $479,9003 bd2 ba1.6k sqft74 Crescent St, Lowell, MA 01851For SaleMLS ID #73503290, Ena Daniels, Keller Williams Gateway Realty. MLS PIN
- $629,0004 bd2 ba1.8k sqft51 Rosemont St, Lowell, MA 01854For SaleMLS ID #73553088, Ying Lin, Blue Ocean Realty, LLC. MLS PIN
- $475,0003 bd1 ba1.6k sqft78 Lowell Rd, Pepperell, MA 01463For SaleMLS ID #73561451, Doreen Lindof, Coldwell Banker Realty. MLS PIN
- $569,9002 bd1 ba1.3k sqft9 Cottage St, Dracut, MA 01826For SaleMLS ID #73562159, The Espinola Group, Keller Williams Realty-Merrimack. MLS PIN
