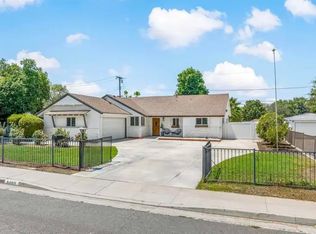
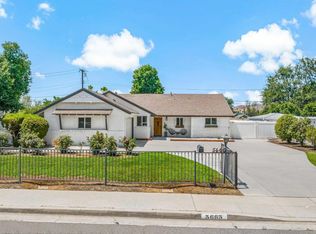
Nestled within the sought-after Victoria-Sungold area, this intelligently expanded mid-century ranch captures the timeless appeal of single-level living. Offered for the first time in nearly thirty years, the residence has been meticulously maintained and arrives in pristine, turnkey condition, ready for its next chapter.
The interior layout flows effortlessly, anchored by a large formal living room featuring a cozy gas-log fireplace. For those who love to host, the spacious dining room is framed by a beautiful bay window that draws in plenty of natural light. The heart of the home is the open-concept custom kitchen, which connects to a comfortable lounge area, creating a perfect hub for daily life.
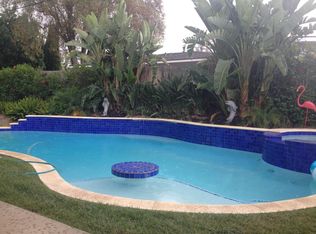
One of the standout features is the massive bonus room. With its own bay window and direct access to the rear yard and patio, it offers incredible versatility for a media space, home gym, or hobbyist’s retreat. The primary suite serves as a private getaway, complete with a walk-in closet and dedicated ensuite bath. Additional bedrooms are generously sized, complemented by a well-appointed secondary bath and the convenience of an indoor laundry room.
Outside, the property offers a two-car garage and an expansive concrete driveway providing ample off-street parking. Located within walking distance to Poly High School and close to Victoria Elementary and Matthew Gage Middle Schools, this home perfectly balances classic mid-century charm with modern convenience. You'll also enjoy easy access to the Victoria Club, local shopping at the Plaza, and the 91 freeway.
Pending
Listed by: COMPASS • BRAD ALEWINE • Contact: 951-347-8832
$759,900
5651 Abilene Rd, Riverside, CA 92506
3beds
2,054sqft
Single Family Residence
Built in 1954
9,148 Square Feet Lot
$756,600 Zestimate®
$370/sqft
$-- HOA
What's special
- 44 days
- 283
- 13
Zillow last checked:
Listing updated:
Listed by:
BRAD ALEWINE DRE #01104973 951-347-8832,
COMPASS,
BRANDON BYRD DRE #02148285 909-528-8135,
COMPASS
Source: CRMLS,MLS#: IV26176338 Originating MLS: California Regional MLS
Originating MLS: California Regional MLSFacts & features
Interior
Bedrooms & bathrooms
- Bedrooms: 3
- Bathrooms: 2
- Full bathrooms: 2
- Main level bathrooms: 2
- Main level bedrooms: 3
Rooms
- Room types: Bedroom, Entry/Foyer, Family Room, Foyer, Game Room, Kitchen, Laundry, Living Room, Primary Bathroom, Primary Bedroom, Other, Utility Room, Dining Room
Primary bedroom
- Features: Main Level Primary
Bedroom
- Features: All Bedrooms Down
Bathroom
- Features: Bathtub, Full Bath on Main Level, Linen Closet, Remodeled, Solid Surface Counters, Separate Shower, Tub Shower, Upgraded, Vanity
Family room
- Features: Separate Family Room
Kitchen
- Features: Kitchen/Family Room Combo, Pots & Pan Drawers, Remodeled, Solid Surface Counters, Updated Kitchen
Other
- Features: Walk-In Closet(s)
Heating
- Central, Forced Air, Natural Gas
Cooling
- Central Air, Electric
Appliances
- Included: Built-In Range, Convection Oven, Dishwasher, Exhaust Fan, Electric Oven, Disposal, Gas Range, Microwave, Refrigerator, Range Hood, Water To Refrigerator, Water Heater
- Laundry: Inside, Laundry Room
Features
- Breakfast Bar, Built-in Features, Ceiling Fan(s), Separate/Formal Dining Room, Eat-in Kitchen, Open Floorplan, Recessed Lighting, Solid Surface Counters, All Bedrooms Down, Bedroom on Main Level, Entrance Foyer, Main Level Primary, Primary Suite, Utility Room, Walk-In Closet(s)
- Flooring: Tile, Wood
- Windows: Double Pane Windows
- Has fireplace: Yes
- Fireplace features: Gas, Gas Starter, Living Room, Masonry
- Common walls with other units/homes: No Common Walls
Interior area
- Total interior livable area: 2,054 sqft
Property
Parking
- Total spaces: 2
- Parking features: Concrete, Driveway Level, Door-Single, Driveway, Garage Faces Front, Garage, On Site
- Garage spaces: 2
Accessibility
- Accessibility features: No Stairs, Accessible Hallway(s)
Features
- Levels: One
- Stories: 1
- Entry location: One
- Patio & porch: Concrete, Front Porch
- Pool features: None
- Spa features: None
- Fencing: Vinyl
- Has view: Yes
- View description: Trees/Woods
Lot
- Size: 9,148 Square Feet
- Features: 2-5 Units/Acre, Back Yard, Corners Marked, Front Yard, Sprinklers In Rear, Sprinklers In Front, Lawn, Landscaped, Level, Rectangular Lot, Sprinklers Timer, Sprinklers On Side, Sprinkler System, Street Level, Yard
Details
- Parcel number: 223255014
- Special conditions: Standard
Construction
Type & style
- Home type: SingleFamily
- Architectural style: See Remarks
- Property subtype: Single Family Residence
Materials
- Frame, Stucco, Wood Siding
- Foundation: Slab
- Roof: Composition,Shingle
Condition
- Additions/Alterations,Building Permit,Updated/Remodeled
- New construction: No
- Year built: 1954
Details
- Builder name: Sungold
Utilities & green energy
- Electric: Electricity - On Property
- Sewer: Public Sewer
- Water: Public
- Utilities for property: Cable Connected, Electricity Connected, Natural Gas Connected, Phone Connected, Sewer Connected, Water Connected
Community & HOA
Community
- Features: Curbs, Gutter(s), Storm Drain(s), Street Lights, Suburban, Sidewalks
- Security: Security System, Carbon Monoxide Detector(s), Smoke Detector(s)
Location
- Region: Riverside
Financial & listing details
- Price per square foot: $370/sqft
- Tax assessed value: $246,605
- Date on market: 8/12/2026
- Cumulative days on market: 44 days
- Listing terms: Cash,Cash to New Loan,Conventional
- Road surface type: Paved
Estimated market value
$756,600
$719,000 - $794,000
$3,456/mo
Price history
| Date | Event | Price |
|---|---|---|
| 9/3/2026 | Pending sale | $759,900$370/sqft |
Source:  CRMLS #IV26176338 Report a problem CRMLS #IV26176338 Report a problem | ||
| 8/13/2026 | Listed for sale | $759,900+491.4%$370/sqft |
Source: CRMLS #IV26176338 Report a problem | ||
| 8/11/1997 | Sold | $128,500$63/sqft |
Source: Public Record Report a problem | ||
Public tax history
| Year | Property taxes | Tax assessment |
|---|---|---|
| 2026 | -- | $246,605 +2% |
| 2025 | $2,672 +3.4% | $241,771 +2% |
| 2024 | $2,584 +0.5% | $237,032 +2% |
| 2023 | $2,571 +1.9% | $232,385 +2% |
| 2022 | $2,523 +1% | $227,829 +2% |
| 2021 | $2,498 +0.8% | $223,363 +1% |
| 2020 | $2,478 +2% | $221,074 +2% |
| 2019 | $2,431 +2% | $216,740 +2% |
| 2018 | $2,383 +1.8% | $212,491 +2% |
| 2017 | $2,340 | $208,325 +2% |
| 2016 | $2,340 +8.4% | $204,241 +1.5% |
| 2015 | $2,158 +1% | $201,176 +2% |
| 2014 | $2,136 | $197,238 +0.5% |
| 2013 | -- | $196,348 +2% |
| 2012 | -- | $192,499 +2% |
| 2011 | -- | $188,726 +0.8% |
| 2010 | -- | $187,317 -0.2% |
| 2009 | -- | $187,764 +2% |
| 2008 | -- | $184,083 +2% |
| 2007 | -- | $180,474 +17.6% |
| 2006 | -- | $153,407 +2% |
| 2005 | -- | $150,400 +3.9% |
| 2003 | -- | $144,751 +2% |
| 2002 | -- | $141,914 +2% |
| 2001 | $1,379 +1.9% | $139,133 +2% |
| 2000 | $1,353 | $136,405 |
Find assessor info on the county website
Monthly payment
Est. payment
Payment breakdown
Explore the cost of this home by adjusting the details. Changes won't be saved.Climate risks
Neighborhood: Victoria
Nearby schools
Schools provided by the listing agent
- Elementary: Victoria
- Middle: Matthew Gage
- High: Polytechnic
Source: CRMLS. This data may not be complete. We recommend contacting the local school district to confirm school assignments for this home.
Similar homes
- $719,0003 bd2 ba1.6k sqft3920 Linwood Pl, Riverside, CA 92506For Sale
 MLS ID #IV26169734, BRYANT RUECKNER, ENCORE REAL ESTATE. CRMLS
 - $799,0004 bd3 ba2.2k sqft1453 Timberlane Dr, Riverside, CA 92506For Sale
 MLS ID #MB26149286, MONICA RAMOS, WEDGEWOOD HOMES REALTY. CRMLS
 - $864,9003 bd2 ba1.8k sqft4374 Ramona Dr, Riverside, CA 92506For Sale
 MLS ID #IV26134545, KEVIN ENRIQUEZ, COMPASS. CRMLS
 - $750,0004 bd3 ba2.6k sqft6727 Hawkley Dr, Riverside, CA 92506For Sale
 MLS ID #IV26128411, VERONICA FOSTER, TRUST PROPERTIES USA, INC. CRMLS
Local buyer's agents are ready to help
