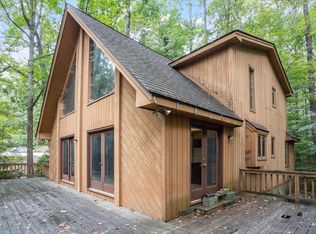
Fantastic location, thoughtful updates and a flexible floor plan! This 4-bedroom, 3-full-bath townhome offers 1,867 square feet with two bedrooms and two full baths on the main level, including the 1st Floor Primary Suite—an increasingly hard-to-find layout. Upstairs, you'll find two additional bedrooms and a third full bath, providing plenty of space for guests, a home office or hobbies. Recent improvements include a 2025 roof, updated kitchen and bathrooms and fresh first-floor interior paint. Gorgeous wood trim throughout adds warmth and character. The comfortable living area features a cozy fireplace, while the large separate dining area makes entertaining a breeze. Out back, enjoy a surprisingly private wooded setting where deer are known to wander through while you sip your morning coffee from the patio. Enjoy the ease of townhome living with low-maintenance outdoor spaces and a community pool—without the upkeep of having one yourself! Walk to Sharky's, Lucky Strike Bowling and Triangle Rock Club, or head to Umstead State Park just 10 minutes away by car. Ideally located near Rex Hospital, RDU International Airport, shopping, restaurants, multiple parks and lakes and everyday conveniences, this home offers a peaceful wooded setting, low maintenance comfort, 1st floor living with exceptional access to everything Raleigh has to offer. Seller offering $4500 carpet allowance that can be selected and installed prior to closing. Heat & Air unit replaced 2019 and all new windows were installed in 2021.
Coming soon
$349,900
5651 Hamstead Xing, Raleigh, NC 27612
4beds
1,867sqft
Townhouse
Built in 1985
2,613 Square Feet Lot
$320,600 Zestimate®
$187/sqft
$210/mo HOA
What's special
- 18 hours
- 66
- 4
Zillow last checked:
Listing updated:
Listed by:
Ronda Roberts 919-802-7020,
Coldwell Banker HPW
Source: Doorify MLS,MLS#: 10194872
Facts & features
Interior
Bedrooms & bathrooms
- Bedrooms: 4
- Bathrooms: 3
- Full bathrooms: 3
- Main level bathrooms: 2
- Main level bedrooms: 2
Primary bedroom
- Level: Main
Heating
- Fireplace(s), Heat Pump, Natural Gas, Wood
Cooling
- Central Air, Ceiling Fan(s), Gas, Heat Pump
Appliances
- Included: Dryer, Dishwasher, Electric Range, Free-Standing Refrigerator, Microwave, Range, Stainless Steel Appliance(s), Washer, Washer/Dryer
- Laundry: Laundry Closet, Electric Dryer Hookup, Inside, Main Level, In Unit
Features
- Ceiling Fan(s), Chandelier, Crown Molding, Recessed Lighting, Stone Counters, Walk-In Closet(s)
- Flooring: Carpet, Ceramic Tile, Hardwood, Tile, Wood
- Number of fireplaces: 1
- Fireplace features: Family Room, Glass Doors, Gas Starter, Living Room, Masonry, Raised Hearth, Wood Burning
- Common walls with other units/homes: 1 Common Wall,End Unit,No One Above,No One Below
Interior area
- Total structure area: 1,867
- Total interior livable area: 1,867 sqft
- Finished area above ground: 1,867
- Finished area below ground: 0
Property
Parking
- Total spaces: 2
- Parking features: Asphalt, Assigned
- Uncovered spaces: 2
- Details: Complex has multiple visitor parking spaces
Features
- Levels: One and One Half,Two
- Stories: 2
- Patio & porch: Patio
- Exterior features: Private Entrance, Rain Gutters, Storage
- Pool features: Association, Community
- Has view: Yes
- View description: Trees/Woods
Lot
- Size: 2,613 Square Feet
- Features: Private, Wooded
- Residential vegetation: Heavily Wooded
Details
- Additional structures: Outbuilding, Shed(s), Storage
- Parcel number: 078611565277000 0148077
- Zoning: R-10
- Special conditions: Standard
Construction
Type & style
- Home type: Townhouse
- Architectural style: Cape Cod,Cottage,Traditional,Williamsburg
- Property subtype: Townhouse
Materials
- Brick
- Foundation: Slab
- Roof: Shingle,Architectural Shingle
Condition
- New construction: No
- Year built: 1985
Utilities & green energy
- Sewer: Public Sewer
- Water: Public
- Utilities for property: Electricity Connected, Natural Gas Connected, Sewer Connected, Water Connected
Community & HOA
Community
- Features: Pool, Street Lights
- Subdivision: Hamstead Crossing
HOA
- Has HOA: Yes
- Amenities included: Pool
- Services included: Maintenance Grounds, Road Maintenance, Storm Water Maintenance
- HOA fee: $210 monthly
- HOA name: Hamstead Crossing HOA
- HOA phone: 919-781-1973
Location
- Region: Raleigh
Financial & listing details
- Price per square foot: $187/sqft
- Tax assessed value: $356,537
- Annual tax amount: $3,261
- Date on market: 9/25/2026
- Listing agreement: Exclusive Right To Sell
- Listing terms: Cash,Conventional,FHA,VA Loan
- Ownership type: Townhouse
- Road surface type: Asphalt
Estimated market value
$320,600
$295,000 - $346,000
$2,204/mo
Price history
Price history is unavailable.
Public tax history
Tax history is unavailable.
Monthly payment
Est. payment
Payment breakdown
Explore the cost of this home by adjusting the details. Changes won't be saved.Climate risks
Neighborhood: Northwest Raleigh
Nearby schools
Schools provided by the listing agent
- Elementary: Wake - Brier Creek Elementary
- Middle: Wake - Pine Hollow Middle School
- High: Wake - Leesville Road High
Source: Doorify MLS. This data may not be complete. We recommend contacting the local school district to confirm school assignments for this home.
Similar homes
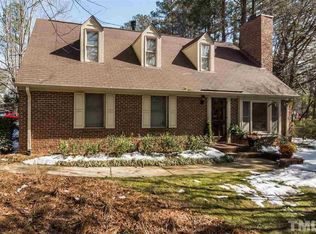
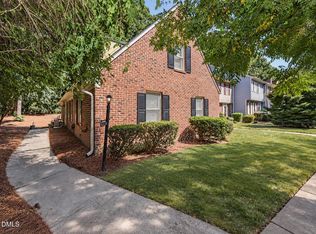
- $359,0004 bd3 ba1.9k sqft5674 Hamstead Xing, Raleigh, NC 27612For Sale
 MLS ID #10191419, Tip Iuliucci. Doorify MLS
 - $350,0003 bd4 ba1.9k sqft6253 Pesta Ct, Raleigh, NC 27612For Sale
 MLS ID #10194500, Laura Deitsch. Doorify MLS
 - $369,0003 bd3 ba1.9k sqft6814 Gloucester Rd, Raleigh, NC 27612For Sale
 MLS ID #10194855, Judy Hart. Doorify MLS
 - $425,0003 bd2 ba1.8k sqft4918 Connell Dr, Raleigh, NC 27612For Sale
 MLS ID #10194807, Bryn Terry. Doorify MLS
 - $425,0003 bd3 ba2k sqft4627 Kings Garden Rd, Raleigh, NC 27612For SaleMLS ID #10194427, Angie Cole. Doorify MLS
- $425,0004 bd4 ba2.3k sqft8331 Primanti Blvd, Raleigh, NC 27612For SaleMLS ID #10194346, Tiffany Bonaparte- Hampton. Doorify MLS
- $335,0003 bd3 ba1.5k sqft5442 Echo Ridge Rd, Raleigh, NC 27612For SaleMLS ID #10186013, Ellen Nightingale. Doorify MLS
- $329,9003 bd2 ba1.2k sqft7408 Ray Rd, Raleigh, NC 27613For SaleMLS ID #10194495, Scott Hoffman. Doorify MLS
- $324,0003 bd2 ba1.4k sqft4705 Edwards Mill Rd APT B, Raleigh, NC 27612For SaleMLS ID #10194262, Gregory Hunt. Doorify MLS
- $408,9004 bd4 ba2.2k sqft6134 Braidwood Ct, Raleigh, NC 27612For SaleMLS ID #10191711, Gerardo Silvestri. Doorify MLS
- $350,0003 bd3 ba1.8k sqft7647 Astoria Pl, Raleigh, NC 27612For SaleMLS ID #10180731, Mandy Moultrie. Doorify MLS
- $335,0002 bd3 ba1.6k sqft8450 Central Dr, Raleigh, NC 27613For SaleMLS ID #10194523, Chuck Hinton. Doorify MLS
- $375,0004 bd3 ba2.2k sqft1302 Hampshire Ct, Raleigh, NC 27612For SaleMLS ID #10188188, Brooks Warren. Doorify MLS
- $399,0003 bd4 ba2.2k sqft5108 Lady Of The Lake Dr, Raleigh, NC 27612For SaleMLS ID #10189357, Thomas Ladane Shoupe. Doorify MLS
- $410,0004 bd4 ba2.3k sqft5831 Cameo Glass Way, Raleigh, NC 27612For SaleMLS ID #10190456, Derrick Thornton. Doorify MLS
- $449,0003 bd2 ba1.3k sqft5916 Royal Coach Ct, Raleigh, NC 27612For SaleMLS ID #10194617, Jenny Sloan. Doorify MLS
- $369,9003 bd3 ba1.7k sqft8305 Amber Leaf Ct, Raleigh, NC 27612For SaleMLS ID #10180726, Larry Lewis. Doorify MLS
- $265,0002 bd3 ba1.4k sqft4303 Sunbelt Pl, Raleigh, NC 27613For SaleMLS ID #10195003, Megan Crean. Doorify MLS
- $450,0003 bd2 ba1.5k sqft5609 Groomsbridge Ct, Raleigh, NC 27612For SaleMLS ID #10194327, Liz Toth. Doorify MLS
