Skip main navigation
Closed
  • $335,000

    5651 Ridgedale Trce, Mableton, GA 30126

    3beds
    1,832sqft
    Townhouse
    Built in 2005
    1,219 Square Feet Lot
    $335,000 Zestimate®
    $183/sqft
    $2,497 Estimated rent

    Home value

    $335,000

    $315,000 - $358,000

    $2,497/mo

    Zestimate® history
    Loading
    Loading...

    Owner options

    List your home for rent

    $2,497/mo

    Rent Zestimate®

    Find your next renter with Zillow Rental Manager. Plus, with online applications, you can quickly screen prospective tenants – for free.

    Learn more

    $2,497/mo

    Rent Zestimate®

    Refinance and save

    $2,039/mo

    Est. payment

    Refinancing to a lower rate could help reduce your monthly payments and save thousands over the life of the loan.

    See today's rates

    $2,039/mo

    Est. payment

    Explore your selling options

    Work with a Zillow partner agent

    Leverage their expertise and Zillow's premium Showcase listings to get your home seen by more buyers.

    Get started

    List with your own agent

    Get your home in front of millions of buyers by listing it on Zillow.

    Learn how to do it

    Sell it yourself

    Take full control of how buyers see your home on Zillow by listing For Sale by Owner (FSBO).

    List your home

    What's special

    Roomy breakfast areaLive-in closet

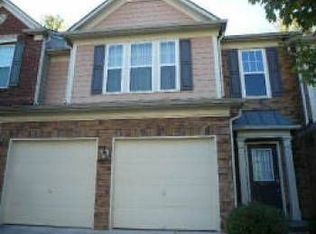
    Move in ready. This well loved end unit town home is also at the end of the road and has NO drive-by traffic. The community is pet friendly and is in a wonderful location with easy access to I-285 and Commute to all of Atlanta. The man level has hardwood floors and the Family Room is wired for surround sound. The large kitchen has a tile floor, features lots of counter space and plenty of cabinets. Check out the pass through opening to the dining room. The kitchen also includes a roomy breakfast area. The Master Bedroom is large and comfortable and the Master Bath Features a custom designed oversized shower. Master Bath also includes a double vanity and a live-in closet. Both of the secondary bedrooms are roomy. The Front Porch is covered and the Back Patio has a view of the woods, not other homes or a brick wall. This home is directly next door to the Nature Trail, in fact the trail is right next to the drive way trail and leads to Nickajack Park. Tennis, softball, play area for children. Picnic Tables. Pavilion. The trail also provides access to the woods that surround this community. Are You a nature lover? This is your home!

    Zillow last checked:

    Listing updated:

    Listed by:

    Larry Walker thelarrywalker@gmail.com,

    BHGRE Metro Brokers

    Bought with:

    Martha O'Sullivan, 289813

    Atlanta Communities

    Source: GAMLS,MLS#: 10777630MLS Logo

    Facts & features

    Interior

    Bedrooms & bathrooms
    • Bedrooms: 3
    • Bathrooms: 3
    • Full bathrooms: 2
    • 1/2 bathrooms: 1
    Rooms
    • Room types: Family Room, Laundry
    Dining room
    • Features: L Shaped
    Kitchen
    • Features: Breakfast Room, Pantry, Solid Surface Counters
    Heating
    • Central, Zoned, Natural Gas
    Cooling
    • Central Air, Ceiling Fan(s), Electric
    Appliances
    • Included: Dishwasher, Disposal, Gas Water Heater, Microwave, Refrigerator, Washer, Dryer
    • Laundry: Upper Level
    Features
    • Tray Ceiling(s), Split Bedroom Plan, Vaulted Ceiling(s), Walk-In Closet(s)
    • Flooring: Tile, Carpet, Hardwood
    • Windows: Double Pane Windows, Window Treatments
    • Basement: None
    • Number of fireplaces: 1
    • Fireplace features: Gas Log, Family Room
    • Common walls with other units/homes: 1 Common Wall,End Unit,No One Above,No One Below
    Interior area
    • Total structure area: 1,832
    • Total interior livable area: 1,832 sqft
    • Finished area above ground: 1,832
    • Finished area below ground: 0

    Property

    Parking
    • Total spaces: 2
    • Parking features: Attached
    • Has attached garage: Yes
    Accessibility
    • Accessibility features: Other
    Features
    • Levels: Two
    • Stories: 2
    • Patio & porch: Patio
    • Exterior features: Other
    Lot
    • Size: 1,219 Square Feet
    • Features: Private
    Details
    • Additional structures: Other
    • Parcel number: 17061300240

    Construction

    Type & style
    • Home type: Townhouse
    • Architectural style: Traditional
    • Property subtype: Townhouse
    • Attached to another structure: Yes
    Materials
    • Other, Brick
    • Foundation: Slab
    • Roof: Composition
    Condition
    • Resale
    • New construction: No
    • Year built: 2005

    Utilities & green energy

    • Electric: 220 Volts
    • Sewer: Public Sewer
    • Water: Public
    • Utilities for property: Cable Available, Electricity Available, Natural Gas Available, Phone Available, Sewer Available, Underground Utilities, Water Available

    Community & HOA

    Community
    • Features: Clubhouse, Pool, Street Lights, Tennis Court(s)
    • Security: Smoke Detector(s)
    • Subdivision: The Regency at Oakdale Ridge
    HOA
    • Has HOA: Yes
    • Services included: Maintenance Grounds, Reserve Fund, Trash, Swimming
    Location
    • Region: Mableton

    Financial & listing details

    • Price per square foot: $183/sqft
    • Annual tax amount: $627
    • Date on market: 6/3/2026
    • Cumulative days on market: 5 days
    • Listing agreement: Exclusive Right To Sell
    • Listing terms: Cash,Conventional,FHA
    • Electric utility on property: Yes

    Price history

    DateEventPrice
    7/31/2026Sold$335,000-6.9%$183/sqft
    Source: GAMLS #10777630 Report a problem
    6/8/2026Pending sale$360,000$197/sqft
    Source: GAMLS #10777630 Report a problem
    6/3/2026Listed for sale$360,000+50.6%$197/sqft
    Source: GAMLS #10777630 Report a problem
    1/25/2018Sold$239,000-2.4%$130/sqft
    Source: FMLS GA #5937647 Report a problem
    12/11/2017Pending sale$245,000$134/sqft
    Source: Coldwell Banker Residential Brokerage - Sandy Springs #5937647 Report a problem
    11/29/2017Listed for sale$245,000$134/sqft
    Source: COLDWELL BANKER RESIDENTIAL BROKERAGE #5937647 Report a problem

    Public tax history

    Tax history is unavailable.

    Neighborhood: 30126

    Nearby schools

    GreatSchools rating
    Schools provided by the listing agent
    • Elementary: Harmony Leland
    • Middle: Lindley
    • High: Pebblebrook

    Source: GAMLS. This data may not be complete. We recommend contacting the local school district to confirm school assignments for this home.

    Get a cash offer in 3 minutes
    Find out how much your home could sell for in as little as 3 minutes with a no-obligation cash offer.
    Estimated market value
    $335,000
    Get a cash offer in 3 minutes
    Find out how much your home could sell for in as little as 3 minutes with a no-obligation cash offer.
    Estimated market value
    $335,000