Welcome to this impressive Victorian in the highly sought-after Belvidere neighborhood, where timeless character, incredible space, and modern updates come together beautifully. Offering 7 bedrooms, 2.5 baths, and three finished levels of living space, this gracious home provides room to spread out, gather, work from home, host guests, and make the space your own. Step inside from the charming front porch to a welcoming foyer and discover the details that give this home its distinctive personality. Hardwood floors, beautiful stained-glass windows, and a fireplace in the living room add warmth and character, while fresh paint and new carpeting create a bright, refreshed feel throughout. The main level features formal living and dining rooms, a bedroom or home office, full bath, and a fresh eat-in kitchen with bay window.The second floor offers three generously sized bedrooms, a full bath, and a spacious family room—an ideal spot for movie nights, a playroom, or additional gathering space. Continue to the finished third floor, where three more bedrooms and a walk-in closet offer exceptional flexibility for guests, offices, hobbies, or multi-generational living.A newly added half bath provides even more everyday convenience! Outside, enjoy time on the classic front porch or relax and entertain on the back deck. And there’s still more potential below! The tall, walkout basement offers abundant unfinished space and exciting possibilities for future expansion, a workshop, home gym, recreation space, or storage.With its remarkable amount of living space, flexible floor plan, classic Victorian details, and desirable Belvidere location, this is a home that stands apart. If you’ve been searching for a property with room to grow and the character you simply can’t recreate, this one deserves a closer look.
For sale
$649,900
201 Nesmith St, Lowell, MA 01852
7beds
3,550sqft
Single Family Residence
Built in 1890
5,445 Square Feet Lot
$638,400 Zestimate®
$183/sqft
$-- HOA
What's special
Classic victorian detailsBack deckBedroom or home officeClassic front porchCharming front porchSpacious family roomHardwood floors
- 3 days |
- 462 |
- 18 |
Zillow last checked:
Listing updated:
Listed by:
Shannon Forsythe 617-943-2619,
Century 21 Your Way 978-710-7490
Source: MLS PIN,MLS#: 73562907
Facts & features
Interior
Bedrooms & bathrooms
- Bedrooms: 7
- Bathrooms: 3
- Full bathrooms: 2
- 1/2 bathrooms: 1
Primary bedroom
- Features: Flooring - Hardwood, Wainscoting
- Level: Second
- Area: 180
- Dimensions: 15 x 12
Bedroom 2
- Features: Flooring - Hardwood
- Level: Second
- Area: 169
- Dimensions: 13 x 13
Bedroom 3
- Features: Flooring - Hardwood
- Level: Second
- Area: 169
- Dimensions: 13 x 13
Bedroom 4
- Features: Flooring - Wall to Wall Carpet
- Level: Third
- Area: 192
- Dimensions: 16 x 12
Bedroom 5
- Features: Flooring - Wall to Wall Carpet
- Level: Third
- Area: 144
- Dimensions: 12 x 12
Primary bathroom
- Features: No
Bathroom 1
- Features: Bathroom - Full, Flooring - Stone/Ceramic Tile, Hot Tub / Spa
- Level: First
Bathroom 2
- Features: Bathroom - Full, Flooring - Stone/Ceramic Tile, Hot Tub / Spa
- Level: Second
Dining room
- Features: Flooring - Stone/Ceramic Tile
- Level: First
- Area: 192
- Dimensions: 16 x 12
Family room
- Features: Flooring - Wall to Wall Carpet, Chair Rail
- Level: Second
- Area: 375
- Dimensions: 25 x 15
Kitchen
- Features: Flooring - Stone/Ceramic Tile, Window(s) - Bay/Bow/Box, Dining Area, Countertops - Stone/Granite/Solid, Deck - Exterior, Exterior Access, Remodeled, Stainless Steel Appliances
- Level: First
- Area: 196
- Dimensions: 14 x 14
Living room
- Features: Flooring - Hardwood
- Level: First
- Area: 210
- Dimensions: 15 x 14
Heating
- Baseboard
Cooling
- None
Appliances
- Included: Gas Water Heater, Range, Disposal, Microwave, Refrigerator
- Laundry: In Basement, Gas Dryer Hookup, Washer Hookup
Features
- Bedroom, Walk-up Attic, High Speed Internet
- Flooring: Tile, Carpet, Hardwood, Flooring - Hardwood, Flooring - Wall to Wall Carpet
- Windows: Insulated Windows, Storm Window(s)
- Basement: Full,Walk-Out Access,Interior Entry,Concrete
- Number of fireplaces: 1
- Fireplace features: Living Room
Interior area
- Total structure area: 3,550
- Total interior livable area: 3,550 sqft
- Finished area above ground: 3,550
Video & virtual tour
Property
Parking
- Total spaces: 3
- Parking features: Paved Drive, Off Street
- Uncovered spaces: 3
Features
- Patio & porch: Porch, Deck
- Exterior features: Porch, Deck, Fenced Yard
- Fencing: Fenced
Lot
- Size: 5,445 Square Feet
Details
- Foundation area: 1296
- Parcel number: 3194728
- Zoning: M2001
Construction
Type & style
- Home type: SingleFamily
- Architectural style: Victorian
- Property subtype: Single Family Residence
Materials
- Frame
- Foundation: Stone, Granite
- Roof: Shingle
Condition
- Year built: 1890
Utilities & green energy
- Electric: Circuit Breakers
- Sewer: Public Sewer
- Water: Public
- Utilities for property: for Gas Oven, for Gas Dryer, Washer Hookup
Community & HOA
Community
- Features: Public Transportation, Shopping, Park, Medical Facility, Highway Access, Public School, University, Sidewalks
- Subdivision: Belvidere
HOA
- Has HOA: No
Location
- Region: Lowell
Financial & listing details
- Price per square foot: $183/sqft
- Tax assessed value: $691,300
- Annual tax amount: $7,936
- Date on market: 8/12/2026
- Listing terms: Contract
- Exclusions: Washer And Dryer.
- Road surface type: Paved
Estimated market value
$638,400
$606,000 - $670,000
$4,227/mo
Price history
| Date | Event | Price |
|---|---|---|
| 8/12/2026 | Listed for sale | $649,900+85.7%$183/sqft |
Source: MLS PIN #73562907 Report a problem | ||
| 5/20/2021 | Sold | $350,000-12.5%$99/sqft |
Source: Public Record Report a problem | ||
| 9/18/2020 | Listing removed | $399,900$113/sqft |
Source: Your Way Real Estate, LLC #72594249 Report a problem | ||
| 9/8/2020 | Listed for sale | $399,900$113/sqft |
Source: Your Way Real Estate, LLC #72594249 Report a problem | ||
| 4/11/2020 | Listing removed | $399,900$113/sqft |
Source: Your Way Real Estate, LLC #72594249 Report a problem | ||
| 3/19/2020 | Price change | $399,900-4.8%$113/sqft |
Source: Your Way Real Estate, LLC #72594249 Report a problem | ||
| 3/13/2020 | Listed for sale | $420,000$118/sqft |
Source: Your Way Real Estate, LLC #72594249 Report a problem | ||
| 1/13/2020 | Listing removed | $420,000$118/sqft |
Source: Your Way Real Estate, LLC #72594249 Report a problem | ||
| 12/3/2019 | Price change | $420,000-4.5%$118/sqft |
Source: Your Way Real Estate, LLC #72594249 Report a problem | ||
| 11/20/2019 | Listed for sale | $440,000+7.3%$124/sqft |
Source: Your Way Real Estate, LLC #72594249 Report a problem | ||
| 9/9/2019 | Listing removed | $409,900$115/sqft |
Source: Cameron Prestige, LLC #72509630 Report a problem | ||
| 8/26/2019 | Pending sale | $409,900$115/sqft |
Source: Cameron Prestige, LLC #72509630 Report a problem | ||
| 8/8/2019 | Price change | $409,900-4.7%$115/sqft |
Source: Cameron Prestige, LLC #72509630 Report a problem | ||
| 6/21/2019 | Price change | $429,900-4.4%$121/sqft |
Source: Cameron Prestige, LLC #72509630 Report a problem | ||
| 5/30/2019 | Listed for sale | $449,900+16.6%$127/sqft |
Source: Cameron Prestige, LLC #72509630 Report a problem | ||
| 6/16/2017 | Sold | $386,000-1%$109/sqft |
Source: Public Record Report a problem | ||
| 4/18/2017 | Pending sale | $389,900$110/sqft |
Source: RE/MAX Encore #72125978 Report a problem | ||
| 3/20/2017 | Listed for sale | $389,900$110/sqft |
Source: RE/MAX Encore #72125978 Report a problem | ||
| 3/9/2017 | Pending sale | $389,900$110/sqft |
Source: RE/MAX Encore #72125978 Report a problem | ||
| 3/3/2017 | Listed for sale | $389,900+2.6%$110/sqft |
Source: RE/MAX Encore #72125978 Report a problem | ||
| 12/13/2016 | Listing removed | $379,900$107/sqft |
Source: RE/MAX Encore #72071997 Report a problem | ||
| 10/23/2016 | Price change | $379,900-2.6%$107/sqft |
Source: RE/MAX Encore #72071997 Report a problem | ||
| 9/23/2016 | Listed for sale | $389,900+62.5%$110/sqft |
Source: RE/MAX Encore #72071997 Report a problem | ||
| 12/21/2010 | Sold | $239,899-4%$68/sqft |
Source: Public Record Report a problem | ||
| 10/9/2010 | Price change | $249,899+63.3%$70/sqft |
Source: Blaise Coco #71113675 Report a problem | ||
| 5/27/2010 | Sold | $153,000-61.8%$43/sqft |
Source: Public Record Report a problem | ||
| 7/19/2006 | Sold | $400,000+40.4%$113/sqft |
Source: Public Record Report a problem | ||
| 8/31/2001 | Sold | $285,000+147.8%$80/sqft |
Source: Public Record Report a problem | ||
| 3/31/1997 | Sold | $115,000+46.5%$32/sqft |
Source: Public Record Report a problem | ||
| 12/30/1994 | Sold | $78,500$22/sqft |
Source: Public Record Report a problem | ||
Public tax history
| Year | Property taxes | Tax assessment |
|---|---|---|
| 2025 | $7,936 +2.5% | $691,300 +6.3% |
| 2024 | $7,743 +5.9% | $650,100 +10.4% |
| 2023 | $7,315 +8.9% | $589,000 +18% |
| 2022 | $6,719 | $499,200 |
| 2021 | $6,719 +4.7% | $499,200 +3.9% |
| 2020 | $6,419 -0.2% | $480,500 +4.9% |
| 2019 | $6,432 +2.3% | $458,100 +4.8% |
| 2018 | $6,288 +13.9% | $437,000 +18.1% |
| 2017 | $5,520 +7.4% | $370,000 +9.1% |
| 2016 | $5,141 | $339,100 |
Find assessor info on the county website
Monthly payment
Est. payment
Payment breakdown
Explore the cost of this home by adjusting the details. Changes won't be saved.Climate risks
Neighborhood: Belvidere
Nearby schools
GreatSchools rating
- 7/10Moody Elementary SchoolGrades: PK-4Distance: 0.2 mi
- 4/10James Sullivan Middle SchoolGrades: 5-8Distance: 0.8 mi
- NALeblanc Therapeutic Day SchoolGrades: 9-12Distance: 0.6 mi
Schools provided by the listing agent
- Elementary: Moody Elementar
Source: MLS PIN. This data may not be complete. We recommend contacting the local school district to confirm school assignments for this home.
- $408,4002 bd1 ba1.4k sqft209 Nesmith St APT 2, Lowell, MA 01852Off Market
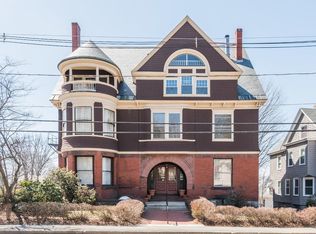
- $372,6002 bd1 ba1k sqft126 Sherman St #A, Lowell, MA 01852Off Market
- $258,0001 bd1 ba645 sqft209 Nesmith St APT 5, Lowell, MA 01852Off Market
- $286,6001 bd1 ba885 sqft209 Nesmith St APT 7, Lowell, MA 01852Off Market
- $290,2001 bd1 ba880 sqft209 Nesmith St APT 8, Lowell, MA 01852Off Market
- $295,6001 bd1 ba930 sqft209 Nesmith St APT 9, Lowell, MA 01852Off Market
- $299,8001 bd1 ba851 sqft209 Nesmith St APT 10, Lowell, MA 01852Off Market
- $355,7002 bd1 ba1k sqft209 Nesmith St APT 11, Lowell, MA 01852Off Market
A local agent can set up tours, give advice and negotiate with sellers.
Similar homes
- $699,0004 bd3 ba2.8k sqft50 Wentworth Ave, Lowell, MA 01852For Sale
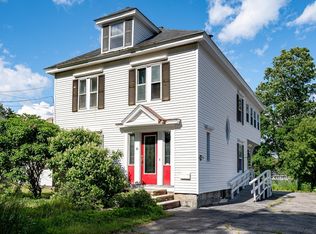 MLS ID #73539384, The Espinola Group, Keller Williams Realty-Merrimack. MLS PIN
 - $679,0005 bd3 ba1.8k sqft26 Chapel St, Lowell, MA 01852For Sale
 MLS ID #73561469, Manjit Banwait, United Brokers. MLS PIN
 - $599,9904 bd3 ba1.9k sqft54 Pleasant St, Lowell, MA 01852For Sale
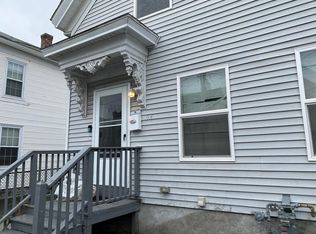 MLS ID #73548537, Josh Noel, All In 1 REALTORS®. MLS PIN
 - $700,0006 bd3 ba3.8k sqft952 Bridge St, Lowell, MA 01850For Sale
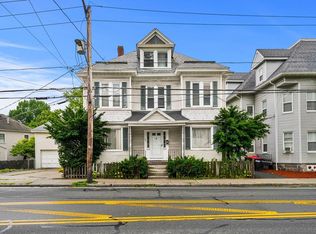 MLS ID #73559450, Cavenack Bernadin, Coldwell Banker Realty - Milton. MLS PIN
 - $699,9996 bd2 ba2.3k sqft480 E Merrimack St, Lowell, MA 01852For SaleMLS ID #73558914, Candor Investment Group, eXp Realty LLC. MLS PIN
- $689,9004 bd2 ba1.8k sqft294 Wentworth Ave, Lowell, MA 01852For SaleMLS ID #73549342, Beverlee Vidoli, RE/MAX Realty Experts. MLS PIN
- $650,0005 bd4 ba3k sqft71 Pelczar Rd, Dracut, MA 01826For SaleMLS ID #73562210, Jovan Hsu, Berkshire Hathaway HomeServices Commonwealth Real Estate. MLS PIN
- $639,9005 bd3 ba2.3k sqft81 5th Ave, Lowell, MA 01854For SaleMLS ID #73562033, Timothy R. Shanahan, Merrimack Realty Group, Chelmsford. MLS PIN
- $599,9008 bd2 ba4k sqft85 Seneca St, Lowell, MA 01852For SaleMLS ID #73507655, Marcos Doliver, Prime Choice Real Estate. MLS PIN
- $600,0004 bd2 ba1.9k sqft251 Totman St, Lowell, MA 01854For SaleMLS ID #73562496, Kimberly McLaine, Lamacchia Realty, Inc.. MLS PIN
- $629,9007 bd2 ba2.5k sqft716 Lawrence St, Lowell, MA 01852For SaleMLS ID #73530166, Karen J. Dame, Century 21 North East. MLS PIN
- $849,9004 bd4 ba4.2k sqft144 Hanks St, Lowell, MA 01852For SaleMLS ID #73556285, Christina Santos-Gordon, LAER Realty Partners. MLS PIN
- $609,0005 bd2 ba2.1k sqft42 Albion St, Lowell, MA 01850For SaleMLS ID #73562555, Dot Collection, Access. MLS PIN
- $769,9004 bd2 ba1.9k sqft62 Parkview Ave, Lowell, MA 01852For SaleMLS ID #73550157, Katy Barry, Coldwell Banker Realty - Lowell. MLS PIN
- $895,9005 bd5 ba3.9k sqft133 Fairmount St, Lowell, MA 01852For SaleMLS ID #73541564, Elise Behmer, Keller Williams Realty-Merrimack. MLS PIN
- $798,9004 bd3 ba2.7k sqft35 Barasford Ave, Lowell, MA 01852For SaleMLS ID #73538726, Sandra Bettencourt, Bettencourt Real Estate. MLS PIN
- $929,9006 bd4 ba3.6k sqft239 Fairmount St, Lowell, MA 01852For SaleMLS ID #73541560, Paul A. Dubuque, Lamacchia Realty, Inc.. MLS PIN
- $549,0004 bd2 ba2k sqft70 Pleasant St, Lowell, MA 01852For SaleMLS ID #73499253, Veronice Costa, eXp Realty LLC - Corporate Office. MLS PIN
- $499,8994 bd2 ba2k sqft251 Butman Rd, Lowell, MA 01852For SaleMLS ID #73555289, Goldpath Real Estate Group, United Brokers. MLS PIN
- $644,9994 bd3 ba2.1k sqft192 Hildreth St, Lowell, MA 01850For SaleMLS ID #73513248, Leonard Antoine, Elevate Properties, LLC. MLS PIN
