Your dream backyard - an outdoor kitchen, fire pit, and expansive paver patio set this updated Belvidere Cape apart. The fenced backyard features dedicated areas for cooking, dining, and gathering, plus lawn space, a storage shed, and a deck accessed directly from the kitchen. A paver driveway and walkways complete the exterior improvements. Inside, the living room features hardwood floors, a picture window, and a contemporary fireplace with a floor-to-ceiling stone surround. The kitchen includes granite countertops, stainless steel appliances, gas cooking, and a breakfast bar open to the dining room. A bedroom and full bath complete the first floor, with two front-to-back bedrooms and a second full bath upstairs. The remodeled basement offers a family room, home office, and mudroom with custom built-in storage and exterior access. Approximately 2,038 square feet of living area includes 613 square feet below grade. Updates include siding, windows, and bathroom improvements in 2025; kitchen improvements and slider in 2022; patio and driveway in 2020; and deck, upstairs flooring, fencing, shed, and basement remodel in 2019. Corner lot near the Tewksbury line with two off-street parking spaces.Conveniently located near shopping, dining, schools, and Shedd Park, with easy access to I-495 and connections to I-93 and Route 3. Open House Saturday 03/10 1:30pm-3:00pm.
For sale
$675,000
106 Virginia Ave, Lowell, MA 01852
3beds
2,038sqft
Single Family Residence
Built in 1960
4,356 Square Feet Lot
$664,400 Zestimate®
$331/sqft
$-- HOA
What's special
Fire pitStorage shedExpansive paver patioCorner lotHardwood floorsGranite countertopsPaver driveway and walkways
- 2 hours
- 59
- 7
Zillow last checked:
Listing updated:
Listed by:
Mary Ribeiro 978-729-5943,
eXp Realty LLC - Corporate Office 888-854-7493
Source: MLS PIN,MLS#: 73586813
Facts & features
Interior
Bedrooms & bathrooms
- Bedrooms: 3
- Bathrooms: 2
- Full bathrooms: 2
Primary bedroom
- Features: Closet, Flooring - Hardwood
- Level: Second
- Area: 228
- Dimensions: 12 x 19
Bedroom 2
- Features: Closet, Flooring - Hardwood
- Level: Second
- Area: 168
- Dimensions: 12 x 14
Bedroom 3
- Features: Closet, Flooring - Hardwood
- Level: First
- Area: 110
- Dimensions: 10 x 11
Primary bathroom
- Features: No
Bathroom 1
- Features: Bathroom - Full, Bathroom - Tiled With Tub & Shower, Flooring - Stone/Ceramic Tile
- Level: First
- Area: 35
- Dimensions: 5 x 7
Bathroom 2
- Features: Bathroom - Full, Bathroom - Tiled With Shower Stall, Flooring - Stone/Ceramic Tile
- Level: Second
- Area: 56
- Dimensions: 8 x 7
Dining room
- Features: Closet - Linen, Flooring - Hardwood
- Level: First
- Area: 110
- Dimensions: 10 x 11
Family room
- Features: Flooring - Stone/Ceramic Tile
- Level: Basement
- Area: 130
- Dimensions: 13 x 10
Kitchen
- Features: Flooring - Stone/Ceramic Tile, Countertops - Stone/Granite/Solid, Deck - Exterior, Exterior Access, Recessed Lighting, Slider, Stainless Steel Appliances, Gas Stove
- Level: First
- Area: 121
- Dimensions: 11 x 11
Living room
- Features: Flooring - Hardwood, Window(s) - Picture
- Level: First
- Area: 220
- Dimensions: 20 x 11
Office
- Features: Flooring - Vinyl
- Level: Basement
- Area: 130
- Dimensions: 13 x 10
Heating
- Forced Air, Natural Gas
Cooling
- Wall Unit(s)
Appliances
- Included: Range, Microwave, Refrigerator, Range Hood
- Laundry: Gas Dryer Hookup, Washer Hookup, In Basement
Features
- Closet/Cabinets - Custom Built, Home Office, Mud Room, Internet Available - Unknown
- Flooring: Wood, Tile, Laminate, Flooring - Vinyl, Flooring - Stone/Ceramic Tile
- Basement: Full,Partially Finished
- Number of fireplaces: 1
- Fireplace features: Living Room
Interior area
- Total structure area: 2,038
- Total interior livable area: 2,038 sqft
- Finished area above ground: 1,425
- Finished area below ground: 613
Video & virtual tour
Property
Parking
- Total spaces: 2
- Parking features: Paved Drive, Off Street
- Uncovered spaces: 2
Accessibility
- Accessibility features: No
Features
- Patio & porch: Deck, Patio
- Exterior features: Deck, Patio, Rain Gutters, Storage, Sprinkler System, Fenced Yard, Other
- Fencing: Fenced/Enclosed,Fenced
Lot
- Size: 4,356 Square Feet
- Features: Corner Lot, Level
Details
- Parcel number: M:0246 B:5955 L:0106,3197237
- Zoning: SSF
Construction
Type & style
- Home type: SingleFamily
- Architectural style: Cape
- Property subtype: Single Family Residence
Materials
- Frame
- Foundation: Concrete Perimeter
- Roof: Shingle
Condition
- Year built: 1960
Utilities & green energy
- Electric: Circuit Breakers
- Sewer: Public Sewer
- Water: Public
- Utilities for property: for Gas Range
Community & HOA
Community
- Features: Public Transportation, Shopping, Park, Golf, Medical Facility, Highway Access, House of Worship, Private School, Public School
- Subdivision: Belvidere
HOA
- Has HOA: No
Location
- Region: Lowell
Financial & listing details
- Price per square foot: $331/sqft
- Tax assessed value: $456,700
- Annual tax amount: $5,184
- Date on market: 10/6/2026
- Exclusions: Water Filtration System, Trampoline, Washer & Dryer.
Estimated market value
$664,400
$631,000 - $698,000
$3,174/mo
Price history
| Date | Event | Price |
|---|---|---|
| 10/5/2026 | Listed for sale | $675,000+110.9%$331/sqft |
Source: MLS PIN #73586813 Report a problem | ||
| 12/31/2018 | Sold | $320,000-3%$157/sqft |
Source: Public Record Report a problem | ||
| 11/25/2018 | Pending sale | $329,900$162/sqft |
Source: LAER Realty Partners #72406358 Report a problem | ||
| 11/5/2018 | Listed for sale | $329,900$162/sqft |
Source: LAER Realty Partners #72406358 Report a problem | ||
| 10/24/2018 | Pending sale | $329,900$162/sqft |
Source: LAER Realty Partners #72406358 Report a problem | ||
| 10/5/2018 | Listed for sale | $329,900+58.6%$162/sqft |
Source: LAER Realty Partners #72406358 Report a problem | ||
| 4/26/2002 | Sold | $208,000$102/sqft |
Source: Public Record Report a problem | ||
Public tax history
| Year | Property taxes | Tax assessment |
|---|---|---|
| 2025 | $4,981 +5.1% | $433,900 +9.1% |
| 2024 | $4,738 +2.6% | $397,800 +7% |
| 2023 | $4,619 +19.3% | $371,900 +29.3% |
| 2022 | $3,871 | $287,600 |
| 2021 | $3,871 +1.5% | $287,600 +0.8% |
| 2020 | $3,812 +4.2% | $285,300 +9.4% |
| 2019 | $3,660 +7.8% | $260,700 +10.5% |
| 2018 | $3,395 +4.5% | $235,900 +8.4% |
| 2017 | $3,248 +2.7% | $217,700 +4.4% |
| 2016 | $3,162 | $208,600 |
Find assessor info on the county website
Monthly payment
Est. payment
Payment breakdown
Explore the cost of this home by adjusting the details. Changes won't be saved.Climate risks
Neighborhood: Belvidere
Nearby schools
Schools provided by the listing agent
- Elementary: Reilly Elementary
- Middle: James Sullivan Middle
- High: Lowell High School
Source: MLS PIN. This data may not be complete. We recommend contacting the local school district to confirm school assignments for this home.
Similar homes
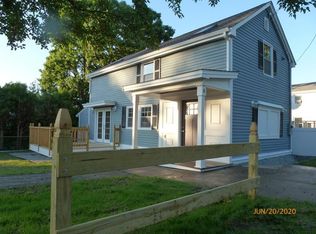
- $649,9004 bd2 ba1.5k sqft15 Sharyn Cir, Lowell, MA 01852For Sale
 MLS ID #73576048, Julie Darcangelo, Coldwell Banker Realty. MLS PIN
 - $695,0003 bd3 ba2.3k sqft220 River Rd, Lowell, MA 01852For Sale
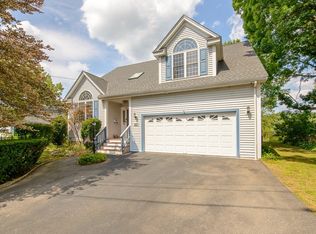 MLS ID #73568704, Blood Team, Keller Williams Realty - Merrimack. MLS PIN
 - $649,7003 bd2 ba1.6k sqft110 Longmeadow Dr, Lowell, MA 01852For Sale
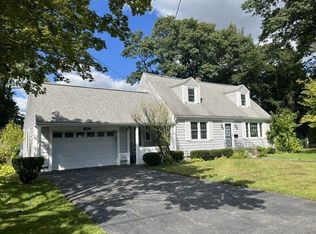 MLS ID #73533133, Oliveri MacLean Team, ERA Key Realty Services. MLS PIN
 - $639,9003 bd1 ba1.5k sqft132 Luce St, Lowell, MA 01852For Sale
 MLS ID #73577545, Katy Barry, Coldwell Banker Realty - Lowell. MLS PIN
