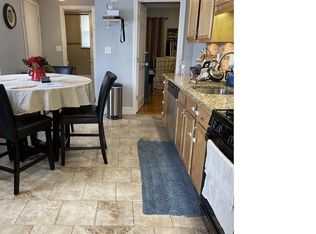
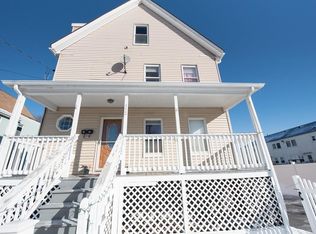
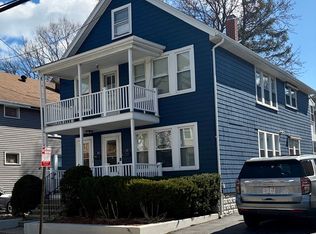
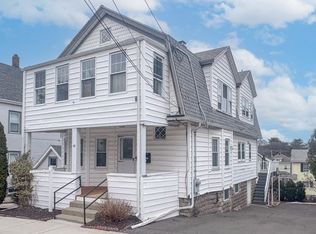
Lovely updated 2-family in desirable Malden location with great curb appeal and fenced in leveled yard! This home consists of 3 finished floors. Unit 1 is comprised of 4 rooms including living room, large eat-in updated kitchen with granite counter, 2 bedrooms & full bath. Unit 2 has 2 levels including living room, large eat-in updated kitchen with granite counter, and 5 bedrooms recently refreshed ready for new owner. Gas for heating, hot water, cooking. Large driveway w/great off-street side by side parking, relax on the large front porches. All the major items including roof, kitchens, baths, electrical, plumbing, windows have been updated with hw flooring thru out. The home shows pride of ownership throughout. Close to everything, shops & eateries, School & Park, Route 1 & bus stop that brings you to Malden MBTA. Unit 2 delivered vacant. Truly a great offering for both owner- occupants & investors alike!
For sale
Price cut: $10K (5/21)
$939,000
444 Bryant St, Malden, MA 02148
7beds
2,052sqft
Est.:
Multi Family
Built in 1900
-- sqft lot
$916,800 Zestimate®
$458/sqft
$-- HOA
What's special
Great curb appealFenced in leveled yardLarge front porches
- 19 days |
- 2,011 |
- 51 |
Zillow last checked:
Listing updated:
Listed by:
Dan Ton 781-888-0004,
Kava Realty Group, Inc. 617-506-0701
Source: MLS PIN,MLS#: 73514317
Tour with a local agent
Facts & features
Interior
Bedrooms & bathrooms
- Bedrooms: 7
- Bathrooms: 2
- Full bathrooms: 2
Features
- Flooring: Carpet, Hardwood
- Basement: Full
- Has fireplace: No
Interior area
- Total structure area: 2,052
- Total interior livable area: 2,052 sqft
- Finished area above ground: 2,052
Property
Parking
- Total spaces: 4
- Parking features: Off Street
- Uncovered spaces: 4
Features
- Patio & porch: Porch, Enclosed
Lot
- Size: 4,731 Square Feet
- Features: Cleared, Level
Details
- Parcel number: M:100 B:447 L:702,598264
- Zoning: ResA
Construction
Type & style
- Home type: MultiFamily
- Property subtype: Multi Family
Materials
- Frame
- Foundation: Brick/Mortar, Granite
- Roof: Shingle
Condition
- Year built: 1900
Utilities & green energy
- Electric: 110 Volts, 100 Amp Service
- Sewer: Public Sewer
- Water: Public
Community & HOA
Location
- Region: Malden
Financial & listing details
- Price per square foot: $458/sqft
- Tax assessed value: $800,900
- Annual tax amount: $9,066
- Date on market: 5/6/2026
- Total actual rent: 6200
Estimated market value
$916,800
$871,000 - $963,000
$3,546/mo
Price history
| Date | Event | Price |
|---|---|---|
| 5/21/2026 | Price change | $939,000-1.1%$458/sqft |
Source: MLS PIN #73514317 Report a problem | ||
| 5/7/2026 | Listed for sale | $949,000+18.6%$462/sqft |
Source: MLS PIN #73514317 Report a problem | ||
| 5/28/2021 | Sold | $800,000+357.1%$390/sqft |
Source: MLS PIN #72814514 Report a problem | ||
| 12/14/2011 | Sold | $175,000-27.1%$85/sqft |
Source: Public Record Report a problem | ||
| 11/2/2011 | Listed for sale | $239,900$117/sqft |
Source: Birchwood Eight Realty #71268152 Report a problem | ||
| 9/27/2011 | Listing removed | $239,900$117/sqft |
Source: Birchwood Eight Realty #71268152 Report a problem | ||
| 9/8/2011 | Price change | $239,900-4%$117/sqft |
Source: Birchwood Eight Realty #71268152 Report a problem | ||
| 7/30/2011 | Listed for sale | $249,900$122/sqft |
Source: Birchwood Eight Realty #71268152 Report a problem | ||
Public tax history
| Year | Property taxes | Tax assessment |
|---|---|---|
| 2025 | $9,066 +3.2% | $800,900 +6.6% |
| 2024 | $8,785 +3.6% | $751,500 +8.1% |
| 2023 | $8,476 +1.6% | $695,300 +2.9% |
| 2022 | $8,345 +23.9% | $675,700 +23.3% |
| 2021 | $6,735 +3.8% | $548,000 +6.8% |
| 2020 | $6,489 +5.2% | $513,000 +10.4% |
| 2019 | $6,168 +5.7% | $464,800 +12.3% |
| 2018 | $5,833 +2.6% | $414,000 +3.2% |
| 2017 | $5,684 +2.5% | $401,100 +9.7% |
| 2016 | $5,544 +4.2% | $365,700 +8.1% |
| 2015 | $5,321 +7.5% | $338,300 +10.1% |
| 2014 | $4,948 +5.3% | $307,300 +3.9% |
| 2013 | $4,699 +22.8% | $295,900 +10.9% |
| 2012 | $3,825 +2% | $266,900 -3.3% |
| 2011 | $3,749 -1.3% | $276,100 -9.9% |
| 2010 | $3,799 +2% | $306,600 -18.4% |
| 2009 | $3,723 +3.8% | $375,700 -5.3% |
| 2008 | $3,586 +7.3% | $396,700 -2.1% |
| 2007 | $3,343 +7% | $405,200 +6.5% |
| 2006 | $3,123 +2.2% | $380,400 +8.2% |
| 2005 | $3,055 +3% | $351,600 +5.6% |
| 2004 | $2,967 +14.6% | $333,000 +80.9% |
| 2003 | $2,588 +3.8% | $184,100 |
| 2002 | $2,493 +7.2% | $184,100 +38% |
| 2000 | $2,325 +3.4% | $133,400 |
| 1999 | $2,248 | $133,400 |
Find assessor info on the county website
Monthly payment
Est. payment$--/mo
Payment breakdown
Explore the cost of this home by adjusting the details. Changes won't be saved.
All calculations are estimates and provided by Zillow, Inc. for informational purposes only. Actual amounts may vary.
HOA fees may include property taxes on listings classified as Co-Ops. Contact the listing agent and/or owner for fee details.
Mortgage interest rates are dependent on a number of factors, including credit score, down payment, and repayment length. Interest rate data provided by Zillow Group Marketplace, Inc. as of 1/1/1970 from various mortgage lenders with which we have lead or other similar arrangements; the Estimated Payment is an average of those rates.
See how much you could borrow to make a competitive offer.
Climate risks
Neighborhood: Faulkner
Nearby schools
GreatSchools rating
- 7/10Ferryway SchoolGrades: K-8Distance: 0.4 mi
- 4/10Malden High SchoolGrades: 9-12Distance: 0.7 mi
- 4/10Salemwood SchoolGrades: K-8Distance: 0.5 mi
A local agent can set up tours, give advice and negotiate with sellers.
A local lender can help you make sure your offer is ready when you are.
- Massachusetts
- Middlesex County
- Malden
- 02148
- Faulkner
- 444 Bryant St
Nearby cities
Nearby neighborhoods
Nearby zip codes
Other Malden Topics
