
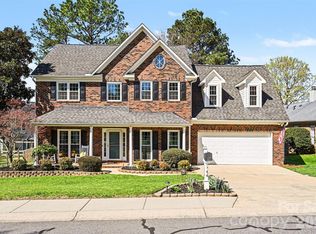
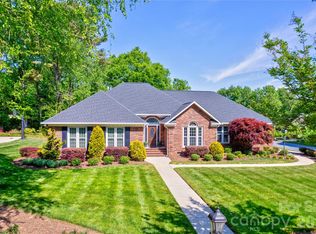
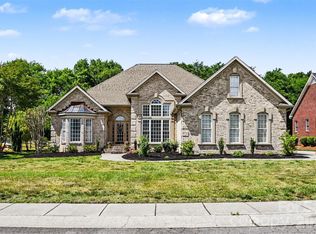
BRAND NEW ROOF, APRIL 2026!!! Well maintained and ready for you to move right in! This large brick ranch in the desired Gable Oaks features a second living quarters. With this 3000+ square ft. main floor, you will easily find the space you are looking for.
Featuring 2 primaries and great rooms and/or sunroom for each, privacy will easily be found if you are looking for it. As you walk from the covered front porch you will be pleased to see the openness. Standing there in the foyer you can take in a formal dining room, a spacious great room with high ceilings that features a gas fireplace. Also from that vantage point you will see the cozy library/den and the main primary suite entrance. As you step into the suite you will enjoy seeing the nice sized bedroom with lots of wall space. Then you can walk right into the ensuite bath with it's double walk in closets and double sinks separated by a vanity area. The walk in shower is another plus. As you return to the Great Room you can find your way to 2 secondary bedrooms and a bath. The kitchen is nicely laid out for cooking with spacious storage and wide area for moving around. From there you can move thru a casual dining area and sunroom, which I predict may become a favorite place for your morning coffee/tea or book readying or even bird watching. Off of this area you will enter a living room area for the second living space also featuring a private bedroom, a half bath and a full bath with a zero entry shower and walk in tub. Seeing is definitely believing, call and come see us today! You may just find your next great spot to live!
Active
$629,778
580 Gatsby Pl NW, Concord, NC 28027
4beds
3,335sqft
Est.: Get pre-qualified
Single Family Residence
Built in 1996
0.24 Acres Lot
$612,300 Zestimate®
$189/sqft
$42/mo HOA
What's special
Gas fireplaceSecond living quartersCovered front porchLarge brick ranchCasual dining areaMain primary suiteFormal dining room
- 66 days |
- 581 |
- 18 |
Zillow last checked:
Listing updated:
Listing Provided by:
Margaret Dabbs margaret.dabbs@allentate.com,
Howard Hanna Allen Tate Concord
Source: Canopy MLS as distributed by MLS GRID,MLS#: 4359128
Tour with a local agent
Facts & features
Interior
Bedrooms & bathrooms
- Bedrooms: 4
- Bathrooms: 4
- Full bathrooms: 3
- 1/2 bathrooms: 1
- Main level bedrooms: 4
Primary bedroom
- Level: Main
Primary bedroom
- Level: Main
Bedroom s
- Level: Main
Bedroom s
- Level: Main
Bedroom s
- Level: Main
Bathroom full
- Level: Main
Bathroom full
- Level: Main
Bathroom full
- Level: Main
Bathroom half
- Level: Main
Bonus room
- Level: Upper
Dining room
- Level: Main
Kitchen
- Level: Main
Laundry
- Level: Main
Living room
- Level: Main
Office
- Level: Main
Sunroom
- Level: Main
Heating
- Central, Natural Gas
Cooling
- Ceiling Fan(s), Central Air, Electric
Appliances
- Included: Dishwasher, Disposal, Electric Oven, Electric Range, Microwave, Self Cleaning Oven
- Laundry: Electric Dryer Hookup, Laundry Closet, Main Level
Features
- Built-in Features, Soaking Tub, Open Floorplan, Pantry, Walk-In Closet(s)
- Flooring: Carpet, Hardwood, Tile, Vinyl, Wood
- Doors: Pocket Doors, Sliding Doors
- Windows: Insulated Windows
- Has basement: No
- Attic: Pull Down Stairs
- Fireplace features: Gas Log, Living Room
Interior area
- Total structure area: 3,335
- Total interior livable area: 3,335 sqft
- Finished area above ground: 3,335
- Finished area below ground: 0
Video & virtual tour
Property
Parking
- Total spaces: 2
- Parking features: Driveway, Attached Garage, Garage Door Opener, Garage Faces Front, Garage on Main Level
- Attached garage spaces: 2
- Has uncovered spaces: Yes
Features
- Levels: One and One Half
- Stories: 1.5
- Patio & porch: Covered
- Pool features: Community
- Fencing: Back Yard
Lot
- Size: 0.24 Acres
- Features: Level
Living quarters
- Secondary features: Interior Connected,Main Level,Room w/ Private Bath,Separate Entrance,Separate Living Quarters
Details
- Parcel number: 46907574520000
- Zoning: RC
- Special conditions: Standard
Construction
Type & style
- Home type: SingleFamily
- Architectural style: Ranch,Traditional
- Property subtype: Single Family Residence
Materials
- Brick Full
- Foundation: Crawl Space
Condition
- New construction: No
- Year built: 1996
Utilities & green energy
- Sewer: Public Sewer
- Water: City
Community & HOA
Community
- Features: Clubhouse, Sidewalks, Tennis Court(s), Other
- Subdivision: Gable Oaks
HOA
- Has HOA: Yes
- HOA fee: $250 semi-annually
- HOA name: Gable Oaks Prop Managers
Location
- Region: Concord
Financial & listing details
- Price per square foot: $189/sqft
- Tax assessed value: $563,670
- Annual tax amount: $5,614
- Date on market: 3/26/2026
- Cumulative days on market: 28 days
- Listing terms: Cash,Conventional,FHA,VA Loan
- Road surface type: Concrete, Paved
Estimated market value
$612,300
$582,000 - $643,000
$3,040/mo
Price history
| Date | Event | Price |
|---|---|---|
| 5/7/2026 | Listed for sale | $629,778$189/sqft |
Source:  Canopy MLS as distributed by MLS GRID #4359128 Report a problem Canopy MLS as distributed by MLS GRID #4359128 Report a problem | ||
| 4/24/2026 | Listing removed | $629,778$189/sqft |
Source: Canopy MLS as distributed by MLS GRID #4359128 Report a problem | ||
| 3/26/2026 | Listed for sale | $629,778+245.1%$189/sqft |
Source: Canopy MLS as distributed by MLS GRID #4359128 Report a problem | ||
| 12/1/1996 | Sold | $182,500$55/sqft |
Source: Agent Provided Report a problem | ||
Public tax history
| Year | Property taxes | Tax assessment |
|---|---|---|
| 2025 | $5,614 | $563,670 |
| 2024 | $5,614 +37.9% | $563,670 +68.9% |
| 2023 | $4,071 | $333,700 |
| 2022 | $4,071 | $333,700 |
| 2021 | $4,071 +12.5% | $333,700 +12.5% |
| 2019 | $3,618 +20.1% | $296,550 +6.7% |
| 2018 | $3,012 | $277,980 +8.9% |
| 2017 | $3,012 +68.6% | $255,270 +20% |
| 2016 | $1,787 | $212,650 |
| 2015 | $1,787 -28.8% | $212,650 |
| 2014 | $2,509 | $212,650 |
| 2013 | -- | $212,650 |
| 2012 | -- | $212,650 -21.4% |
| 2011 | -- | $270,660 |
| 2010 | -- | $270,660 +18% |
| 2009 | -- | $229,400 +0.8% |
| 2008 | -- | $227,540 +15% |
| 2007 | -- | $197,790 |
| 2006 | -- | $197,790 |
| 2005 | -- | $197,790 |
| 2004 | -- | $197,790 +3.5% |
| 2003 | -- | $191,180 -1% |
| 2002 | -- | $193,180 |
| 2001 | -- | $193,180 |
| 2000 | -- | $193,180 |
Find assessor info on the county website
Monthly payment
Est. payment$--/mo
Payment breakdown
Explore the cost of this home by adjusting the details. Changes won't be saved.
All calculations are estimates and provided by Zillow, Inc. for informational purposes only. Actual amounts may vary.
HOA fees may include property taxes on listings classified as Co-Ops. Contact the listing agent and/or owner for fee details.
Mortgage interest rates are dependent on a number of factors, including credit score, down payment, and repayment length. Interest rate data provided by Zillow Group Marketplace, Inc. as of 1/1/1970 from various mortgage lenders with which we have lead or other similar arrangements; the Estimated Payment is an average of those rates.
See how much you could borrow to make a competitive offer.
Climate risks
Neighborhood: 28027
Nearby schools
GreatSchools rating
- 5/10Carl A. Furr Elementary SchoolGrades: K-5Distance: 1.7 mi
- 8/10Harold Winkler Middle SchoolGrades: 6-8Distance: 2.2 mi
- 5/10West Cabarrus HighGrades: 9-12Distance: 2.2 mi
Schools provided by the listing agent
- Elementary: Carl A. Furr
- Middle: Harold E Winkler
- High: West Cabarrus
Source: Canopy MLS as distributed by MLS GRID. This data may not be complete. We recommend contacting the local school district to confirm school assignments for this home.

A local agent can set up tours, give advice and negotiate with sellers.


- North Carolina
- Cabarrus County
- Concord
- 28027
- 580 Gatsby Pl NW
Nearby cities
Nearby neighborhoods
Nearby zip codes
Other Concord Topics
