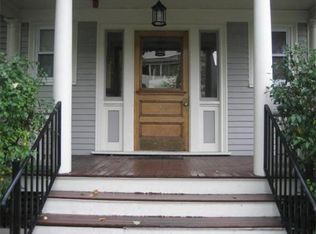
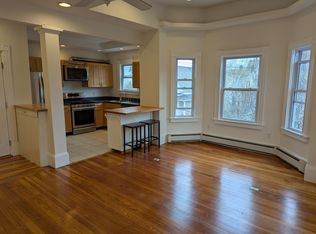
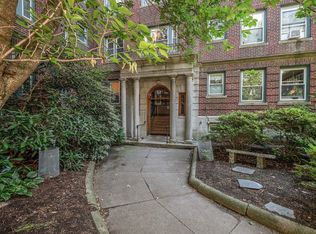
Where do we start in describing this light filled, spacious condo? Close to everything yet a peaceful neighborhood feel. This unique home offers beautiful old Somerville charm with modern amenities for today's lifestyle. The Gilman green line stop is less than 1/2 mile while the Union Sq stop is .7 miles away. This sought after Union Square location has a mobility description of a "Walker's Paradise", "Excellent Transit" & "Very Bikeable". With its high ceilings and open floor plan, this 2 bed + condo offers loads of natural light and flexible living space.The bonus room is perfect for an office, playroom or guest space. Along with your gleaming hardwood floors, stainless steel appliances, cedar closets and custom window coverings, you also have terrific outdoor space. Your private back deck has a locked gate with private entry to one of Somerville's most perfect zen-like pocket parks. And you have 150 sq feet of private basement space for storage, gym equipment, etc. If that's not enough - Market Basket, coffee, restaurants and pubs are all nearby. Come see this beauty in person!
For sale
$774,900
21 School St APT 1L, Somerville, MA 02143
2beds
1,050sqft
Condominium
Built in 1870
-- sqft lot
$765,800 Zestimate®
$738/sqft
$391/mo HOA
What's special
Modern amenitiesGleaming hardwood floorsSpacious condoBeautiful old somerville charmOpen floor planTerrific outdoor spaceStainless steel appliances
- 3 days |
- 282 |
- 12 |
Zillow last checked:
Listing updated:
Listed by:
Susan Silkes 617-335-1440,
Leading Edge Real Estate 781-729-5505
Source: MLS PIN,MLS#: 73562948
Facts & features
Interior
Bedrooms & bathrooms
- Bedrooms: 2
- Bathrooms: 1
- Full bathrooms: 1
Primary bedroom
- Features: Cedar Closet(s), Flooring - Hardwood, Window(s) - Bay/Bow/Box, Lighting - Sconce
- Level: First
- Area: 182
- Dimensions: 14 x 13
Bedroom 2
- Features: Cedar Closet(s), Flooring - Hardwood, Recessed Lighting
- Level: First
- Area: 120
- Dimensions: 12 x 10
Bathroom 1
- Features: Bathroom - Full, Bathroom - Tiled With Tub & Shower, Closet - Linen, Flooring - Marble
Dining room
- Features: Flooring - Stone/Ceramic Tile, Open Floorplan, Lighting - Sconce
- Area: 112
- Dimensions: 14 x 8
Kitchen
- Features: Closet/Cabinets - Custom Built, Flooring - Stone/Ceramic Tile, Countertops - Stone/Granite/Solid, Dryer Hookup - Electric, Open Floorplan, Stainless Steel Appliances, Washer Hookup, Gas Stove, Lighting - Pendant, Lighting - Overhead
- Level: First
- Area: 132
- Dimensions: 12 x 11
Living room
- Features: Ceiling Fan(s), Closet, Flooring - Hardwood, Window(s) - Bay/Bow/Box, Open Floorplan, Recessed Lighting, Lighting - Overhead
- Level: First
- Area: 342
- Dimensions: 18 x 19
Heating
- Baseboard, Natural Gas, Individual, Unit Control
Cooling
- Window Unit(s)
Appliances
- Included: Range, Dishwasher, Disposal, Microwave, Refrigerator, Washer, Dryer
- Laundry: Laundry Closet, First Floor, In Unit
Features
- Closet, Recessed Lighting, Storage, Bonus Room
- Flooring: Wood
- Has basement: Yes
- Has fireplace: No
- Common walls with other units/homes: End Unit
Interior area
- Total structure area: 1,050
- Total interior livable area: 1,050 sqft
- Finished area above ground: 1,050
Property
Parking
- Parking features: On Street
- Has uncovered spaces: Yes
Features
- Entry location: Unit Placement(Front)
- Patio & porch: Deck - Exterior, Deck - Composite
- Exterior features: Deck - Composite
Details
- Parcel number: 756714
- Zoning: UR
Construction
Type & style
- Home type: Condo
- Property subtype: Condominium
Materials
- Frame
Condition
- Year built: 1870
Utilities & green energy
- Sewer: Public Sewer
- Water: Public
Community & HOA
Community
- Features: Public Transportation, Shopping, Park, Public School, T-Station, University, Other
HOA
- Services included: Water, Sewer, Insurance, Maintenance Structure, Maintenance Grounds
- HOA fee: $391 monthly
Location
- Region: Somerville
Financial & listing details
- Price per square foot: $738/sqft
- Tax assessed value: $676,400
- Annual tax amount: $7,427
- Date on market: 8/12/2026
Estimated market value
$765,800
$728,000 - $804,000
$3,427/mo
Price history
| Date | Event | Price |
|---|---|---|
| 8/12/2026 | Listed for sale | $774,900+15.7%$738/sqft |
Source: MLS PIN #73562948 Report a problem | ||
| 8/29/2019 | Sold | $670,000+0.8%$638/sqft |
Source: Public Record Report a problem | ||
| 7/27/2019 | Pending sale | $665,000$633/sqft |
Source: Coldwell Banker Residential Brokerage - Cambridge Mass Ave #72531776 Report a problem | ||
| 7/18/2019 | Price change | $665,000-2.1%$633/sqft |
Source: Coldwell Banker Residential Brokerage - Cambridge Mass Ave #72531776 Report a problem | ||
| 7/10/2019 | Listed for sale | $679,000+38.6%$647/sqft |
Source: Coldwell Banker Residential Brokerage - Cambridge - Mass Ave. #72531776 Report a problem | ||
| 6/12/2014 | Sold | $490,000+8.9%$467/sqft |
Source: Public Record Report a problem | ||
| 4/18/2014 | Pending sale | $449,900$428/sqft |
Source: RE/MAX Destiny #71658514 Report a problem | ||
| 4/10/2014 | Listed for sale | $449,900+155.6%$428/sqft |
Source: RE/MAX Destiny #71658514 Report a problem | ||
| 4/3/1998 | Sold | $176,000$168/sqft |
Source: Public Record Report a problem | ||
Public tax history
| Year | Property taxes | Tax assessment |
|---|---|---|
| 2025 | $7,303 +6.5% | $669,400 +2.7% |
| 2024 | $6,858 +1.7% | $651,900 |
| 2023 | $6,741 +5.6% | $651,900 +3.9% |
| 2022 | $6,386 +2% | $627,300 +2.1% |
| 2021 | $6,262 +11.1% | $614,500 +10% |
| 2020 | $5,634 +11.3% | $558,400 +18.7% |
| 2019 | $5,063 -14.3% | $470,500 -9.9% |
| 2018 | $5,905 +4.6% | $522,100 +7.9% |
| 2017 | $5,648 -0.3% | $484,000 +7.1% |
| 2016 | $5,665 | $452,100 |
Find assessor info on the county website
Monthly payment
Est. payment
Payment breakdown
Explore the cost of this home by adjusting the details. Changes won't be saved.Climate risks
Neighborhood: Union Square
Nearby schools
GreatSchools rating
- 7/10Albert F. Argenziano School At Lincoln ParkGrades: PK-8Distance: 0.3 mi
- 6/10Somerville High SchoolGrades: 9-12Distance: 0.4 mi
- NACapuano Early Childhood CenterGrades: PK-KDistance: 0.7 mi
- $785,3002 bd1 ba1k sqft21 School St APT 1R, Somerville, MA 02143Off Market
- $721,4002 bd1 ba1k sqft21 School St APT 3L, Somerville, MA 02143Off Market
- $698,3002 bd1 ba1k sqft21 School St APT 3R, Somerville, MA 02143Off Market

- $722,9002 bd1 ba1k sqft21 School St APT 2R, Somerville, MA 02143Off Market
- $737,0002 bd1 ba1k sqft21 School St APT 2L, Somerville, MA 02143Off Market
- $600,4001 bd1 ba834 sqft17 School St #1, Somerville, MA 02143Off Market
- $4,6003 bd1 ba1.2k sqft17 School St #2, Somerville, MA 02143Sold
- $972,1003 bd1 ba-- sqft17 School St, Somerville, MA 02143Off Market
A local agent can set up tours, give advice and negotiate with sellers.
A local lender can help you make sure your offer is ready when you are.
Similar homes
- $844,9002 bd2 ba1k sqftOther, Somerville, MA 02143For Sale
 MLS ID #22603920, Gary Sobel, Keller Williams Realty Boston-MetroWest. CCIMLS
 - $739,9002 bd1 ba793 sqft13 Warwick St #106, Somerville, MA 02145For Sale
 MLS ID #73562491, Ciampa Group, Keller Williams Realty Boston Northwest. MLS PIN
 - $840,0003 bd2 ba1.3k sqft52 Garden St APT B2, Cambridge, MA 02138For Sale
 MLS ID #73563331, Marie White, LAER Realty Partners. MLS PIN
 - $685,0001 bd1 ba738 sqftThe 197 Washington Street Condominium, Somerville, MA 02143For Sale
 MLS ID #73559838, Peter Boyajian Team, Real Estate 109. MLS PIN
 - $969,0002 bd2 ba1k sqft8 Sycamore St #8C, Somerville, MA 02143For SaleMLS ID #73553362, Sarah Adler, Coldwell Banker Realty - Boston. MLS PIN
- $699,0002 bd2 ba1.3k sqft74 Trull St #B, Somerville, MA 02145For SaleMLS ID #73559891, Edward Gaeta, eXp Realty LLC - Corporate Office. MLS PIN
- $799,0002 bd2 ba933 sqft561 Broadway APT A2, Somerville, MA 02145For SaleMLS ID #73560683, Thalia C. Tringo, Thalia Tringo & Associates Real Estate, Inc.. MLS PIN
- $849,0001 bd2 ba902 sqftThe Belmont, Somerville, MA 02143For SaleMLS ID #73540422, The Quirk Group, Coldwell Banker Realty - Boston. MLS PIN
- $979,0002 bd2 ba1.1k sqft33 Vinal Ave #B, Somerville, MA 02143For SaleMLS ID #73560509, Gabrielle Russo, Coldwell Banker Realty - Boston. MLS PIN
- $799,0002 bd1 ba1k sqft22 Charnwood Rd #1, Somerville, MA 02144For SaleMLS ID #73546596, David Bottari, Berkshire Hathaway HomeServices Commonwealth Real Estate. MLS PIN
- $1,093,0002 bd2 ba1.1k sqft197 Union Square, Somerville, MA 02143For SaleMLS ID #73557418, Susan Tanner, Coldwell Banker Realty - Lexington. MLS PIN
- $799,0002 bd1 ba1k sqft121 Highland Rd Condo Assoc., Somerville, MA 02144For SaleMLS ID #73543559, Lisa Berry, Simply Sell Realty. MLS PIN
- $999,9002 bd2 ba1k sqft21-21B Kent Ct #B, Somerville, MA 02143For SaleMLS ID #73545894, The Steve Bremis Team, Steve Bremis Realty Group. MLS PIN
- $859,0001 bd1 ba686 sqftThe Rand At Porter, Cambridge, MA 02140For SaleMLS ID #73562504, Rachel Chang, Century 21 Cityside. MLS PIN
- $669,0001 bd1 ba678 sqft104 Beacon St #2, Somerville, MA 02143For SaleMLS ID #73549721, Paul Connolly, 1M Realty LLC. MLS PIN
- $799,0002 bd1 ba896 sqftDavenport Street Condominium, Cambridge, MA 02140For SaleMLS ID #73557388, Tenzin Sonam, SL Group Properties, LLC. MLS PIN
- $439,0002 bd1 ba696 sqft326 Broadway APT 9, Somerville, MA 02145For SaleMLS ID #73563489, Carolyn Kennedy, Lamacchia Realty, Inc.. MLS PIN
- $759,8001 bd1 ba634 sqftMia Residences, Somerville, MA 02143For SaleMLS ID #73537422, Jennifer Dube, Coldwell Banker Realty - Cambridge. MLS PIN
- $724,9002 bd1 ba700 sqft4 Trowbridge Pl APT 3C, Cambridge, MA 02138For SaleMLS ID #73558760, Weidong Li, WINN Real Estate & Consulting. MLS PIN
- $939,9002 bd1 ba900 sqft13 Warwick St #302, Somerville, MA 02145For SaleMLS ID #73563464, The Steve Bremis Team, Steve Bremis Realty Group. MLS PIN
