Skip main navigation
Sold for $390,000
  • $390,000

    5654 FIELDSPRING AVENUE, NEW PORT RICHEY, FL 34655

    3beds
    2,082sqft
    Single Family Residence
    Built in 1989
    7,701 Square Feet Lot
    $375,600 Zestimate®
    $187/sqft
    $2,560 Estimated rent

    Home value

    $375,600

    $338,000 - $417,000

    $2,560/mo

    Zestimate® history
    Loading
    Loading...

    Owner options

    List your home for rent

    $2,560/mo

    Rent Zestimate®

    Find your next renter with Zillow Rental Manager. Plus, with online applications, you can quickly screen prospective tenants – for free.

    Learn more

    $2,560/mo

    Rent Zestimate®

    Refinance and save

    $2,707/mo

    Est. payment

    Refinancing to a lower rate could help reduce your monthly payments and save thousands over the life of the loan.

    See today's rates

    $2,707/mo

    Est. payment

    Explore your selling options

    Work with a Zillow partner agent

    Leverage their expertise and Zillow's premium Showcase listings to get your home seen by more buyers.

    Get started

    List with your own agent

    Get your home in front of millions of buyers by listing it on Zillow.

    Learn how to do it

    Sell it yourself

    Take full control of how buyers see your home on Zillow by listing For Sale by Owner (FSBO).

    List your home

    What's special

    Fenced yardOutside patioStunning granite countertopsEnclosed sunroomHigh ceilingsCharming breakfast nookCeiling fan
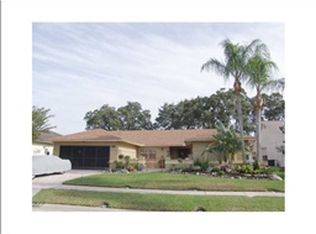
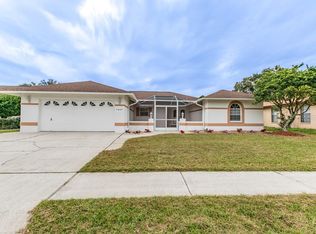
    Welcome to this three-bedroom, two-bathroom home in the heart of New Port Richey! This home offers over 2000 sq ft of living space, complete with a refreshing pool and all the amenities you would want! As you enter through the foyer, you'll be greeted by high ceilings and crown molding throughout the home. The spacious living room is perfect for entertaining guests or relaxing with family, featuring large sliding glass doors that lead to an enclosed sunroom, seamlessly blending indoor and outdoor living. The open and airy kitchen boasts wood cabinets, stainless steel appliances, and stunning granite countertops. Enjoy casual meals at the island or savor your morning coffee in the charming breakfast nook by the window. For more formal dining occasions, the separate dining room with a wet bar provides the ideal setting. Retreat to the primary suite, complete with wood-look vinyl floors, a walk-in closet, and a private attached bathroom featuring a large double sink vanity, soaking tub, and separate shower. Two additional bedrooms with newer vinyl flooring offer ample space for family or guests. Outside, the screened-in patio with a ceiling fan is the perfect spot to enjoy Florida's beautiful weather, while the screened-in pool with a waterfall feature provides a refreshing oasis for relaxation. The fenced yard and outside patio offer plenty of space for outdoor activities, and with a two-car garage, there's ample storage for all your belongings. Plus, the convenience of a shopping center just moments away ensures easy access to dining and entertainment options. Schedule your showing today and start living the Florida lifestyle you've always dreamed of.

    Zillow last checked:

    Listing updated:

    Listed by:

    Jeffrey Borham, PA 866-308-7109,

    EXP REALTY LLC 866-308-7109

    Bought with:

    Debra Barker Sudnik, 3237946

    ASHTON REALTY GROUP

    Source: Stellar MLS,MLS#: U8241839MLS LogoOriginating MLS: Pinellas Suncoast

    Facts & features

    Interior

    Bedrooms & bathrooms
    • Bedrooms: 3
    • Bathrooms: 2
    • Full bathrooms: 2
    Primary bedroom
    • Features: Built-in Closet
    • Level: First
    Kitchen
    • Level: First
    Living room
    • Level: First
    Heating
    • Central
    Cooling
    • Central Air
    Appliances
    • Included: Dishwasher, Microwave, Range, Refrigerator
    • Laundry: Inside, Laundry Room
    Features
    • Ceiling Fan(s), Crown Molding, Eating Space In Kitchen, High Ceilings, Solid Wood Cabinets, Stone Counters, Walk-In Closet(s), Wet Bar
    • Flooring: Tile, Vinyl
    • Doors: Sliding Doors
    • Has fireplace: No
    Interior area
    • Total structure area: 3,031
    • Total interior livable area: 2,082 sqft

    Property

    Parking
    • Total spaces: 2
    • Parking features: Driveway
    • Attached garage spaces: 2
    • Has uncovered spaces: Yes
    Features
    • Levels: One
    • Stories: 1
    • Patio & porch: Covered, Deck, Enclosed, Patio, Rear Porch, Screened
    • Exterior features: Lighting, Private Mailbox, Rain Gutters, Sidewalk
    • Has private pool: Yes
    • Pool features: Deck, In Ground, Screen Enclosure
    • Fencing: Fenced,Wood
    Lot
    • Size: 7,701 Square Feet
    Details
    • Parcel number: 112616004K000004610
    • Zoning: AC
    • Special conditions: None

    Construction

    Type & style
    • Home type: SingleFamily
    • Property subtype: Single Family Residence
    Materials
    • Block, Concrete, Stucco
    • Foundation: Slab
    • Roof: Shingle
    Condition
    • New construction: No
    • Year built: 1989

    Utilities & green energy

    • Sewer: Public Sewer
    • Water: Public
    • Utilities for property: Cable Connected, Electricity Connected, Water Connected

    Community & HOA

    Community
    • Pet fee: $0 monthly
    • Subdivision: RIVER CROSSING
    HOA
    • Has HOA: Yes
    • HOA fee: $27 monthly
    • HOA name: Coastal Management
    • HOA phone: 727-859-9734
    Location
    • Region: New Port Richey

    Financial & listing details

    • Price per square foot: $187/sqft
    • Tax assessed value: $391,121
    • Annual tax amount: $2,058
    • Date on market: 5/9/2024
    • Cumulative days on market: 310 days
    • Listing terms: Cash,Conventional,FHA,VA Loan
    • Ownership: Fee Simple
    • Total actual rent: 0
    • Electric utility on property: Yes
    • Road surface type: Paved

    Price history

    DateEventPrice
    4/30/2025Sold$390,000+1.3%$187/sqft
    Source: Stellar MLS #U8241839 Report a problem
    3/26/2025Pending sale$385,000$185/sqft
    Source: Stellar MLS #U8241839 Report a problem
    1/31/2025Price change$385,000-3.7%$185/sqft
    Source: Stellar MLS #U8241839 Report a problem
    10/23/2024Price change$399,900-3.6%$192/sqft
    Source: Stellar MLS #U8241839 Report a problem
    9/13/2024Listed for sale$415,000$199/sqft
    Source: Stellar MLS #U8241839 Report a problem
    9/3/2024Pending sale$415,000$199/sqft
    Source: Stellar MLS #U8241839 Report a problem
    7/18/2024Price change$415,000-2.4%$199/sqft
    Source: Stellar MLS #U8241839 Report a problem
    5/30/2024Price change$425,000-2.3%$204/sqft
    Source: Stellar MLS #U8241839 Report a problem
    5/9/2024Listed for sale$435,000+171.9%$209/sqft
    Source: Stellar MLS #U8241839 Report a problem
    4/23/2002Sold$160,000$77/sqft
    Source: Public Record Report a problem

    Public tax history

    YearProperty taxesTax assessment
    2025$2,058 +2.8%$147,890 +2.9%
    2024$2,002 $143,730
    2023-- $143,730 +3%
    2022-- $139,550 +6.1%
    2021-- $131,550 +1.4%
    2020-- $129,740 +2.3%
    2019-- $126,830
    Find assessor info on the county website

    Neighborhood: 34655

    Nearby schools

    GreatSchools rating
    Schools provided by the listing agent
    • Elementary: Deer Park Elementary-PO
    • Middle: River Ridge Middle-PO
    • High: River Ridge High-PO

    Source: Stellar MLS. This data may not be complete. We recommend contacting the local school district to confirm school assignments for this home.

    Get a cash offer in 3 minutes
    Find out how much your home could sell for in as little as 3 minutes with a no-obligation cash offer.
    Estimated market value
    $375,600
    Get a cash offer in 3 minutes
    Find out how much your home could sell for in as little as 3 minutes with a no-obligation cash offer.
    Estimated market value
    $375,600