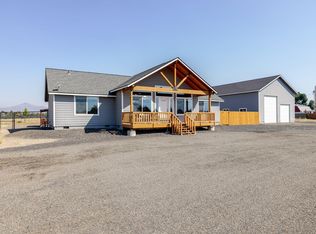
Tucked into the heart of Central Oregon's Crooked River Ranch, sits this serene horse property on a private, gated 6.2 acres w/Cascade Mtn views. Home ftrs open-concept living filled w/natural light & vaulted ceilings. Kitchen ftrs central island w/brkfst bar seating, warm cabinetry, plenty of prep space on the granite countertops, & pantry. Lg eating area adjacent w/sliders leading out to the covered porch. Spacious primary ftrs soaking tub, step-in shower, & dual vanities. 3 addtnl bedrooms + bath offer flexible living space for guests or home office. Dedicated Laundry. Property is gated/fenced, ftrs a shed, storage, loafing sheds & plenty of graveled parking for all your toys or your RV, + the acreage gives horses, hobbies, & projects the space they need. Nestled close to town for an easy commute. Smith Rock State Park, Crooked River Canyon, the Deschutes & Crooked Rivers, + Lake Billy Chinook offer fishing, boating, & trails. Don't forget all Crooked River Ranch Amenities!
Active
Price cut: $25K (10/15)
$699,900
5655 SW Deer Rd, Terrebonne, OR 97760
4beds
2baths
2,116sqft
Single Family Residence
Built in 2015
6.2 Acres Lot
$694,500 Zestimate®
$331/sqft
$52/mo HOA
What's special
Loafing shedsCovered porchVaulted ceilingsWarm cabinetryDedicated laundryGranite countertops
- 27 days
- 686
- 60
Zillow last checked:
Listing updated:
Listed by:
Keller Williams Realty Central Oregon 541-585-3760
Source: Oregon Datashare,MLS#: 220229732
Facts & features
Interior
Bedrooms & bathrooms
- Bedrooms: 4
- Bathrooms: 2
Heating
- Electric, ENERGY STAR Qualified Equipment, Forced Air, Heat Pump
Cooling
- Central Air, ENERGY STAR Qualified Equipment, Heat Pump
Appliances
- Included: Dishwasher, Disposal, Dryer, Microwave, Range, Range Hood, Refrigerator, Washer, Water Heater
Features
- Breakfast Bar, Ceiling Fan(s), Double Vanity, Enclosed Toilet(s), Fiberglass Stall Shower, Granite Counters, Kitchen Island, Laminate Counters, Linen Closet, Open Floorplan, Pantry, Primary Downstairs, Shower/Tub Combo, Soaking Tub, Solid Surface Counters, Stone Counters, Vaulted Ceiling(s), Walk-In Closet(s)
- Flooring: Carpet, Simulated Wood
- Windows: Double Pane Windows, ENERGY STAR Qualified Windows, Vinyl Frames
- Basement: None
- Has fireplace: No
- Common walls with other units/homes: No Common Walls,No One Above,No One Below
Interior area
- Total structure area: 2,116
- Total interior livable area: 2,116 sqft
Property
Parking
- Total spaces: 2
- Parking features: Attached, Driveway, Garage Door Opener, Gated, RV Access/Parking
- Attached garage spaces: 2
- Has uncovered spaces: Yes
Features
- Levels: One
- Stories: 1
- Patio & porch: Covered Deck, Rear Porch
- Exterior features: RV Dump, RV Hookup
- Pool features: None
- Fencing: Fenced
- Has view: Yes
- View description: Mountain(s), Territorial
Lot
- Size: 6.2 Acres
- Features: Garden, Landscaped, Level, Pasture
Details
- Additional structures: Animal Stall(s), Shed(s), Stable(s), Storage, Other
- Parcel number: 7989
- Zoning description: CRRR
- Special conditions: Standard
- Horses can be raised: Yes
Construction
Type & style
- Home type: SingleFamily
- Architectural style: Craftsman,Ranch
- Property subtype: Single Family Residence
Materials
- Frame
- Foundation: Stemwall
- Roof: Composition
Condition
- New construction: No
- Year built: 2015
Utilities & green energy
- Sewer: Septic Tank, Standard Leach Field
- Water: Private, Well
Community & HOA
Community
- Features: Pool, Pickleball, Access to Public Lands, Park, Playground, Sport Court, Tennis Court(s), Trail(s)
- Security: Carbon Monoxide Detector(s), Smoke Detector(s)
- Subdivision: Crr 1
HOA
- Has HOA: Yes
- Amenities included: Clubhouse, Golf Course, Park, Pickleball Court(s), Playground, Pool, Restaurant, RV/Boat Storage, Sport Court, Tennis Court(s), Trail(s), Water
- HOA fee: $620 annually
Location
- Region: Terrebonne
Financial & listing details
- Price per square foot: $331/sqft
- Tax assessed value: $679,630
- Annual tax amount: $3,636
- Date on market: 10/8/2026
- Cumulative days on market: 27 days
- Listing terms: Conventional,FHA,USDA Loan,VA Loan
- Road surface type: Gravel, Paved
Estimated market value
$694,500
$660,000 - $729,000
$2,478/mo
Price history
| Date | Event | Price |
|---|---|---|
| 10/15/2026 | Price change | $699,900-3.4%$331/sqft |
Source:  Oregon Datashare #220229732 Report a problem | ||
| 10/8/2026 | Listed for sale | $724,900+1108.2%$343/sqft |
Source: Oregon Datashare #220229732 Report a problem | ||
| 9/19/2014 | Sold | $60,000$28/sqft |
Source: Oregon Datashare #201309956 Report a problem | ||
Public tax history
| Year | Property taxes | Tax assessment |
|---|---|---|
| 2025 | $3,636 +4% | $206,170 +3% |
| 2024 | $3,496 +3.7% | $200,170 +3% |
| 2023 | $3,370 +3.1% | $194,340 +3% |
| 2022 | $3,270 +4.9% | $188,680 +3% |
| 2021 | $3,119 +2.3% | $183,190 +3% |
| 2020 | $3,049 +7.9% | $177,860 +6.1% |
| 2018 | $2,825 +3.3% | $167,660 +3% |
| 2017 | $2,735 +1.4% | $162,780 +3% |
| 2016 | $2,698 +955.4% | $158,040 +955% |
| 2015 | $256 +2.3% | $14,980 +3% |
| 2014 | $250 +1% | $14,550 +3% |
| 2013 | $248 -0.9% | $14,130 +3% |
| 2012 | $250 +4.8% | $13,720 +2.9% |
| 2011 | $239 +3.4% | $13,330 +2.9% |
| 2010 | $231 | $12,950 |
| 2009 | -- | $12,950 |
Find assessor info on the county website
Monthly payment
Est. payment
Payment breakdown
Explore the cost of this home by adjusting the details. Changes won't be saved.Climate risks
Neighborhood: 97760
Nearby schools
Schools provided by the listing agent
- Elementary: Terrebonne Community School
- Middle: Elton Gregory Middle
- High: Redmond High
Source: Oregon Datashare. This data may not be complete. We recommend contacting the local school district to confirm school assignments for this home.


Similar homes
- $689,9993 bd3 ba2.3k sqft6306 SW Ermine Rd, Terrebonne, OR 97760For Sale

 MLS ID #220225607, Spencer Michael Brennan, Relevant Real Estate LLC. Oregon Datashare
- $775,0003 bd2 ba2.2k sqft15317 SW Steelhead Rd, Terrebonne, OR 97760For Sale
 MLS ID #220227955, Jeffrey Lee Nowlin, Fathom Realty Oregon, LLC. Oregon Datashare
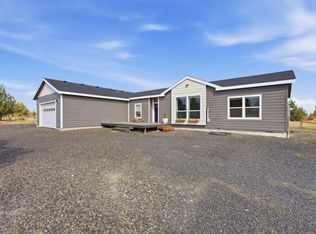
- $624,9904 bd2 ba2.1k sqft7181 SW Grouse Pl, Terrebonne, OR 97760For Sale
 MLS ID #220228386, Noah von Borstel, Windermere Realty Trust. Oregon Datashare
- $774,0003 bd3 ba2.2k sqft15396 SW Dove Rd, Terrebonne, OR 97760For Sale
 MLS ID #220227943, Caitlin Walker Ducsik, Windermere Realty Trust. Oregon Datashare
- $825,0004 bd3 ba2.1k sqft9516 13th St, Terrebonne, OR 97760For SaleMLS ID #220228468, Danielle Gates, Bend Premier Real Estate LLC. Oregon Datashare
- $624,9904 bd2 ba2.1k sqft502 Foss Dr, Terrebonne, OR 97760For SaleMLS ID #220223590, Noah von Borstel, Windermere Realty Trust. Oregon Datashare
- $559,0004 bd2 ba1.6k sqft6354 SW Mustang Rd, Terrebonne, OR 97760For SaleMLS ID #220220543, Megan Hunt, RE/MAX Key Properties. Oregon Datashare
- $814,9003 bd2 ba2.3k sqft13877 SW Peninsula Dr, Terrebonne, OR 97760For SaleMLS ID #220228487, Christy Symons, Keller Williams Realty Central Oregon. Oregon Datashare
- $642,4003 bd2 ba1.8k sqft8906 SW Shad Rd, Terrebonne, OR 97760For SaleMLS ID #220215627, Ken M. Mucha, High Desert Realty, LLC. Oregon Datashare
- $775,0004 bd3 ba2.2k sqft5365 NW Zamia Ave, Redmond, OR 97756For SaleMLS ID #220224967, Matthew Gilman, Windermere Realty Trust. Oregon Datashare
- $649,0003 bd2 ba1.7k sqft5677 NW 49th St, Redmond, OR 97756For SaleMLS ID #220221962, Erin J. R. Shinn, RE/MAX Key Properties. Oregon Datashare
- $994,5004 bd4 ba2k sqft9101 NW 31st St, Terrebonne, OR 97760For SaleMLS ID #220212850, Pamela L. Mayo-Phillips, Cascade Hasson SIR. Oregon Datashare
- $630,0004 bd2 ba1.9k sqft10364 SW Carol Ct, Culver, OR 97734For SaleMLS ID #220219156, Imer Gutierrez, Dreams Realty Group, LLC. Oregon Datashare
- $749,0004 bd2 ba2k sqft9440 SW Feather Dr, Culver, OR 97734For SaleMLS ID #220226134, Brandon Cook-Bostick, Cascade Hasson SIR. Oregon Datashare
- $540,0003 bd2 ba1.8k sqft11083 SW Peninsula Dr, Terrebonne, OR 97760For SaleMLS ID #220228533, Spencer Michael Brennan, Relevant Real Estate LLC. Oregon Datashare
- $775,0003 bd2 ba1.5k sqft4500 NW 52nd St, Redmond, OR 97756For SaleMLS ID #220223433, Susan J Johnston-Wright, MORE Realty, Inc.. Oregon Datashare
- $899,0003 bd3 ba2.4k sqft1550 NW Galloway Ave, Terrebonne, OR 97760For SaleMLS ID #220226980, Barbara Myers, Windermere Realty Trust. Oregon Datashare
- $715,0003 bd2 ba1.7k sqft66511 Ponderosa Loop, Bend, OR 97703For SaleMLS ID #220230714, Khiva Beckwith, Coldwell Banker Mayfield Realty. Oregon Datashare
- $999,9903 bd3 ba2k sqft3885 NE Xenolith St, Terrebonne, OR 97760For SaleMLS ID #220214337, Kristin Prosser, Cascade Hasson SIR. Oregon Datashare
- $985,0004 bd3 ba2.2k sqft8045 NW Grubstake Way, Redmond, OR 97756For SaleMLS ID #220227831, Sean Sipe, Duke Warner Realty ERA Powered. Oregon Datashare
