Presenting a delightful home nestled on a charming, quiet, tree-lined street in one of Braintree’s desirable neighborhoods. Experience the perfect blend of tranquility and convenience with easy access to public transit, shops, and major highways, making your daily commute and errands effortless. This inviting residence offers three to four bedrooms and two full bathrooms—perfect for families or anyone seeking flexible, comfortable living. Refinished hardwood floors grace the dining room, living room, and bonus- office/bedroom, lending a touch of sophistication and warmth throughout the home. Enjoy peace of mind and energy efficiency with a high efficiency furnace, replacement windows, whole house water filtration, and a newer electrical system. Move in and enjoy all the comforts of a well-maintained and thoughtfully enhanced home.
For sale
$699,999
50 Dickerman Ln, Braintree, MA 02184
3beds
1,624sqft
Single Family Residence
Built in 1968
4,708 Square Feet Lot
$690,400 Zestimate®
$431/sqft
$-- HOA
What's special
Whole house water filtrationHigh efficiency furnaceNewer electrical systemReplacement windowsDining roomRefinished hardwood floorsCharming quiet tree-lined street
- 3 days |
- 436 |
- 9 |
Zillow last checked:
Listing updated:
Listed by:
Alice Tam 617-818-7318,
Nationwide Properties, LLC 617-858-7082
Source: MLS PIN,MLS#: 73563030
Facts & features
Interior
Bedrooms & bathrooms
- Bedrooms: 3
- Bathrooms: 2
- Full bathrooms: 2
Primary bedroom
- Features: Flooring - Wall to Wall Carpet
- Level: Second
Bedroom 2
- Features: Flooring - Wall to Wall Carpet
- Level: Second
Bedroom 3
- Features: Flooring - Wall to Wall Carpet
- Level: Second
Bathroom 1
- Level: First
Bathroom 2
- Features: Bathroom - Full
- Level: Second
Bathroom 3
- Features: Bathroom - Full
Dining room
- Features: Flooring - Hardwood
- Level: First
Family room
- Features: Flooring - Hardwood
- Level: First
Kitchen
- Features: Flooring - Stone/Ceramic Tile
- Level: First
Living room
- Level: First
Office
- Features: Flooring - Hardwood
- Level: First
Heating
- Baseboard, Natural Gas
Cooling
- None
Appliances
- Included: Gas Water Heater, Water Heater, Range, Dishwasher, Refrigerator, Washer, Dryer, Water Treatment
- Laundry: In Basement
Features
- Office, Mud Room
- Flooring: Tile, Carpet, Hardwood, Flooring - Hardwood, Flooring - Stone/Ceramic Tile
- Windows: Insulated Windows
- Basement: Full,Walk-Out Access
- Number of fireplaces: 1
- Fireplace features: Family Room
Interior area
- Total structure area: 1,624
- Total interior livable area: 1,624 sqft
- Finished area above ground: 1,624
Property
Parking
- Total spaces: 2
- Parking features: Attached, Under, Garage Door Opener, Paved Drive, Off Street, Paved
- Attached garage spaces: 1
- Uncovered spaces: 1
Features
- Exterior features: Rain Gutters
Lot
- Size: 4,708 Square Feet
- Features: Corner Lot
Details
- Foundation area: 792
- Parcel number: 18501
- Zoning: B
Construction
Type & style
- Home type: SingleFamily
- Architectural style: Colonial
- Property subtype: Single Family Residence
Materials
- Frame
- Foundation: Concrete Perimeter
- Roof: Shingle
Condition
- Year built: 1968
Utilities & green energy
- Electric: Circuit Breakers, 200+ Amp Service
- Sewer: Public Sewer
- Water: Public
- Utilities for property: for Gas Range
Community & HOA
Community
- Features: Public Transportation, Shopping, Walk/Jog Trails, Golf, Highway Access, House of Worship, Private School, Public School, T-Station
HOA
- Has HOA: No
Location
- Region: Braintree
Financial & listing details
- Price per square foot: $431/sqft
- Tax assessed value: $650,700
- Annual tax amount: $6,546
- Date on market: 8/12/2026
Estimated market value
$690,400
$656,000 - $725,000
$3,423/mo
Price history
| Date | Event | Price |
|---|---|---|
| 8/13/2026 | Listed for sale | $699,999+89.2%$431/sqft |
Source: MLS PIN #73563030 Report a problem | ||
| 12/2/2014 | Sold | $370,000+0%$228/sqft |
Source: Public Record Report a problem | ||
| 10/2/2014 | Pending sale | $369,900$228/sqft |
Source: Molisse Realty Group #71749987 Report a problem | ||
| 9/30/2014 | Listed for sale | $369,900+5.7%$228/sqft |
Source: Molisse Realty Group #71749987 Report a problem | ||
| 8/21/2014 | Listing removed | $349,900$215/sqft |
Source: Molisse Realty Group #71704464 Report a problem | ||
| 8/12/2014 | Pending sale | $349,900$215/sqft |
Source: Molisse Realty Group #71704464 Report a problem | ||
| 8/5/2014 | Price change | $349,900-2.8%$215/sqft |
Source: Molisse Realty Group #71704464 Report a problem | ||
| 7/15/2014 | Price change | $359,900-2.7%$222/sqft |
Source: Molisse Realty Group #71704464 Report a problem | ||
| 6/25/2014 | Listed for sale | $369,900$228/sqft |
Source: Molisse Realty Group #71704464 Report a problem | ||
Public tax history
| Year | Property taxes | Tax assessment |
|---|---|---|
| 2025 | $6,414 +10.8% | $642,700 +5.3% |
| 2024 | $5,788 +6.5% | $610,600 +9.7% |
| 2023 | $5,433 +2.8% | $556,700 +4.8% |
| 2022 | $5,286 +11.7% | $531,300 +11.7% |
| 2021 | $4,733 +0.9% | $475,700 |
| 2020 | $4,690 +3.1% | $475,700 +5.5% |
| 2019 | $4,551 +4.5% | $451,000 +9.1% |
| 2018 | $4,357 +4.9% | $413,400 +6.9% |
| 2017 | $4,154 +6% | $386,800 +8.4% |
| 2016 | $3,919 | $356,900 |
Find assessor info on the county website
Monthly payment
Est. payment
Payment breakdown
Explore the cost of this home by adjusting the details. Changes won't be saved.Climate risks
Neighborhood: 02184
Nearby schools
GreatSchools rating
- 9/10Mary E Flaherty SchoolGrades: K-4Distance: 0.5 mi
- 7/10East Middle SchoolGrades: 5-8Distance: 1 mi
- 8/10Braintree High SchoolGrades: 9-12Distance: 1.5 mi
Schools provided by the listing agent
- Elementary: Flaherty
- High: Braintree High
Source: MLS PIN. This data may not be complete. We recommend contacting the local school district to confirm school assignments for this home.
- $783,8003 bd1 ba1.8k sqft89 Bestick Rd, Braintree, MA 02184Off Market
- $747,3003 bd1 ba1.7k sqft44 Dickerman Ln, Braintree, MA 02184Off Market
- $648,2002 bd1 ba1.8k sqft85 Bestick Rd, Braintree, MA 02184Off Market
- $627,0002 bd1 ba1k sqft52 Dickerman Ln, Braintree, MA 02184Off Market
- $1,254,6004 bd3 ba3.6k sqft49 Dickerman Ln, Braintree, MA 02184Off Market
- $594,9003 bd1 ba998 sqft43 Staten Rd, Braintree, MA 02184Off Market
- $643,3003 bd1 ba1k sqft38 Dickerman Ln, Braintree, MA 02184Off Market
- $745,3004 bd1 ba1.7k sqft43 Dickerman Ln, Braintree, MA 02184Off Market
A local agent can set up tours, give advice and negotiate with sellers.
A local lender can help you make sure your offer is ready when you are.
Similar homes
- $800,0003 bd2 ba1.2k sqft39 Holmes St, Braintree, MA 02184For Sale
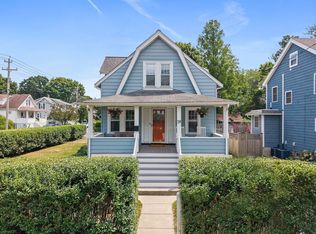 MLS ID #73562121, Julie Molloy, William Raveis R.E. & Home Services. MLS PIN
 - $634,0003 bd2 ba1.7k sqft146 Hayward St, Braintree, MA 02184For Sale
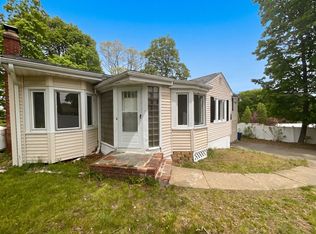 MLS ID #73561707, Daniel Beirne, OpenDoor Brokerage LLC. MLS PIN
 - $849,9993 bd3 ba1.9k sqft410 Plain St, Braintree, MA 02184For Sale
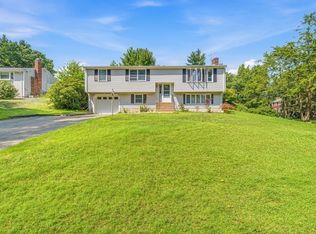 MLS ID #73562242, Van Phan, LPT Realty, LLC. MLS PIN
 - $779,0002 bd3 ba1.4k sqft891 Granite St, Braintree, MA 02184For Sale
 MLS ID #73563035, Tiffany Tran, Conway - Canton. MLS PIN
 - $599,9003 bd2 ba1.2k sqft34 Common St, Braintree, MA 02184For SaleMLS ID #73550546, The TrustPoint Group, eXp Realty LLC - Corporate Office. MLS PIN
- $750,0003 bd2 ba2.1k sqft35 Malden St, Quincy, MA 02169For SaleMLS ID #73562402, Amy Berardi, William Raveis R.E. & Home Services. MLS PIN
- $849,0005 bd2 ba1.8k sqft166 Jefferson St, Braintree, MA 02184For SaleMLS ID #73561844, Shauna Fanning, William Raveis R.E. & Home Services. MLS PIN
- $615,0003 bd1 ba1.2k sqft34 Joseph Rd, Braintree, MA 02184For SaleMLS ID #73556710, Marissa Amin, Amo Realty - Boston City Properties. MLS PIN
- $699,9994 bd2 ba1.2k sqft63 Campbell St, Quincy, MA 02169For SaleMLS ID #73562530, Julia Hayes, Duhallow Real Estate. MLS PIN
- $769,0004 bd2 ba1.7k sqft79 Butler Rd, Quincy, MA 02169For SaleMLS ID #73562603, Kim Johnson, Redfin Corp.. MLS PIN
- $705,0003 bd2 ba1.4k sqft19 Miller Stile Rd, Quincy, MA 02169For SaleMLS ID #73559347, Linglin Li, Hickory Brook Realty, LLC. MLS PIN
- $629,0002 bd3 ba1.8k sqft632 Washington St Unit A6, Braintree, MA 02184For SaleMLS ID #73560350, Sean Donelly, Redfin Corp.. MLS PIN
- $729,0002 bd3 ba1.7k sqft205 Elm St #9, Braintree, MA 02184For SaleMLS ID #73546904, Yi Chen, Keller Williams Realty. MLS PIN
- $839,0003 bd2 ba1.5k sqft24 Minihans Ln, Quincy, MA 02169For SaleMLS ID #73561370, Suzanne Russo, Coldwell Banker Realty - Easton. MLS PIN
- $699,0003 bd2 ba1.3k sqft94 Town Hill St, Quincy, MA 02169For SaleMLS ID #73547442, Jacob Sloane, Coldwell Banker Realty - Belmont. MLS PIN
- $499,0003 bd1 ba1k sqft190 Pierce Rd, Weymouth, MA 02188For SaleMLS ID #73562712, Patrick O'Donnell, Keller Williams Realty. MLS PIN
- $539,0002 bd2 ba1.3k sqft67 Elliot St, Braintree, MA 02184For SaleMLS ID #73554859, Radhy Pena, Pondside Realty. MLS PIN
- $629,0002 bd2 ba1.5k sqft9 Independence Ave Unit 307, Braintree, MA 02184For SaleMLS ID #73548059, Nathan Long, Coldwell Banker Realty - Cambridge. MLS PIN
- $699,0003 bd1 ba1.5k sqft616 Adams St, Quincy, MA 02169For SaleMLS ID #73554728, Adam Burns, Burns Realty & Investments LLC. MLS PIN
- $559,0003 bd2 ba1.6k sqft198 School St #1, Quincy, MA 02169For SaleMLS ID #73562570, Shuting Chen, Space Realty. MLS PIN
