Introducing this Beautiful New Construction in a Central Paradise Location! Welcome to 5656 Middle Libby Road—an inviting brand-new 3 bedroom, 2 bath home offering 1,760 sq. ft. of comfortable, modern living. Located off of Pearson Road making commuting to Oroville or Chico a breeze, this home blends quality craftsmanship with thoughtful design. Inside, you’ll find 9’ ceilings, large windows, and an open layout that fills the home with natural light. The upgraded hardwood cabinets, upgraded countertops, and stainless steel appliances create a clean, modern kitchen that flows effortlessly into the main living areas. A gas range makes cooking a pleasure and the laundry room allows for appliance flexibility offering gas and electric hookups. The split-floor plan places the primary suite on one end of the home, offering extra privacy. All bedrooms include large walk-in closets and spacious bath, while the two additional bedrooms are generously sized and well-appointed. Additional features include: Concrete pad with a storage shed, beautiful bushes and trees around the property, gate and concrete driveway, central heat and air. This is an ideal opportunity to own a brand-new, turnkey home in the wonderful Paradise community. Move-in ready and built to last—don’t miss it!
New construction
Listed by: People's Choice Brokers • Dominick Townsend • Contact: 530-762-9866
Price cut: $4K (10/7)
$295,000
5656 Middle Libby Rd, Paradise, CA 95969
3beds
1,760sqft
Manufactured Home
Built in 2026
0.38 Acres Lot
$295,400 Zestimate®
$168/sqft
$-- HOA
What's special
- 98 days
- 292
- 17
Zillow last checked:
Listing updated:
Listed by:
Dominick Townsend DRE #01993200 530-762-9866,
People's Choice Brokers
Source: CRMLS,MLS#: SN26147584 Originating MLS: California Regional MLS
Originating MLS: California Regional MLSFacts & features
Interior
Bedrooms & bathrooms
- Bedrooms: 3
- Bathrooms: 2
- Full bathrooms: 2
- Main level bathrooms: 2
- Main level bedrooms: 3
Rooms
- Room types: Kitchen, Laundry, Living Room
Bathroom
- Features: Granite Counters
Kitchen
- Features: Granite Counters
Heating
- Central
Cooling
- Central Air
Appliances
- Included: Gas Range
- Laundry: Laundry Room
Features
- Granite Counters
- Flooring: Carpet, Laminate
- Has fireplace: No
- Fireplace features: None
- Common walls with other units/homes: No Common Walls
Interior area
- Total interior livable area: 1,760 sqft
Property
Parking
- Parking features: Off Street
Features
- Levels: One
- Stories: 1
- Entry location: 2
- Patio & porch: Rear Porch, Front Porch
- Pool features: None
- Spa features: None
- Fencing: Average Condition
- Has view: Yes
- View description: Neighborhood, Trees/Woods
Lot
- Size: 0.38 Acres
- Features: Rectangular Lot
Details
- Additional structures: Shed(s)
- Parcel number: 054142091000
- Special conditions: Trust
Construction
Type & style
- Home type: MobileManufactured
- Property subtype: Manufactured Home
Materials
- Roof: Composition
Condition
- New construction: Yes
- Year built: 2026
Utilities & green energy
- Electric: 220 Volts in Laundry
- Sewer: Septic Tank
- Water: Public
- Utilities for property: Electricity Connected, Natural Gas Connected
Community & HOA
Community
- Features: Biking, Fishing, Hiking, Hunting, Lake, Mountainous, Park, Suburban, Water Sports
Location
- Region: Paradise
Financial & listing details
- Price per square foot: $168/sqft
- Tax assessed value: $40,800
- Date on market: 7/8/2026
- Cumulative days on market: 99 days
- Listing terms: Cash to New Loan
- Road surface type: Paved
Estimated market value
$295,400
$281,000 - $310,000
Not available
Price history
| Date | Event | Price |
|---|---|---|
| 10/7/2026 | Price change | $295,000-1.3%$168/sqft |
Source:  CRMLS #SN26147584 Report a problem CRMLS #SN26147584 Report a problem | ||
| 9/8/2026 | Price change | $299,000-3.5%$170/sqft |
Source: CRMLS #SN26147584 Report a problem | ||
| 8/7/2026 | Price change | $310,000-1.6%$176/sqft |
Source: CRMLS #SN26147584 Report a problem | ||
| 7/28/2026 | Price change | $315,000-1.3%$179/sqft |
Source: CRMLS #SN26147584 Report a problem | ||
| 7/8/2026 | Listed for sale | $319,000+697.5%$181/sqft |
Source: CRMLS #SN26147584 Report a problem | ||
| 4/1/2025 | Sold | $40,000-4.8%$23/sqft |
Source: CRMLS #SN24255615 Report a problem | ||
| 3/5/2025 | Pending sale | $42,000$24/sqft |
Source: CRMLS #SN24255615 Report a problem | ||
| 12/31/2024 | Listed for sale | $42,000+29.2%$24/sqft |
Source: CRMLS #SN24255615 Report a problem | ||
| 4/3/2023 | Sold | $32,500-13.3%$18/sqft |
Source: Public Record Report a problem | ||
| 3/7/2023 | Pending sale | $37,500$21/sqft |
Source: CRMLS #PA23027100 Report a problem | ||
| 2/18/2023 | Listed for sale | $37,500-78.8%$21/sqft |
Source: CRMLS #PA23027100 Report a problem | ||
| 11/18/2011 | Sold | $176,500+7%$100/sqft |
Source: Public Record Report a problem | ||
| 10/15/2011 | Pending sale | $164,900$94/sqft |
Source: RE/MAX ALTIMA REALTY #OR11114297 Report a problem | ||
| 10/6/2011 | Price change | $164,900-15.4%$94/sqft |
Source: RE/MAX ALTIMA REALTY #OR11114297 Report a problem | ||
| 8/31/2011 | Listed for sale | $194,900-27.3%$111/sqft |
Source: Fannie Mae Report a problem | ||
| 8/29/2011 | Sold | $267,957+68%$152/sqft |
Source: Public Record Report a problem | ||
| 11/21/2000 | Sold | $159,500-0.6%$91/sqft |
Source: Public Record Report a problem | ||
| 5/27/1998 | Sold | $160,500+47%$91/sqft |
Source: Public Record Report a problem | ||
| 1/7/1998 | Sold | $109,200$62/sqft |
Source: Public Record Report a problem | ||
Public tax history
| Year | Property taxes | Tax assessment |
|---|---|---|
| 2026 | -- | $40,800 +18.8% |
| 2025 | $413 +1.4% | $34,333 +2% |
| 2024 | $407 -5% | $33,660 -3.8% |
| 2023 | $429 +0% | $35,000 |
| 2022 | $429 +34.2% | $35,000 +40% |
| 2021 | $319 +3.5% | $25,000 |
| 2020 | $308 +0% | $25,000 |
| 2019 | $308 -71.3% | $25,000 -87.1% |
| 2018 | $1,075 -47.5% | $194,282 +2% |
| 2017 | $2,048 +3.8% | $190,473 +2% |
| 2016 | $1,973 +3.4% | $186,740 +1.5% |
| 2015 | $1,908 | $183,936 +2% |
| 2014 | $1,908 | $180,334 +0.5% |
| 2013 | -- | $179,520 +2% |
| 2012 | -- | $176,000 -6.2% |
| 2011 | -- | $187,584 +0.8% |
| 2010 | -- | $186,183 -0.2% |
| 2009 | -- | $186,627 +2% |
| 2008 | -- | $182,969 +2% |
| 2007 | -- | $179,382 +2% |
| 2006 | -- | $175,866 +2% |
| 2005 | -- | $172,419 +2% |
| 2004 | -- | $169,040 +1.9% |
| 2003 | -- | $165,943 +2% |
| 2002 | -- | $162,690 +2% |
| 2001 | -- | $159,500 |
Find assessor info on the county website
Monthly payment
Climate risks
Neighborhood: 95969
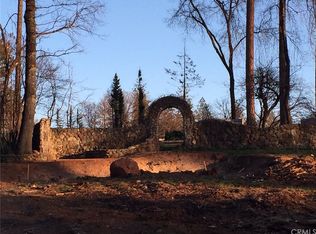
Similar homes
- $295,0002 bd2 ba1.5k sqft1588 Hidden Have Ln, Paradise, CA 95969New Construction
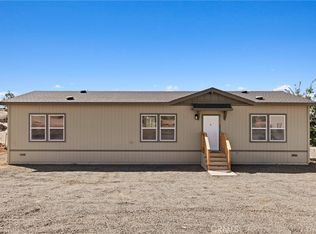 MLS ID #SN26187111, Lea Johnson, Parkway Real Estate Co.. CRMLS
 - $268,9993 bd2 ba1.7k sqft6102 Maxwood Dr, Paradise, CA 95969For Sale
 MLS ID #SN26187814, William Zermeno, Capital's Finest Inc.. CRMLS
 - $319,0003 bd2 ba1.5k sqft1166 Wagstaff Rd, Paradise, CA 95969New Construction
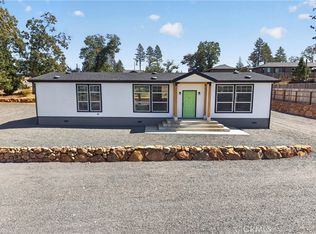 MLS ID #SN26202954, Brian Voigt, Re/Max Home and Investment. CRMLS
 - $318,0003 bd2 ba1.6k sqft1863 Norwood Dr, Paradise, CA 95969For Sale
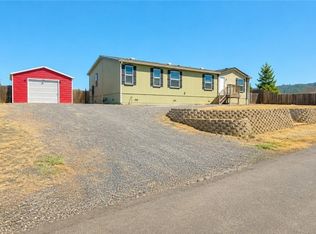 MLS ID #PA26172605, Amanda Blankenship, LPT Realty. CRMLS
Local buyer's agents are ready to help
