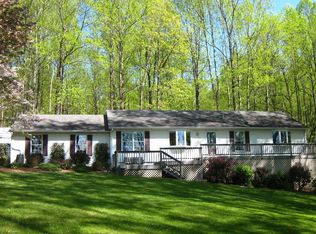
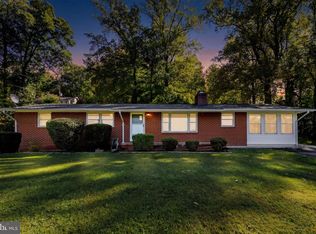
Charming, four bedroom, three bath lovingly maintained home on just over 2 acres in The Plains.* This home has been thoughtfully cared for and improved throughout our ownership. We bought it as newlyweds, loved living here, and just recently outgrew it. The property offers a peaceful country setting with wonderful neighbors while remaining convenient to The Plains and Warrenton, and is minutes from I-66. Inside, you'll find hardwood floors, granite countertops, stainless steel appliances, and a warm, cozy layout. A covered porch, wood stove hearth and generator subpanel make the home practical, while the numerous flowers, maturing trees and ready vegetable garden give it a unique beauty. Numerous major improvements have already been completed, including a new septic system (2020), second-floor insulation (2022), generator subpanel (2022), new sidewalk (2024), UV water treatment and carbon filtration (2024), and water heater (2025). The well system has also been upgraded from a jet pump to a submersible pump with new piping. The home has been priced using a recent independent professional appraisal, giving buyers a well-supported starting point in today's market. For Sale By Owner. Buyer agents welcome. Come see a well-loved home that's ready for its next owners.
For sale
$599,000
5656 Obannon Rd, The Plains, VA 20198
4beds
1,315sqft
Single Family Residence
Built in 1937
2.04 Acres Lot
$591,800 Zestimate®
$456/sqft
$-- HOA
What's special
Ready vegetable gardenGranite countertopsWarm cozy layoutWood stove hearthFour bedroom three bathMaturing treesCovered porch
- 12 days
- 832
- 61
Likely to sell faster than
Zillow last checked:
Listing updated:
Listed by:
Joe Hawkins 941-882-0755,
Hawkins Real Estate Services 2407932485
Source: Bright MLS,MLS#: VAFQ2024158
Facts & features
Interior
Bedrooms & bathrooms
- Bedrooms: 4
- Bathrooms: 3
- Full bathrooms: 3
- Main level bathrooms: 2
- Main level bedrooms: 2
Rooms
- Room types: Living Room, Dining Room, Primary Bedroom, Kitchen, Primary Bathroom
Primary bedroom
- Features: Attached Bathroom, Ceiling Fan(s), Flooring - Solid Hardwood, Lighting - Ceiling
- Level: Main
Primary bathroom
- Features: Bathroom - Walk-In Shower, Flooring - Ceramic Tile
- Level: Main
Dining room
- Features: Ceiling Fan(s), Flooring - Solid Hardwood, Walk-In Closet(s)
- Level: Main
Kitchen
- Features: Granite Counters, Flooring - Solid Hardwood, Eat-in Kitchen
- Level: Main
Living room
- Features: Ceiling Fan(s)
- Level: Main
Heating
- Central, Forced Air, Heat Pump, Electric
Cooling
- Ceiling Fan(s), Central Air, Heat Pump
Appliances
- Included: Cooktop, Dishwasher, Dryer, ENERGY STAR Qualified Washer, ENERGY STAR Qualified Dishwasher, ENERGY STAR Qualified Refrigerator, Microwave, Oven/Range - Electric, Range Hood, Refrigerator, Washer, Water Heater, Water Treat System, Electric Water Heater
- Laundry: Washer In Unit, Dryer In Unit
Features
- Attic, Bathroom - Tub Shower, Ceiling Fan(s), Dining Area, Entry Level Bedroom, Floor Plan - Traditional, Kitchen - Galley, Kitchen - Table Space, Pantry, Primary Bath(s), Upgraded Countertops
- Flooring: Hardwood, Vinyl, Wood
- Basement: Combination,Partial,Drainage System,Heated,Exterior Entry,Rear Entrance,Sump Pump,Unfinished,Walk-Out Access
- Has fireplace: No
Interior area
- Total structure area: 1,770
- Total interior livable area: 1,315 sqft
- Finished area above ground: 1,315
- Finished area below ground: 0
Property
Parking
- Total spaces: 3
- Parking features: Circular Driveway, Gravel, Driveway
- Uncovered spaces: 3
Accessibility
- Accessibility features: None
Features
- Levels: One and One Half
- Stories: 1.5
- Exterior features: Lighting, Rain Gutters
- Pool features: None
- Has view: Yes
- View description: Garden, Scenic Vista, Street, Trees/Woods
- Frontage type: Road Frontage
Lot
- Size: 2.04 Acres
- Features: Irregular Lot, Open Lot, Landscaped, Level, Rear Yard, Rural, SideYard(s), Clay
Details
- Additional structures: Above Grade, Below Grade
- Parcel number: 6987081266
- Zoning: R1
- Zoning description: Single Family Residence
- Special conditions: Standard
Construction
Type & style
- Home type: SingleFamily
- Architectural style: Cape Cod
- Property subtype: Single Family Residence
Materials
- Block, Stone, Stucco, Wood Siding
- Foundation: Block, Crawl Space, Stone
- Roof: Metal
Condition
- Very Good
- New construction: No
- Year built: 1937
Utilities & green energy
- Sewer: On Site Septic, Private Septic Tank, Septic < # of BR
- Water: Filter, Private, Well
Community & HOA
Community
- Security: Smoke Detector(s), Carbon Monoxide Detector(s)
- Subdivision: None Available
HOA
- Has HOA: No
Location
- Region: The Plains
Financial & listing details
- Price per square foot: $456/sqft
- Tax assessed value: $339,500
- Annual tax amount: $3,283
- Date on market: 9/30/2026
- Listing agreement: Exclusive Agency
- Listing terms: Cash,Conventional,FHA,Negotiable,Rural Development,VA Loan
- Inclusions: Refrigerator, Range / Oven, Dishwasher, Microwave, Washer, Dryer, Shed
- Exclusions: Firewood
- Ownership: Fee Simple
- Road surface type: Gravel
Estimated market value
$591,800
$562,000 - $621,000
$3,312/mo
Price history
| Date | Event | Price |
|---|---|---|
| 9/30/2026 | Listed for sale | $599,000+22.2%$456/sqft |
Source:  Bright MLS #VAFQ2024158 Report a problem Bright MLS #VAFQ2024158 Report a problem | ||
| 12/21/2021 | Sold | $490,000+2.1%$373/sqft |
Source: Bright MLS #VAFQ2001354 Report a problem | ||
| 11/21/2021 | Contingent | $480,000$365/sqft |
Source: Bright MLS #VAFQ2001354 Report a problem | ||
| 11/17/2021 | Listed for sale | $480,000+47.7%$365/sqft |
Source: Bright MLS #VAFQ2001354 Report a problem | ||
| 2/24/2021 | Listing removed | -- |
Source: Owner Report a problem | ||
| 11/15/2020 | Price change | $2,200-12%$2/sqft |
Source: Owner Report a problem | ||
| 11/8/2020 | Listed for rent | $2,500$2/sqft |
Source: Owner Report a problem | ||
| 9/2/2020 | Sold | $325,000$247/sqft |
Source: Public Record Report a problem | ||
| 7/28/2020 | Pending sale | $325,000$247/sqft |
Source: RE/MAX Regency #VAFQ165334 Report a problem | ||
| 7/28/2020 | Listed for sale | $325,000$247/sqft |
Source: RE/MAX Regency #VAFQ165334 Report a problem | ||
Public tax history
| Year | Property taxes | Tax assessment |
|---|---|---|
| 2025 | $3,283 +2.5% | $339,500 |
| 2024 | $3,201 +4.4% | $339,500 |
| 2023 | $3,066 | $339,500 |
| 2022 | $3,066 -15.8% | $339,500 -7.3% |
| 2021 | $3,640 | $366,200 +9.4% |
| 2020 | -- | $334,800 |
| 2019 | $3,301 | $334,800 |
| 2018 | $3,301 | $334,800 +12% |
| 2016 | -- | $299,000 |
| 2015 | -- | $299,000 |
| 2014 | -- | $299,000 -1.4% |
| 2013 | -- | $303,100 |
| 2012 | -- | $303,100 |
| 2011 | -- | $303,100 |
| 2010 | -- | $303,100 -20.9% |
| 2009 | -- | $383,000 |
Find assessor info on the county website
Monthly payment
Est. payment
Payment breakdown
Explore the cost of this home by adjusting the details. Changes won't be saved.Climate risks
Neighborhood: 20198
Nearby schools
Schools provided by the listing agent
- Elementary: W. G. Coleman / C. Thompson
- Middle: Marshall
- High: Fauquier
- District: Fauquier County Public Schools
Source: Bright MLS. This data may not be complete. We recommend contacting the local school district to confirm school assignments for this home.
Similar homes
- $595,5003 bd1 ba1.8k sqft4251 Belvoir Rd, Marshall, VA 20115For Sale

 MLS ID #VAFQ2024264, Brenda Payne, Long & Foster Real Estate, Inc.. Bright MLS
 - $--3 bd3 ba1.8k sqft5151 Albrecht Ln, Warrenton, VA 20187AuctionAuction.com 2
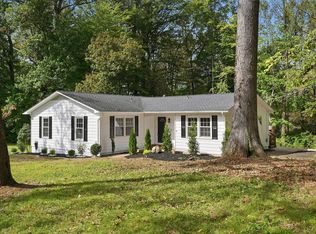
- $575,0003 bd2 ba1.7k sqft5638 Marigold Ln, Warrenton, VA 20187For Sale
 MLS ID #VAFQ2024210, Cheryl Spangler, Spangler Real Estate. Bright MLS
 - $525,0003 bd2 ba1.2k sqft9707 Crest Hill Rd, Marshall, VA 20115For Sale
 MLS ID #VAFQ2024284, Becky Miller, Piedmont Fine Properties. Bright MLS
 - $550,0003 bd2 ba1.4k sqft5238 Graystone Rd, Warrenton, VA 20187For SaleMLS ID #VAFQ2023602, Jennifer Christoff, KW Metro Center. Bright MLS
- $675,0003 bd3 ba1.9k sqft6750 Stonehurst Ct, Warrenton, VA 20187For SaleMLS ID #VAFQ2024184, Heather Skowronsky, Samson Properties. Bright MLS
- $529,9004 bd2 ba1.5k sqft7130 Alleghany St, Warrenton, VA 20187For SaleMLS ID #VAFQ2023550, Mrs. Grace Bellows, Samson Properties. Bright MLS
- $499,9003 bd2 ba1.8k sqft8574 Mountainview Ave, Marshall, VA 20115For SaleMLS ID #VAFQ2024276, Chuck Cornwell, CHC Inc. Bright MLS
- $635,0004 bd3 ba1.7k sqft1375 Rose Ln, Amissville, VA 20106For SaleMLS ID #VACU2015022, Mandy Brown, Century 21 Redwood Realty. Bright MLS
- $634,0003 bd3 ba1.8k sqft7238 Greenwich Rd, Nokesville, VA 20181For SaleMLS ID #VAFQ2023124, Dwayne Ruffin, Real Broker, LLC. Bright MLS
- $599,9904 bd2 ba1.9k sqft133 Waterloo St, Warrenton, VA 20186For SaleMLS ID #VAFQ2023012, Becky Miller, Piedmont Fine Properties. Bright MLS
- $650,0003 bd1 ba832 sqft226 Combs Dr, Warrenton, VA 20186For SaleMLS ID #VAFQ2021598, Annie Coughlin, Pearson Smith Realty, LLC. Bright MLS
- $450,0002 bd1 ba1.5k sqft6287 Old Zion Rd, Warrenton, VA 20187For SaleMLS ID #VAFQ2022504, Susie Branco Zinn, RE/MAX Gateway, LLC. Bright MLS
- $574,0003 bd3 ba1.9k sqft507 Staton Ln, Amissville, VA 20106For SaleMLS ID #VACU2014496, Ralph Antuna, Century 21 Redwood Realty. Bright MLS
- $549,0003 bd2 ba1.4k sqft9103 Meetze Rd, Warrenton, VA 20187For SaleMLS ID #VAFQ2023276, Stephanie Paige, Coldwell Banker Elite. Bright MLS
- $415,0003 bd2 ba1.1k sqft88 John E Mann St, Warrenton, VA 20186For SaleMLS ID #VAFQ2023862, Tina Purcell, Pearson Smith Realty, LLC. Bright MLS
- $700,0003 bd3 ba1.6k sqft8203 Buckland Mill Rd, Gainesville, VA 20155For SaleMLS ID #VAPW2129096, Patrick Cowne, Cowne Group. Bright MLS
- $650,0002 bd1 ba1.2k sqft5095 Leeds Manor Rd, Hume, VA 22639For SaleMLS ID #VAFQ2022432, Diane Rulka, Weichert, REALTORS. Bright MLS
- $606,9003 bd2 ba1.4k sqftLOT 4 Lee Hwy, Amissville, VA 20106New ConstructionMLS ID #VACU2015092, Jim Cheatle, CENTURY 21 New Millennium. Bright MLS
