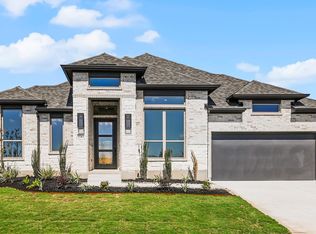
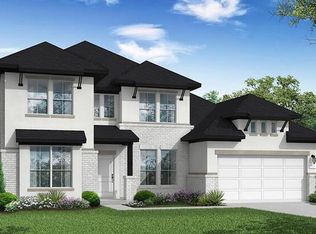
The Gallatin floor plan delivers two stories of thoughtful design and comfort, offering 4 bedrooms and 3 bathrooms perfectly tailored for your family's needs. The ground floor is centered around an open-concept design that combines the kitchen, dining, and living spaces, making it ideal for both daily living and entertaining.
New construction
$631,145
5656 Ryder Road, New Braunfels, TX 78130
4beds
3,126sqft
Single Family Residence
Built in 2026
6,969 Square Feet Lot
$622,200 Zestimate®
$202/sqft
$33/mo HOA
What's special
Open-concept design
- 41 days
- 10
- 0
Zillow last checked:
Listing updated:
Listed by:
Dayton Schrader TREC #312921 (210) 757-9785,
eXp Realty
Source: LERA MLS,MLS#: 2009381
Facts & features
Interior
Bedrooms & bathrooms
- Bedrooms: 4
- Bathrooms: 3
- Full bathrooms: 3
Primary bedroom
- Features: Walk-In Closet(s), Full Bath
- Area: 266
- Dimensions: 19 x 14
Bedroom 2
- Area: 144
- Dimensions: 12 x 12
Bedroom 3
- Area: 132
- Dimensions: 12 x 11
Bedroom 4
- Area: 144
- Dimensions: 12 x 12
Primary bathroom
- Features: Tub/Shower Separate, Double Vanity
- Area: 150
- Dimensions: 15 x 10
Dining room
- Area: 121
- Dimensions: 11 x 11
Family room
- Area: 280
- Dimensions: 14 x 20
Kitchen
- Area: 260
- Dimensions: 20 x 13
Office
- Area: 168
- Dimensions: 12 x 14
Heating
- Central, 2 Units, Other
Cooling
- 16+ SEER AC, Ceiling Fan(s), Central Air
Appliances
- Included: Cooktop, Built-In Oven, Range, Gas Cooktop, Gas Water Heater, Tankless Water Heater, ENERGY STAR Qualified Appliances, High Efficiency Water Heater
- Laundry: Washer Hookup, Dryer Connection
Features
- Two Living Area, Separate Dining Room, Kitchen Island, Study/Library, Game Room, Media Room, Utility Room Inside, High Ceilings, Master Downstairs, Ceiling Fan(s), Programmable Thermostat
- Flooring: Carpet, Vinyl
- Windows: Double Pane Windows, Low Emissivity Windows
- Has basement: No
- Has fireplace: No
- Fireplace features: Not Applicable
Interior area
- Total interior livable area: 3,126 sqft
Property
Parking
- Total spaces: 2
- Parking features: Two Car Garage, Garage Door Opener
- Garage spaces: 2
Accessibility
- Accessibility features: First Floor Bath, Full Bath/Bed on 1st Flr, First Floor Bedroom
Features
- Levels: Two
- Stories: 2
- Patio & porch: Covered
- Exterior features: Sprinkler System, Rain Gutters
- Pool features: None, Community
- Fencing: Privacy
Lot
- Size: 6,969 Square Feet
- Features: Greenbelt, Curbs, Street Gutters, Sidewalks, Streetlights
Construction
Type & style
- Home type: SingleFamily
- Property subtype: Single Family Residence
Materials
- Brick, Stone, Stucco, Radiant Barrier
- Foundation: Slab
- Roof: Composition
Condition
- New Construction
- New construction: Yes
- Year built: 2026
Details
- Builder name: Coventry Homes
Utilities & green energy
- Electric: NBU, Smart Electric Meter
- Sewer: CITY, Sewer System
- Water: NBU, Water System
Green energy
- Green verification: HERS Index Score, HERS 0-85, ENERGY STAR Certified Homes
- Water conservation: EF Irrigation Control
Community & HOA
Community
- Features: Clubhouse, Playground, Jogging Trails, Cluster Mail Box, School Bus
- Subdivision: Mayfair
HOA
- Has HOA: Yes
- HOA fee: $400 annually
- HOA name: THE NEIGHBORHOOD COMPANY
Location
- Region: New Braunfels
Financial & listing details
- Price per square foot: $202/sqft
- Annual tax amount: $2
- Price range: $631.1K - $631.1K
- Date on market: 8/17/2026
- Cumulative days on market: 42 days
- Listing terms: Conventional,FHA,VA Loan,Cash
- Road surface type: Paved, Asphalt
Estimated market value
$622,200
$591,000 - $653,000
$3,184/mo
Price history
| Date | Event | Price |
|---|---|---|
| 8/5/2026 | Listed for sale | $631,145$202/sqft |
Source: Coventry Homes Report a problem | ||
Public tax history
Tax history is unavailable.
Monthly payment
Est. payment
Payment breakdown
Explore the cost of this home by adjusting the details. Changes won't be saved.Climate risks
Neighborhood: 78130
Nearby schools
Schools provided by the listing agent
- Elementary: Mayfair Elementary
- Middle: Canyon
- High: Canyon
- District: Comal
Source: LERA MLS. This data may not be complete. We recommend contacting the local school district to confirm school assignments for this home.

Similar homes
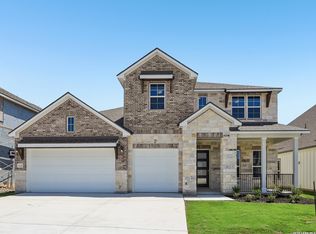
- $593,0434 bd3 ba2.8k sqft415 Cleveland Way, New Braunfels, TX 78130New Construction
 LERA MLS
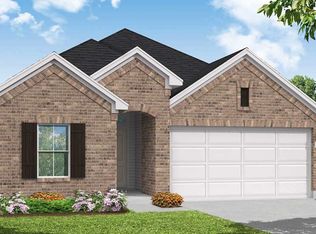
 - $558,4254 bd4 ba2.9k sqft1638 Saddleback Run, New Braunfels, TX 78130New Construction
 LERA MLS
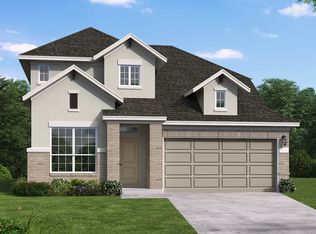
 - $449,6804 bd3 ba2k sqft858 Saltbush St, New Braunfels, TX 78130New Construction
 LERA MLS
 - from $432,9904 bd3 ba2.8k sqftDevers Plan, Sunflower Ridge, New Braunfels, TX 78130New Construction
 Coventry Homes
 - $429,8504 bd3 ba2.2k sqft2841 Bergamot Dr, New Braunfels, TX 78130New ConstructionLERA MLS
- $436,4754 bd3 ba2.2k sqft809 Saltbush St, New Braunfels, TX 78130New ConstructionLERA MLS
- $409,3784 bd3 ba2.1k sqft852 Pincushion Ln, New Braunfels, TX 78130New ConstructionMLS ID #2009415, Dayton Schrader TREC #312921, eXp Realty. LERA MLS
- $364,9204 bd2 ba1.9k sqft2991 Water Lotus, New Braunfels, TX 78130New ConstructionLERA MLS
- $421,5813 bd2 ba1.6k sqft863 Pincushion Ln, New Braunfels, TX 78130New ConstructionMLS ID #2009427, Dayton Schrader TREC #312921, eXp Realty. LERA MLS
- $344,8504 bd3 ba2.2k sqft2968 Water Lotus, New Braunfels, TX 78130New ConstructionLERA MLS
- $339,9904 bd3 ba2.2k sqft4423 DANFORTH ST, New Braunfels, TX 78130New ConstructionMLS ID #2015488, Dayton Schrader TREC #312921, eXp Realty. LERA MLS
- $435,3333 bd3 ba2k sqft2812 Maximilian Ln, New Braunfels, TX 78130New ConstructionMLS ID #2000130, Dayton Schrader TREC #312921, eXp Realty. LERA MLS
- $364,1705 bd3 ba2.4k sqft3020 Trumpet Vine, New Braunfels, TX 78130New ConstructionLERA MLS
