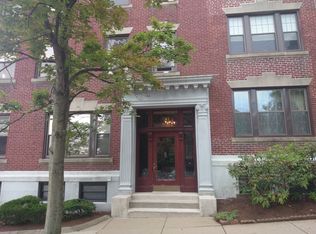
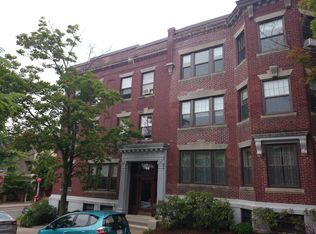
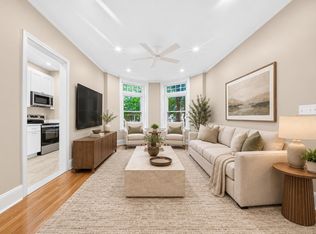
Ideally located in the heart of Coolidge Corner, this charming top-floor 1-bedroom condo offers 820 square feet of comfortable living space in a classic Brookline brick building. A large welcoming foyer leads to a well-proportioned layout featuring an updated kitchen, hardwood floors, high ceilings, oversized windows, abundant natural light, and ample closet space. Set on a residential side street at the corner of Alton Place and St. Paul Street, the location is hard to beat—just moments from the shops, restaurants, cafés, and conveniences of Coolidge Corner, with easy access to the Green Line, Longwood Medical Area, parks, and all that Brookline has to offer. Rental parking is available across the street. A wonderful opportunity in one of Brookline’s most desirable and walkable neighborhoods.
For sale
$630,000
59 Alton Pl APT 5, Brookline, MA 02446
1beds
820sqft
Condominium
Built in 1925
-- sqft lot
$621,900 Zestimate®
$768/sqft
$357/mo HOA
What's special
Updated kitchenHardwood floorsClassic brookline brick buildingAmple closet spaceLarge welcoming foyerOversized windowsAbundant natural light
- 1 day
- 176
- 21
Zillow last checked:
Listing updated:
Listed by:
Max Dublin Team 617-230-7615,
Gibson Sotheby's International Realty 617-945-9161
Source: MLS PIN,MLS#: 73586769
Facts & features
Interior
Bedrooms & bathrooms
- Bedrooms: 1
- Bathrooms: 1
- Full bathrooms: 1
Primary bedroom
- Features: Flooring - Hardwood, Lighting - Overhead
- Level: Third
- Area: 210
- Dimensions: 15 x 14
Primary bathroom
- Features: No
Bathroom 1
- Features: Bathroom - Full, Bathroom - Tiled With Tub & Shower, Flooring - Stone/Ceramic Tile, Pedestal Sink
- Level: Third
- Area: 32
- Dimensions: 8 x 4
Kitchen
- Level: Third
- Area: 120
- Dimensions: 10 x 12
Living room
- Features: Flooring - Hardwood, Window(s) - Bay/Bow/Box
- Level: Third
- Area: 255
- Dimensions: 15 x 17
Heating
- Baseboard
Cooling
- Window Unit(s)
Appliances
- Included: Range, Dishwasher, Microwave, Refrigerator
Features
- Closet, Lighting - Overhead, Entrance Foyer
- Flooring: Wood, Flooring - Hardwood
- Has basement: Yes
- Has fireplace: No
- Common walls with other units/homes: No One Above
Interior area
- Total structure area: 820
- Total interior livable area: 820 sqft
- Finished area above ground: 820
Property
Parking
- Total spaces: 1
- Parking features: Off Street, Rented
- Uncovered spaces: 1
Features
- Entry location: Unit Placement(Upper)
Details
- Parcel number: M:0155 B:0001 L:0026,34289
- Zoning: res
Construction
Type & style
- Home type: Condo
- Property subtype: Condominium
Materials
- Roof: Rubber
Condition
- Year built: 1925
- Major remodel year: 1978
Utilities & green energy
- Electric: Circuit Breakers
- Sewer: Public Sewer
- Water: Public
Community & HOA
Community
- Features: Public Transportation, Shopping, Tennis Court(s), Park, Walk/Jog Trails, Medical Facility, Laundromat, Bike Path, Public School, T-Station, University
HOA
- Amenities included: Hot Water
- Services included: Heat, Water, Sewer, Insurance, Maintenance Structure, Maintenance Grounds, Snow Removal, Trash
- HOA fee: $357 monthly
Location
- Region: Brookline
Financial & listing details
- Price per square foot: $768/sqft
- Tax assessed value: $717,900
- Annual tax amount: $7,351
- Date on market: 10/5/2026
Estimated market value
$621,900
$591,000 - $653,000
$3,080/mo
Price history
| Date | Event | Price |
|---|---|---|
| 10/5/2026 | Listed for sale | $630,000$768/sqft |
Source: MLS PIN #73586769 Report a problem | ||
Public tax history
| Year | Property taxes | Tax assessment |
|---|---|---|
| 2025 | $6,793 +3% | $688,200 +2% |
| 2024 | $6,592 +0.7% | $674,700 +2.8% |
| 2023 | $6,546 -0.2% | $656,600 +2% |
| 2022 | $6,559 +5% | $643,700 +1% |
| 2021 | $6,247 +4.7% | $637,400 +1% |
| 2020 | $5,964 +5.9% | $631,100 +5% |
| 2019 | $5,631 +8.9% | $601,000 +10% |
| 2018 | $5,169 +3.4% | $546,400 +8% |
| 2017 | $4,998 +4.3% | $505,900 +10% |
| 2016 | $4,792 +7.3% | $459,900 +10% |
| 2015 | $4,465 +2.4% | $418,100 +9.3% |
| 2014 | $4,359 +2.7% | $382,700 +5% |
| 2013 | $4,246 +2.2% | $364,500 |
| 2012 | $4,155 -0.3% | $364,500 -1.2% |
| 2011 | $4,167 +3% | $368,800 |
| 2010 | $4,046 +2.6% | $368,800 |
| 2009 | $3,942 +8.3% | $368,800 +3.2% |
| 2008 | $3,639 +1.5% | $357,500 -2.9% |
| 2007 | $3,584 | $368,300 |
Find assessor info on the county website
Monthly payment
Est. payment
Payment breakdown
Explore the cost of this home by adjusting the details. Changes won't be saved.Climate risks
Neighborhood: 02446
Similar homes
- $668,0001 bd1 ba818 sqftCarleton Arms Condominium, Brookline, MA 02446For Sale
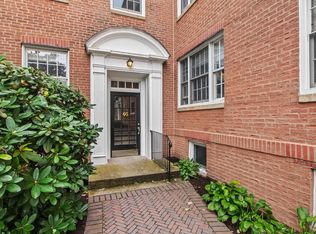 MLS ID #73585813, Tatyana Anokhina, RE/MAX Real Estate Center. MLS PIN
 - $799,0002 bd1 ba964 sqft36 Dwight Street Association, Brookline, MA 02446For Sale
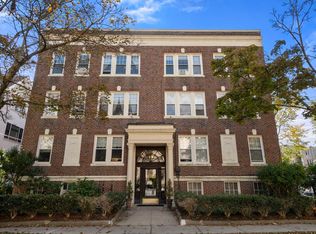 MLS ID #73586765, Sheila Goddess, Coldwell Banker Realty - Newton. MLS PIN
 - $649,0001 bd1 ba745 sqft60 Babcock St APT 32, Brookline, MA 02446For Sale
 MLS ID #73579339, Ning Sun, United Real Estate, LLC. MLS PIN
 - $599,0001 bd1 ba660 sqft34 Winchester St APT 1, Brookline, MA 02446For Sale
 MLS ID #73581708, Adam Mundt, Kingston Real Estate & Management. MLS PIN
