A beautiful Colonial located in a peaceful, established desirable neighborhood within the highly regarded Franklin school system and conveniently located near three commuter rail stations. Built in 2000, this spacious 4-bedroom, 2.5-bath home offers a comfortable and functional layout with newly refinished hardwood floors, a formal living room, formal dining room, and a bright family room with a cozy wood-burning fireplace. The eat-in kitchen features brand-new appliances and sliders leading to a deck overlooking the private backyard—perfect for relaxing or entertaining. Central A/C provides year-round comfort. Upstairs, you’ll find generously sized bedrooms, including a spacious primary suite. The large walk-out basement offers excellent potential for additional finished living space, ideal for a home office, gym, playroom, media room, or guest area. A wonderful opportunity to enjoy space, privacy, a desirable neighborhood, and everything Franklin has to offer.
For sale
$850,000
43 Wampanoag Dr, Franklin, MA 02038
4beds
2,686sqft
Single Family Residence
Built in 2000
0.76 Acres Lot
$853,400 Zestimate®
$316/sqft
$-- HOA
What's special
Cozy wood-burning fireplacePrivate backyardBright family roomEat-in kitchenFormal dining roomNewly refinished hardwood floorsGenerously sized bedrooms
- 1 day
- 1,267
- 54
Zillow last checked:
Listing updated:
Listed by:
Rebecca Huang 617-888-0018,
William Raveis R.E. & Home Services 617-322-3933
Source: MLS PIN,MLS#: 73576526
Facts & features
Interior
Bedrooms & bathrooms
- Bedrooms: 4
- Bathrooms: 3
- Full bathrooms: 2
- 1/2 bathrooms: 1
Primary bedroom
- Features: Ceiling Fan(s), Closet, Lighting - Overhead, Closet - Double
- Level: Second
Bedroom 2
- Features: Closet, Lighting - Overhead
- Level: Second
Bedroom 3
- Features: Closet
- Level: Second
Bathroom 1
- Features: Bathroom - Half
- Level: First
Bathroom 2
- Features: Bathroom - Full
- Level: Second
Bathroom 3
- Features: Bathroom - Full
- Level: Second
Dining room
- Features: Flooring - Hardwood, Lighting - Overhead
- Level: First
Family room
- Features: Flooring - Hardwood
- Level: First
Kitchen
- Features: Bathroom - Half, Flooring - Stone/Ceramic Tile, Kitchen Island, Recessed Lighting, Slider
- Level: First
Living room
- Features: Ceiling Fan(s)
- Level: Main,First
Heating
- Central, Baseboard, Oil
Cooling
- Central Air
Appliances
- Included: Range, Dishwasher, Microwave, Refrigerator, Washer, Dryer
- Laundry: First Floor
Features
- Flooring: Tile, Carpet, Hardwood
- Basement: Full,Walk-Out Access
- Number of fireplaces: 1
- Fireplace features: Living Room
Interior area
- Total structure area: 2,686
- Total interior livable area: 2,686 sqft
- Finished area above ground: 2,686
Property
Parking
- Total spaces: 8
- Parking features: Attached, Paved Drive, Off Street
- Attached garage spaces: 2
- Uncovered spaces: 6
Features
- Patio & porch: Deck
- Exterior features: Deck
Lot
- Size: 0.76 Acres
Details
- Parcel number: M:0265 B:0018 L:0000,92885
- Zoning: N/A
Construction
Type & style
- Home type: SingleFamily
- Architectural style: Colonial
- Property subtype: Single Family Residence
Materials
- Frame
- Foundation: Concrete Perimeter
- Roof: Shingle
Condition
- Year built: 2000
Utilities & green energy
- Electric: Circuit Breakers, 200+ Amp Service
- Sewer: Private Sewer
- Water: Public
- Utilities for property: for Electric Range
Community & HOA
Community
- Features: Public Transportation, Shopping, Pool, Tennis Court(s), Park, Walk/Jog Trails, Golf, Medical Facility, Bike Path, Highway Access, Public School
HOA
- Has HOA: No
Location
- Region: Franklin
Financial & listing details
- Price per square foot: $316/sqft
- Tax assessed value: $885,700
- Annual tax amount: $10,115
- Date on market: 9/13/2026
Estimated market value
$853,400
$811,000 - $896,000
$4,312/mo
Price history
| Date | Event | Price |
|---|---|---|
| 9/14/2026 | Listed for sale | $850,000+153%$316/sqft |
Source: MLS PIN #73576526 Report a problem | ||
| 1/14/2000 | Sold | $336,000+236%$125/sqft |
Source: Public Record Report a problem | ||
| 8/3/1999 | Sold | $100,000$37/sqft |
Source: Public Record Report a problem | ||
Public tax history
| Year | Property taxes | Tax assessment |
|---|---|---|
| 2025 | $9,996 -2.4% | $860,200 -1% |
| 2024 | $10,242 +6% | $868,700 +13.1% |
| 2023 | $9,660 +7.4% | $767,900 +20% |
| 2022 | $8,993 -1% | $640,100 +3.3% |
| 2021 | $9,082 +3.5% | $619,900 +2.5% |
| 2020 | $8,773 +2.6% | $604,600 +3.7% |
| 2019 | $8,551 +4.1% | $583,300 +4% |
| 2018 | $8,213 -0.9% | $560,600 -1.4% |
| 2017 | $8,287 +5.3% | $568,400 +4.7% |
| 2016 | $7,871 +2% | $542,800 +4.4% |
| 2015 | $7,715 +4.4% | $519,900 +1.6% |
| 2014 | $7,391 +3.6% | $511,500 +2.8% |
| 2013 | $7,133 +2.5% | $497,400 -1.9% |
| 2012 | $6,958 +4% | $506,800 -1.9% |
| 2011 | $6,691 +4.6% | $516,700 -2.8% |
| 2010 | $6,398 +6.1% | $531,800 -1.5% |
| 2009 | $6,033 +6.6% | $540,100 -2.4% |
| 2008 | $5,659 +8.9% | $553,200 -5.7% |
| 2007 | $5,196 -1.8% | $586,500 |
| 2006 | $5,290 +6.6% | $586,500 +8.4% |
| 2005 | $4,962 +10% | $541,100 +32.4% |
| 2004 | $4,511 +2.8% | $408,600 +3.1% |
| 2003 | $4,388 +10% | $396,400 +27.4% |
| 2001 | $3,988 +1090.4% | $311,100 +1218.2% |
| 1997 | $335 | $23,600 |
Find assessor info on the county website
Monthly payment
Est. payment
Payment breakdown
Explore the cost of this home by adjusting the details. Changes won't be saved.Climate risks
Neighborhood: 02038
Nearby schools
Schools provided by the listing agent
- Elementary: Washington Street School
- Middle: Franklin Middle School
- High: Fhs/Tricounty
Source: MLS PIN. This data may not be complete. We recommend contacting the local school district to confirm school assignments for this home.

Similar homes
- $899,9004 bd3 ba3.1k sqft107 Mill St, Franklin, MA 02038For Sale
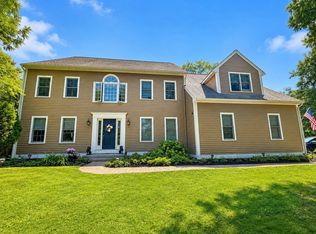 MLS ID #73560802, Matthew Kelly, Keller Williams Elite. MLS PIN
 - $825,0004 bd3 ba2.5k sqft4 Blueberry Ln, Norfolk, MA 02056For Sale
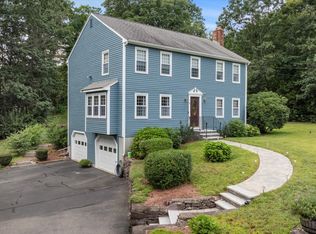 MLS ID #73575876, Kim Williams Team, Gibson Sotheby's International Realty. MLS PIN
 - $799,0004 bd3 ba2.8k sqft175 Oak St, Franklin, MA 02038For Sale
 MLS ID #73574506, Barbara and Ted's Fine Homes Team, Coldwell Banker Realty - Franklin. MLS PIN
 - $859,0004 bd3 ba3.8k sqft5 Flintlocke Rd, Franklin, MA 02038For Sale
 MLS ID #73543980, Mina Shenouda, Keller Williams South Watuppa. MLS PIN
