Discover the charm at the Atrium at Greenleaf community only a few blocks from the vibrant Quincy Center. A commuters dream for everyday fantastic lifestyle conveniences. This spacious 2 bed/2 bath @1700sqft presents a residential experience, thoughtfully designed for relaxing or entertaining with the perfect backdrop of Boston Skyline stunning views. The kitchen is equipped with stainless steel appliances providing a functional space for culinary enthusiasts or entertaining your guests. This one level living property offers ample closet space, private parking behind the building, newer improvements: HVAC system, hardwood flooring, kitchen appliances and full in-unit laundry closet. This location is a commuter's dream with close proximity to the MBTA Red Line, Commuter Rail, and Planet Fitness, shopping, dining, parks and coffee shops to name a few. This lifestyle awaits you!
For sale
$655,000
40 Greenleaf St Unit 506, Quincy, MA 02169
2beds
1,684sqft
Condominium
Built in 1986
-- sqft lot
$643,100 Zestimate®
$389/sqft
$486/mo HOA
What's special
One level living propertyFull in-unit laundry closetAmple closet spaceHardwood flooringBoston skyline stunning viewsKitchen appliances
- 4 days |
- 331 |
- 15 |
Zillow last checked:
Listing updated:
Listed by:
Maria Puleo 617-869-2960,
William Raveis R.E. & Home Services 781-749-3007
Source: MLS PIN,MLS#: 73562157
Facts & features
Interior
Bedrooms & bathrooms
- Bedrooms: 2
- Bathrooms: 2
- Full bathrooms: 2
Primary bedroom
- Features: Bathroom - Full, Walk-In Closet(s), Closet, Flooring - Hardwood
- Level: First
Bedroom 2
- Features: Flooring - Hardwood
- Level: First
Primary bathroom
- Features: Yes
Bathroom 1
- Features: Bathroom - Full, Bathroom - With Shower Stall
- Level: First
Bathroom 2
- Features: Bathroom - Full, Bathroom - With Tub & Shower
- Level: First
Dining room
- Features: Flooring - Hardwood, Open Floorplan
- Level: First
Kitchen
- Features: Flooring - Hardwood
- Level: First
Living room
- Features: Flooring - Hardwood, Balcony - Interior, Wet Bar, Open Floorplan
- Level: First
Heating
- Forced Air, Electric
Cooling
- Central Air
Appliances
- Included: Range, Dishwasher, Refrigerator, Freezer, Washer, Dryer
- Laundry: Laundry Closet, First Floor, In Unit, Electric Dryer Hookup, Washer Hookup
Features
- Wet Bar, Elevator
- Flooring: Hardwood
- Has basement: No
- Has fireplace: No
- Common walls with other units/homes: Corner
Interior area
- Total structure area: 1,684
- Total interior livable area: 1,684 sqft
- Finished area above ground: 1,684
Property
Parking
- Total spaces: 1
- Parking features: Off Street, On Street
- Uncovered spaces: 1
Features
- Exterior features: Balcony, City View(s), Professional Landscaping
- Has view: Yes
- View description: City
Details
- Parcel number: 174910
- Zoning: RESB
- Other equipment: Intercom
Construction
Type & style
- Home type: Condo
- Property subtype: Condominium
- Attached to another structure: Yes
Condition
- Year built: 1986
Utilities & green energy
- Sewer: Public Sewer
- Water: Public
- Utilities for property: for Electric Range, for Electric Dryer, Washer Hookup
Community & HOA
Community
- Features: Public Transportation, Shopping, Park, Medical Facility, Highway Access, Private School, T-Station
HOA
- Amenities included: Hot Water, Elevator(s)
- Services included: Water, Sewer, Insurance, Maintenance Structure, Maintenance Grounds, Snow Removal, Trash
- HOA fee: $486 monthly
Location
- Region: Quincy
Financial & listing details
- Price per square foot: $389/sqft
- Tax assessed value: $558,400
- Annual tax amount: $6,578
- Date on market: 8/11/2026
Estimated market value
$643,100
$611,000 - $675,000
$3,228/mo
Price history
| Date | Event | Price |
|---|---|---|
| 8/11/2026 | Listed for sale | $655,000+12%$389/sqft |
Source: MLS PIN #73562157 Report a problem | ||
| 4/30/2024 | Sold | $585,000$347/sqft |
Source: MLS PIN #73201875 Report a problem | ||
| 3/12/2024 | Price change | $585,000-2.4%$347/sqft |
Source: MLS PIN #73201875 Report a problem | ||
| 2/13/2024 | Listed for sale | $599,500+286.8%$356/sqft |
Source: MLS PIN #73201875 Report a problem | ||
| 9/30/1994 | Sold | $155,000+40.9%$92/sqft |
Source: Public Record Report a problem | ||
| 8/24/1994 | Sold | $110,000$65/sqft |
Source: Public Record Report a problem | ||
Public tax history
| Year | Property taxes | Tax assessment |
|---|---|---|
| 2025 | $6,774 +3.6% | $587,500 +1.3% |
| 2024 | $6,537 +9.3% | $580,000 +7.9% |
| 2023 | $5,980 +5.3% | $537,300 +13.3% |
| 2022 | $5,681 -2.5% | $474,200 -1.1% |
| 2021 | $5,824 +9.2% | $479,700 +11.8% |
| 2020 | $5,332 +8.4% | $429,000 +9.4% |
| 2019 | $4,920 +1.3% | $392,000 +7.7% |
| 2018 | $4,856 -0.6% | $364,000 +5.5% |
| 2017 | $4,887 +5.2% | $344,900 +6.6% |
| 2016 | $4,647 +3.8% | $323,600 +5.5% |
| 2015 | $4,479 +5% | $306,800 +6.9% |
| 2014 | $4,265 -2% | $287,000 -4.4% |
| 2013 | $4,351 +3.3% | $300,100 -2% |
| 2012 | $4,210 -2.3% | $306,200 -4.7% |
| 2011 | $4,311 +4.7% | $321,200 +3.1% |
| 2010 | $4,117 -0.1% | $311,400 -4.8% |
| 2009 | $4,123 +10.6% | $327,200 -4.9% |
| 2008 | $3,728 +0.1% | $344,200 -3.5% |
| 2007 | $3,723 | $356,600 |
Find assessor info on the county website
Monthly payment
Est. payment
Payment breakdown
Explore the cost of this home by adjusting the details. Changes won't be saved.Climate risks
Neighborhood: 02169
Nearby schools
GreatSchools rating
- 7/10Merrymount Elementary SchoolGrades: K-5Distance: 0.9 mi
- 8/10Central Middle SchoolGrades: 6-8Distance: 0.5 mi
- 5/10Quincy High SchoolGrades: 9-12Distance: 0.3 mi
- $626,8002 bd1 ba1.5k sqft40 Greenleaf St UNIT 101, Quincy, MA 02169Off Market
- $681,6002 bd2 ba1.8k sqft40 Greenleaf St UNIT 103, Quincy, MA 02169Off Market
- $569,4002 bd2 ba1.5k sqft40 Greenleaf St UNIT 104, Quincy, MA 02169Off Market
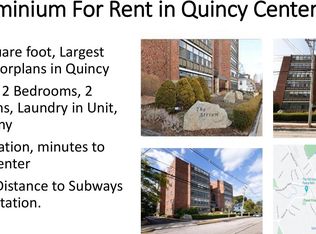
- $582,0002 bd2 ba1.6k sqft40 Greenleaf St UNIT 105, Quincy, MA 02169Off Market
- $715,6002 bd2 ba1.8k sqft40 Greenleaf St UNIT 106, Quincy, MA 02169Off Market
- $595,8002 bd2 ba1.5k sqft40 Greenleaf St UNIT 201, Quincy, MA 02169Off Market
- $632,7002 bd2 ba1.7k sqft40 Greenleaf St UNIT 202, Quincy, MA 02169Off Market
- $580,2002 bd2 ba1.5k sqft40 Greenleaf St UNIT 204, Quincy, MA 02169Off Market
A local agent can set up tours, give advice and negotiate with sellers.
A local lender can help you make sure your offer is ready when you are.
Similar homes
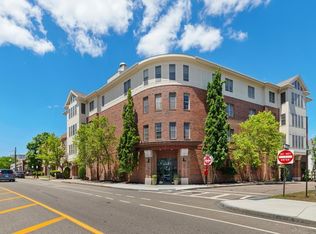
- $649,9002 bd3 ba1.5k sqftPresident's Landing, Quincy, MA 02169For Sale
 MLS ID #73538262, John Thomson, The Thomson Companies. MLS PIN
 - $799,9003 bd3 ba1.5k sqft65 Island Ave, Quincy, MA 02169For Sale
 MLS ID #73546368, Hillary Birch Group, Compass. MLS PIN
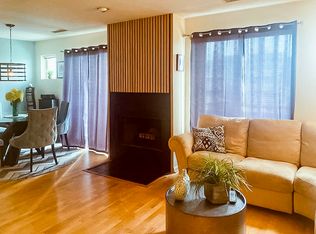
 - $449,9002 bd2 ba1k sqftThe Falls, Quincy, MA 02169For Sale
 MLS ID #73535193, Joseph Shaia, Lamacchia Realty, Inc.. MLS PIN
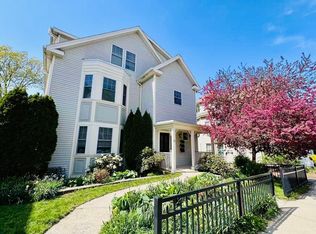
 - $790,0002 bd2 ba1.8k sqft56 Wenham St #1, Jamaica Plain, MA 02130For Sale
 MLS ID #73564062, Michelle Li, Zhensight Realty LLC. MLS PIN
 - $399,9992 bd2 ba858 sqftBrae Well Condominiums, Quincy, MA 02169For SaleMLS ID #73525145, Jannelle Richardson, RE/MAX Real Estate Center. MLS PIN
- $599,9862 bd3 ba2.1k sqft9 Broadway APT 302, Saugus, MA 01906For SaleMLS ID #73562197, Matt Tasgin, United Brokers. MLS PIN
- $649,0003 bd3 ba2.1k sqft9 Progress Waye, Hanson, MA 02341For SaleMLS ID #73562064, Roxane Mellor, Compass. MLS PIN
- $549,9002 bd2 ba1.3k sqft86 Walnut St Condominiums, Dorchester, MA 02122For SaleMLS ID #73542146, Julie Simmons, Conway - Dorchester. MLS PIN
- $799,9003 bd3 ba1.8k sqft44 Christina Dr, East Bridgewater, MA 02333For SaleMLS ID #73561828, Mullins Realty Team, North East Realty Group. MLS PIN
- $459,0002 bd2 ba1.1k sqft175 Quincy Shore Dr APT B66, Quincy, MA 02171For SaleMLS ID #73516464, Jing Zheng, Keller Williams Realty. MLS PIN
- $434,9002 bd2 ba1.5k sqftEast Bay Condominium, Weymouth, MA 02191For SaleMLS ID #73540315, Kimberly Bowers, Campion & Company Fine Homes Real Estate. MLS PIN
- $400,0002 bd2 ba1.1k sqftTurtle Crossing, Braintree, MA 02184For SaleMLS ID #73559260, Cindi Lee McTiernan, Coldwell Banker Realty - Norwell - Hanover Regional Office. MLS PIN
- $569,9002 bd2 ba1.1k sqftThe Wellington, Medford, MA 02155For SaleMLS ID #73559264, David Hayes, Coldwell Banker Realty - Lexington. MLS PIN
- $825,0002 bd2 ba1.2k sqftTowers Of Chestnut Hill, Newton, MA 02467For SaleMLS ID #73505335, Richard C. Dore, Hammond Residential Real Estate. MLS PIN
- $549,9002 bd2 ba910 sqft15 Juliette St #2, Dorchester, MA 02122For SaleMLS ID #73553321, Joselin Malkhasian, Lamacchia Realty, Inc.. MLS PIN
- $749,0003 bd2 ba1.2k sqft85 Lewis Ave #85, Walpole, MA 02081For SaleMLS ID #73537596, Navigate Team, Navigate Real Estate Corp.. MLS PIN
- $650,0003 bd2 ba1.4k sqft9 Douglas Ave, Norwell, MA 02061For SaleMLS ID #73519915, Jennifer Murray, Advocate Realty Associates, Inc.. MLS PIN
- $649,9002 bd2 ba1k sqftWedgewood Place, Winchester, MA 01890For SaleMLS ID #73543744, Kim Covino & Co. Team, Compass. MLS PIN
- $519,0002 bd2 ba1.1k sqftPark Plaza, Everett, MA 02149For SaleMLS ID #73559591, Bob Bittelari, Berkshire Hathaway HomeServices Commonwealth Real Estate. MLS PIN
- $850,0003 bd3 ba1.7k sqftHarborside Condominiums@marina Bay, Quincy, MA 02171For SaleMLS ID #73545885, Bunny Cecchetto, Focus Real Estate. MLS PIN
