Classic ranch meets cozy cottage charm in prime Pfafftown location! Full of character and situated on nearly an acre with a fenced back yard, this home offers exceptional space and versatility. Main level features a thoughtful split-bedroom floor plan for ideal privacy, a natural light-filled den with a cozy fireplace, and a front living room framed by a lovely, screened porch, perfect for your morning coffee. The spacious, finished walk-out basement offers massive flexibility with an expansive recreation room, a flex room or office, and a third full bath. While the home has been freshly pressure-washed, the exterior reflects a need for some cosmetic TLC—offering an incredible opportunity at an unbeatable Pfafftown price point! So much potential - bring your vision and make this gem your own! Seller offering $10,000 credit PLUS additional 1% lender credit w/ preferred lender! Don't miss this rare chance to build substantial equity while taking advantage of an aggressive credit package!
For sale
$289,000
5659 Sweetbriar Rd, Pfafftown, NC 27040
3beds
3,055sqft
Stick/Site Built, Residential, Single Family Residence
Built in 1974
0.94 Acres Lot
$280,600 Zestimate®
$--/sqft
$-- HOA
What's special
Spacious finished walk-out basementCozy fireplaceFlex room or officeNatural light-filled denExpansive recreation roomThoughtful split-bedroom floor plan
- 1 day
- 285
- 48
Zillow last checked:
Listing updated:
Listed by:
Misty Meadows 336-978-6888,
Coldwell Banker Advantage
Source: Triad MLS,MLS#: 1242164
Facts & features
Interior
Bedrooms & bathrooms
- Bedrooms: 3
- Bathrooms: 3
- Full bathrooms: 3
- Main level bathrooms: 2
Primary bedroom
- Level: Main
- Dimensions: 12.92 x 16
Bedroom 2
- Level: Main
- Dimensions: 14 x 11.08
Bedroom 3
- Level: Main
- Dimensions: 13.75 x 10.58
Den
- Level: Main
- Dimensions: 14 x 27.33
Dining room
- Level: Main
- Dimensions: 10.58 x 11.75
Enclosed porch
- Level: Main
- Dimensions: 23.75 x 8.58
Entry
- Level: Main
- Dimensions: 8.58 x 14.42
Kitchen
- Level: Main
- Dimensions: 10.25 x 11.42
Laundry
- Level: Main
- Dimensions: 5.17 x 11.33
Living room
- Level: Main
- Dimensions: 17.75 x 14.42
Office
- Level: Basement
- Dimensions: 12.92 x 16
Recreation room
- Level: Basement
- Dimensions: 30.25 x 26.17
Heating
- Heat Pump, Electric
Cooling
- Heat Pump
Appliances
- Included: Cooktop, Dishwasher, Disposal, Double Oven, Exhaust Fan, Free-Standing Range, Electric Water Heater
- Laundry: Dryer Connection, Main Level, Washer Hookup
Features
- Ceiling Fan(s), Dead Bolt(s)
- Flooring: Laminate, Tile, Wood
- Windows: Insulated Windows
- Basement: Partially Finished, Basement
- Attic: Access Only
- Number of fireplaces: 1
- Fireplace features: Den
Interior area
- Total structure area: 3,281
- Total interior livable area: 3,055 sqft
- Finished area above ground: 1,945
- Finished area below ground: 1,110
Property
Parking
- Total spaces: 2
- Parking features: Driveway, Garage, Paved, Garage Door Opener, Attached, Garage Faces Side
- Attached garage spaces: 2
- Has uncovered spaces: Yes
Features
- Levels: One
- Stories: 1
- Patio & porch: Porch
- Pool features: None
- Fencing: Fenced
Lot
- Size: 0.94 Acres
- Features: Cleared, Subdivided, Not in Flood Zone, Subdivision
Details
- Parcel number: 6809411078
- Zoning: RS20
- Special conditions: Owner Sale
Construction
Type & style
- Home type: SingleFamily
- Architectural style: Ranch
- Property subtype: Stick/Site Built, Residential, Single Family Residence
Materials
- Masonite
Condition
- Year built: 1974
Utilities & green energy
- Sewer: Septic Tank
- Water: Public
Community & HOA
Community
- Subdivision: Brookcliffe
HOA
- Has HOA: No
Location
- Region: Pfafftown
Financial & listing details
- Tax assessed value: $362,200
- Annual tax amount: $4,140
- Date on market: 11/19/2026
- Listing agreement: Exclusive Right To Sell
Estimated market value
$280,600
$267,000 - $295,000
$2,133/mo
Price history
| Date | Event | Price |
|---|---|---|
| 11/19/2026 | Listed for sale | $289,000+71% |
Source:  Triad MLS #1242164 Report a problem | ||
| 3/24/2016 | Sold | $169,000-5.6% |
Source: Triad MLS #784157 Report a problem | ||
| 2/17/2016 | Listed for sale | $179,000+102.9%$59/sqft |
Source: Allen Tate Realtors #784157 Report a problem | ||
| 7/29/2015 | Sold | $88,200-45.2%$29/sqft |
Source: Public Record Report a problem | ||
| 11/4/2005 | Sold | $161,000+18.9% |
Source: Triad MLS #W371183 Report a problem | ||
| 9/9/2005 | Sold | $135,400+49.7% |
Source: Triad MLS #W353460 Report a problem | ||
| 2/25/2005 | Sold | $90,428$30/sqft |
Source: Agent Provided Report a problem | ||
Public tax history
| Year | Property taxes | Tax assessment |
|---|---|---|
| 2025 | $3,992 +39% | $362,500 +77.1% |
| 2024 | $2,872 +4.8% | $204,700 |
| 2023 | $2,741 | $204,700 |
| 2022 | -- | $204,700 |
| 2021 | $2,641 +1.4% | $204,700 +8.5% |
| 2020 | $2,606 -0.7% | $188,700 |
| 2019 | $2,625 | $188,700 |
| 2018 | -- | $188,700 +9% |
| 2016 | -- | $173,110 |
| 2015 | $2,243 +3.1% | $173,110 |
| 2014 | $2,176 | $173,110 |
| 2013 | -- | $173,110 +4% |
| 2012 | -- | $166,466 |
| 2011 | -- | $166,466 |
| 2010 | -- | $166,466 |
| 2009 | -- | $166,466 -9.7% |
| 2008 | -- | $184,430 |
| 2007 | -- | $184,430 |
| 2006 | -- | $184,430 |
Find assessor info on the county website
Monthly payment
Est. payment
Payment breakdown
Explore the cost of this home by adjusting the details. Changes won't be saved.Climate risks
Neighborhood: 27040
Similar homes
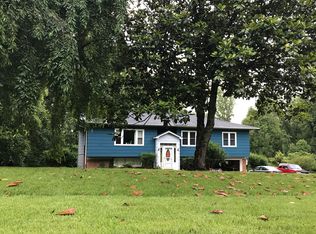
- $250,0003 bd3 ba2.6k sqft5675 Sweetbriar Rd, Pfafftown, NC 27040For Sale
 MLS ID #1233361, Tabitha Westmoreland. Triad MLS
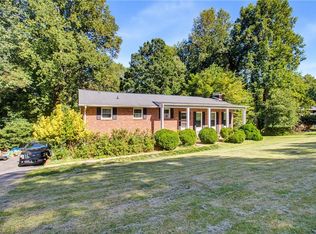
- $329,0003 bd2 ba1.7k sqft5737 Polaris Ct, Pfafftown, NC 27040For Sale
 MLS ID #1233518, Lisa Parrish. Triad MLS
- $328,5004 bd3 ba2.2k sqft5720 Polaris Rd, Pfafftown, NC 27040For Sale
 MLS ID #1229934, Terry Robertson. Triad MLS
- $--3 bd3 ba2.5k sqft5528 Folkstone Rd, Pfafftown, NC 27040Auction
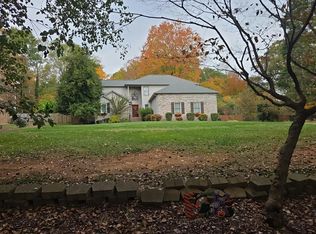 Auction.com 2
- $310,0003 bd2 ba1.7k sqft3130 Bethania Ridge Rd, Pfafftown, NC 27040For SaleMLS ID #1239227, Samantha Dilmore. Triad MLS
- $349,9003 bd2 ba2.2k sqft1812 Turfwood Dr, Pfafftown, NC 27040For SaleMLS ID #1239426, Sue Kent. Triad MLS
- $319,9003 bd2 ba2.3k sqft4530 Chebar Dr, Pfafftown, NC 27040For SaleMLS ID #1240062, Phil Black. Triad MLS
- $239,0003 bd2 ba1.6k sqft4260 Mashie Dr, Pfafftown, NC 27040For SaleMLS ID #1241969, Brian Hargrove. Triad MLS
- $294,9003 bd3 ba1.5k sqft6009 Accord Ct, Pfafftown, NC 27040For SaleMLS ID #1236793, Allen Smith. Triad MLS
- $300,0003 bd2 ba1.6k sqft906 Sommerdale Cir, Rural Hall, NC 27045For SaleMLS ID #1240769, Robert Pompey, III. Triad MLS
- $310,0003 bd2 ba1.6k sqft1660 Finwick Dr, Pfafftown, NC 27040For SaleMLS ID #1234438, Broocks Foster. Triad MLS
- $294,0003 bd2 ba3.3k sqft3890 Whitehaven Rd, Winston Salem, NC 27106For SaleMLS ID #1237447, Gustavo Pena. Triad MLS
- $289,9003 bd3 ba2k sqft6041 Summer Trace Ln, Winston Salem, NC 27105For SaleMLS ID #1241615, Lisa Hill. Triad MLS
- $279,5003 bd2 ba1.8k sqft3710 Hawkedale Dr, Winston Salem, NC 27106For SaleMLS ID #1241139, Royda Turman. Triad MLS
- $325,0005 bd3 ba2.7k sqft5955 Odenton Ln, Pfafftown, NC 27040For SaleMLS ID #1229628, Thomas Hyde. Triad MLS
- $279,0004 bd3 ba1.9k sqft1119 Chandler Pointe Ct, Rural Hall, NC 27045New ConstructionTriad MLS
- $328,0004 bd3 ba2.1k sqft4949 Old Towne Village Cir, Pfafftown, NC 27040For SaleMLS ID #1226453, Ronnie Hopkins. Triad MLS
- $342,0003 bd2 ba1.9k sqft5803 Willowdale Dr, Pfafftown, NC 27040For SaleMLS ID #1236701, Denise Hughes. Triad MLS
- $375,0003 bd2 ba2.3k sqft4385 Mashie Dr, Pfafftown, NC 27040For SaleMLS ID #1226706, Veronica Weidl. Triad MLS
