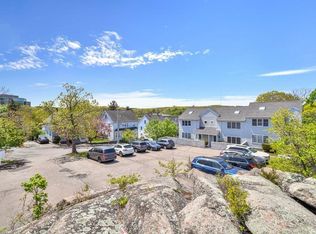
Tucked at the end of a dead-end street, this end-unit townhouse offers a little extra privacy while keeping you close to everything Quincy has to offer. The main level flows easily from the living room into the dining area, where sliders open to a deck surrounded by mature trees—perfect for morning coffee, dinner outside or unwinding at the end of the day. Upstairs are two bedrooms, a full bath and conveniently located laundry. With 1.5 baths, central air and two levels of living, the layout is comfortable and practical. Quick highway access and both Quincy Adams and Quincy Center T stations make getting around easy, while Quincy’s growing restaurant scene puts plenty of great spots for dinner, drinks or a quick bite close to home. A great combination of privacy, outdoor space and convenience.
For sale
$515,000
20 Westford St Unit A, Quincy, MA 02169
2beds
1,228sqft
Condominium, Townhouse
Built in 1991
-- sqft lot
$507,100 Zestimate®
$419/sqft
$250/mo HOA
What's special
Central airEnd-unit townhouseConveniently located laundryTwo levels of living
- 3 days |
- 351 |
- 20 |
Zillow last checked:
Listing updated:
Listed by:
Becky Davis 781-844-1413,
Coldwell Banker Realty - Milton 617-696-4430
Source: MLS PIN,MLS#: 73562681
Facts & features
Interior
Bedrooms & bathrooms
- Bedrooms: 2
- Bathrooms: 2
- Full bathrooms: 1
- 1/2 bathrooms: 1
Primary bedroom
- Features: Skylight, Cathedral Ceiling(s), Walk-In Closet(s)
- Level: Second
Bedroom 2
- Features: Closet
- Level: Second
Bathroom 1
- Features: Bathroom - Half, Flooring - Stone/Ceramic Tile
- Level: First
Bathroom 2
- Features: Bathroom - Full, Bathroom - Tiled With Tub & Shower, Flooring - Stone/Ceramic Tile
- Level: Second
Dining room
- Features: Flooring - Hardwood, Deck - Exterior, Open Floorplan
- Level: First
Kitchen
- Features: Flooring - Stone/Ceramic Tile, Pantry, Stainless Steel Appliances
- Level: First
Living room
- Features: Flooring - Hardwood, Open Floorplan
- Level: First
Heating
- Forced Air, Natural Gas
Cooling
- Central Air
Appliances
- Included: Range, Dishwasher, Disposal, Microwave, Refrigerator
- Laundry: In Unit, Washer Hookup
Features
- Flooring: Tile, Carpet, Hardwood
- Doors: Storm Door(s)
- Windows: Insulated Windows
- Has basement: No
- Has fireplace: No
- Common walls with other units/homes: End Unit
Interior area
- Total structure area: 1,228
- Total interior livable area: 1,228 sqft
- Finished area above ground: 1,228
Property
Parking
- Total spaces: 2
- Parking features: Off Street, Deeded, Guest, Paved
- Uncovered spaces: 2
Features
- Patio & porch: Deck - Composite
- Exterior features: Deck - Composite
Details
- Parcel number: M:4027 B:0042 L:000A,182887
- Zoning: RESB
Construction
Type & style
- Home type: Townhouse
- Property subtype: Condominium, Townhouse
Materials
- Frame
- Roof: Shingle
Condition
- Year built: 1991
Utilities & green energy
- Electric: 200+ Amp Service
- Sewer: Public Sewer
- Water: Public
- Utilities for property: for Gas Range, Washer Hookup
Community & HOA
Community
- Features: Public Transportation, Shopping, Park, Walk/Jog Trails, Golf, Medical Facility, Laundromat, Bike Path, Conservation Area, Highway Access, House of Worship, Marina, Private School, Public School, T-Station
HOA
- Services included: Water, Sewer, Insurance, Maintenance Structure, Maintenance Grounds, Snow Removal
- HOA fee: $250 monthly
Location
- Region: Quincy
Financial & listing details
- Price per square foot: $419/sqft
- Tax assessed value: $474,600
- Annual tax amount: $5,591
- Date on market: 8/12/2026
Estimated market value
$507,100
$482,000 - $532,000
$2,751/mo
Price history
| Date | Event | Price |
|---|---|---|
| 8/12/2026 | Listed for sale | $515,000+101.2%$419/sqft |
Source: MLS PIN #73562681 Report a problem | ||
| 12/18/2012 | Sold | $256,000-3.4%$208/sqft |
Source: Public Record Report a problem | ||
| 9/27/2012 | Listed for sale | $265,000-10.9%$216/sqft |
Source: Coldwell Banker Residential Brokerage - Milton #71440424 Report a problem | ||
| 4/1/2004 | Sold | $297,500+38.4%$242/sqft |
Source: Public Record Report a problem | ||
| 6/6/2001 | Sold | $215,000+14.4%$175/sqft |
Source: Public Record Report a problem | ||
| 5/30/2000 | Sold | $188,000+64.2%$153/sqft |
Source: Public Record Report a problem | ||
| 5/20/1994 | Sold | $114,500-0.9%$93/sqft |
Source: Public Record Report a problem | ||
| 3/2/1992 | Sold | $115,500$94/sqft |
Source: Public Record Report a problem | ||
Public tax history
| Year | Property taxes | Tax assessment |
|---|---|---|
| 2025 | $5,103 +7.2% | $442,600 +4.8% |
| 2024 | $4,762 +8.2% | $422,500 +6.9% |
| 2023 | $4,400 -2.1% | $395,300 +5.4% |
| 2022 | $4,494 +2% | $375,100 +3.3% |
| 2021 | $4,408 +1.2% | $363,100 +3.6% |
| 2020 | $4,357 +9.4% | $350,500 +10.5% |
| 2019 | $3,981 +1.6% | $317,200 +8% |
| 2018 | $3,919 +0.2% | $293,800 +6.4% |
| 2017 | $3,911 +3.7% | $276,000 +5.1% |
| 2016 | $3,770 +5.3% | $262,500 +7% |
| 2015 | $3,581 +8.6% | $245,300 +10.6% |
| 2014 | $3,296 +4.5% | $221,800 +1.9% |
| 2013 | $3,155 +6.6% | $217,600 +1.1% |
| 2012 | $2,960 -2.1% | $215,300 -4.4% |
| 2011 | $3,024 +0.4% | $225,300 -1.1% |
| 2010 | $3,012 -2% | $227,800 -6.6% |
| 2009 | $3,074 -1.1% | $244,000 -15% |
| 2008 | $3,108 +0.7% | $287,000 -2.9% |
| 2007 | $3,087 | $295,700 |
Find assessor info on the county website
Monthly payment
Est. payment
Payment breakdown
Explore the cost of this home by adjusting the details. Changes won't be saved.Climate risks
Neighborhood: 02169
Nearby schools
GreatSchools rating
- 6/10Reay E Sterling Middle SchoolGrades: 5-8Distance: 0.3 mi
- 5/10Quincy High SchoolGrades: 9-12Distance: 1.4 mi
- 7/10Lincoln-Hancock Community SchoolGrades: K-4Distance: 0.5 mi
- $530,0002 bd2 ba1.2k sqft20 Westford St UNIT F, Quincy, MA 02169Sold

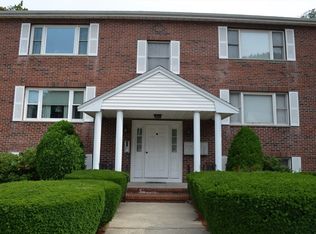
- $506,9002 bd2 ba1.2k sqft20 Westford St UNIT B, Quincy, MA 02169Off Market
- $544,9002 bd2 ba1.2k sqft20 Westford St UNIT C, Quincy, MA 02169Off Market

- $519,8002 bd1 ba1.2k sqft20 Westford St UNIT D, Quincy, MA 02169Off Market
- $501,5002 bd-- ba1.2k sqft20 Westford St UNIT G, Quincy, MA 02169Off Market
- $514,4002 bd2 ba1.2k sqft20 Westford St UNIT I, Quincy, MA 02169Off Market
- $494,2002 bd1 ba1.2k sqft20 Westford St UNIT E, Quincy, MA 02169Off Market
- $512,0002 bd2 ba1.2k sqft20 Westford St UNIT H, Quincy, MA 02169Off Market
A local agent can set up tours, give advice and negotiate with sellers.
A local lender can help you make sure your offer is ready when you are.
Similar homes
- $559,0003 bd2 ba1.6k sqft198 School St #1, Quincy, MA 02169For Sale
 MLS ID #73562570, Shuting Chen, Space Realty. MLS PIN
 - $498,0002 bd2 ba1.2k sqftRoosevelt, Quincy, MA 02169For Sale
 MLS ID #73554597, Doug Gilmore, Gilmore Group LLC. MLS PIN
 - $599,0012 bd2 ba1.1k sqft159 Willard Street Condominium Complex, Quincy, MA 02169For Sale
 MLS ID #73558495, Michelle Burt, The Firm. MLS PIN
 - $655,0002 bd2 ba1.6k sqftAtrium At Greenleaf Condominium, Quincy, MA 02169For Sale
 MLS ID #73562157, Maria Puleo, William Raveis R.E. & Home Services. MLS PIN
 - $529,9002 bd1 ba1.1k sqft851 Quincy Shore Dr, Quincy, MA 02170For SaleMLS ID #73562532, Team ROVI, Real Broker MA, LLC. MLS PIN
- $470,0002 bd1 ba836 sqft31 Perkins St, Quincy, MA 02169For SaleMLS ID #73560106, Chris Yang, Metropolitan Realty. MLS PIN
- $699,9994 bd2 ba1.2k sqft63 Campbell St, Quincy, MA 02169For SaleMLS ID #73562530, Julia Hayes, Duhallow Real Estate. MLS PIN
- $449,9992 bd2 ba1.3k sqft206 Quincy Shore Dr #206, Quincy, MA 02171For SaleMLS ID #73562956, Timothy E. Driscoll, South Shore Sotheby's International Realty. MLS PIN
- $675,0002 bd1 ba1.1k sqft26 Oakwood Rd, Quincy, MA 02169For SaleMLS ID #73562136, Katherine Fallon, Gibson Sotheby's International Realty. MLS PIN
- $515,0003 bd2 ba1k sqft153 Sumner St Unit 1, Quincy, MA 02169For SaleMLS ID #73529899, Tiffany Lozanne, City Coastal Realty Co.. MLS PIN
- $499,0003 bd1 ba1k sqft190 Pierce Rd, Weymouth, MA 02188For SaleMLS ID #73562712, Patrick O'Donnell, Keller Williams Realty. MLS PIN
- $629,0002 bd3 ba1.1k sqft159 Willard St APT 7, Quincy, MA 02169For SaleMLS ID #73525990, Tsz Chun Yung, East Coast Realty, Inc.. MLS PIN
- $449,9002 bd2 ba1k sqftThe Falls, Quincy, MA 02169For SaleMLS ID #73535193, Joseph Shaia, Lamacchia Realty, Inc.. MLS PIN
- $769,0004 bd2 ba1.7k sqft79 Butler Rd, Quincy, MA 02169For SaleMLS ID #73562603, Kim Johnson, Redfin Corp.. MLS PIN
- $699,0003 bd2 ba1.3k sqft94 Town Hill St, Quincy, MA 02169For SaleMLS ID #73547442, Jacob Sloane, Coldwell Banker Realty - Belmont. MLS PIN
- $619,0002 bd3 ba992 sqftGlide Hill Condominium, Dorchester, MA 02122For SaleMLS ID #73561713, The Movement Group, Compass. MLS PIN
- $689,9992 bd3 ba1.7k sqft260 West St #3, Quincy, MA 02169For SaleMLS ID #73542020, Katie Donigan, Costello Realty. MLS PIN
- $599,0002 bd1 ba1.2k sqft87 Edwin St, Quincy, MA 02171For SaleMLS ID #73563054, Chris Yang, Metropolitan Realty. MLS PIN
- $599,0002 bd2 ba854 sqft222 Arlington St #2B, Quincy, MA 02170For SaleMLS ID #73562940, Rebecca Huang, William Raveis R.E. & Home Services. MLS PIN
- $549,0002 bd3 ba1.3k sqftRiverbend Condomiums, Braintree, MA 02184For SaleMLS ID #73557910, Henry Li, Thread Real Estate, LLC. MLS PIN
