CLASSIC TRYON HOMESTEAD with year round mountain views! Extremely private location but minutes to Downtown Tryon. This fabulous home has been beautifully restored and interiors have been painted since these photos were taken - chef's dream kitchen, gorgeous hardwood floors, two primary suites, library, sunroom and a large entry space with a cathedral ceiling and its own separate entrance that would make a great home office or second living quarters. You will love the outdoor living spaces! Lovely landscaped grounds with flowering plants, expansive deck, back yard fully fenced. Properties of this quality rarely come on the market, this is a must see!
Under contract-show
$925,000
566 Canebrake Rd, Tryon, NC 28782
3beds
3,918sqft
Single Family Residence
Built in 1938
1.71 Acres Lot
$871,100 Zestimate®
$236/sqft
$-- HOA
What's special
Year round mountain viewsSeparate entranceGorgeous hardwood floorsTwo primary suitesExpansive deckExtremely private locationOutdoor living spaces
- 6 days
- 274
- 9
Zillow last checked:
Listing updated:
Listed by:
Linda Noble linda@lookingglassrealty.com,
Looking Glass Realty, Saluda
Source: Canopy MLS as distributed by MLS GRID,MLS#: 4422272
Facts & features
Interior
Bedrooms & bathrooms
- Bedrooms: 3
- Bathrooms: 4
- Full bathrooms: 3
- 1/2 bathrooms: 1
- Main level bedrooms: 1
Primary bedroom
- Level: Main
Bedroom s
- Level: Upper
Other
- Level: Upper
Dining area
- Level: Main
Dining room
- Level: Main
Great room
- Level: Main
Kitchen
- Level: Main
Laundry
- Level: Main
Laundry
- Level: Upper
Library
- Level: Main
Living room
- Level: Main
Sunroom
- Level: Main
Heating
- Central, Electric, Forced Air, Heat Pump, Zoned
Cooling
- Central Air, Window Unit(s), Zoned
Appliances
- Included: Dishwasher, Dryer, Electric Water Heater, Exhaust Hood
- Laundry: Electric Dryer Hookup, Laundry Room, Main Level, Multiple Locations, Upper Level, Washer Hookup
Features
- Built-in Features, Kitchen Island, Storage, Walk-In Closet(s)
- Flooring: Tile, Vinyl, Wood
- Basement: Basement Garage Door,Walk-Up Access
- Fireplace features: Den, Living Room, Other - See Remarks
Interior area
- Total structure area: 3,918
- Total interior livable area: 3,918 sqft
- Finished area above ground: 3,918
- Finished area below ground: 0
Property
Parking
- Total spaces: 7
- Parking features: Detached Carport, Circular Driveway, Driveway, Electric Vehicle Charging Station(s), Attached Garage, Garage Door Opener, Parking Space(s)
- Attached garage spaces: 2
- Has carport: Yes
- Uncovered spaces: 5
Features
- Levels: Two
- Stories: 2
- Patio & porch: Deck
- Fencing: Back Yard,Fenced
- Has view: Yes
- View description: Mountain(s), Winter, Year Round
Lot
- Size: 1.71 Acres
- Features: Private, Wooded, Views
Details
- Additional structures: Other
- Parcel number: P48136
- Zoning: M
- Special conditions: Standard
Construction
Type & style
- Home type: SingleFamily
- Property subtype: Single Family Residence
Materials
- Wood
- Foundation: Crawl Space, Permanent
- Roof: Metal
Condition
- New construction: No
- Year built: 1938
Utilities & green energy
- Sewer: Septic Installed
- Water: City
- Utilities for property: Cable Connected, Electricity Connected, Satellite Internet Available, Underground Utilities, Wired Internet Available
Community & HOA
Community
- Subdivision: None
Location
- Region: Tryon
- Elevation: 1000 Feet
Financial & listing details
- Price per square foot: $236/sqft
- Tax assessed value: $473
- Annual tax amount: $2,716
- Date on market: 9/7/2026
- Cumulative days on market: 5 days
- Listing terms: Cash,Conventional
- Exclusions: Chandelier in entry
- Electric utility on property: Yes
- Road surface type: Gravel, Stone
Estimated market value
$871,100
$828,000 - $915,000
Not available
Price history
| Date | Event | Price |
|---|---|---|
| 9/7/2026 | Listed for sale | $925,000+12.8%$236/sqft |
Source:  Canopy MLS as distributed by MLS GRID #4422272 Report a problem Canopy MLS as distributed by MLS GRID #4422272 Report a problem | ||
| 4/1/2026 | Sold | $820,000-13.2%$209/sqft |
Source: Canopy MLS as distributed by MLS GRID #4299420 Report a problem | ||
| 9/5/2025 | Listed for sale | $944,500+147.9%$241/sqft |
Source: Canopy MLS as distributed by MLS GRID #4299420 Report a problem | ||
| 10/7/2021 | Sold | $381,000-2.1%$97/sqft |
Source:  Greater Greenville AOR #1453471 Report a problem Greater Greenville AOR #1453471 Report a problem | ||
| 9/7/2021 | Contingent | $389,000$99/sqft |
Source: Canopy MLS as distributed by MLS GRID #3752615 Report a problem | ||
| 9/7/2021 | Pending sale | $389,000$99/sqft |
Source: Greater Greenville AOR #1453471 Report a problem | ||
| 9/3/2021 | Listed for sale | $389,000+5.4%$99/sqft |
Source: Canopy MLS as distributed by MLS GRID #3752615 Report a problem | ||
| 8/21/2020 | Sold | $369,000$94/sqft |
Source: Canopy MLS as distributed by MLS GRID #3654518 Report a problem | ||
Public tax history
| Year | Property taxes | Tax assessment |
|---|---|---|
| 2025 | $2,716 +2.1% | $473,024 +28.2% |
| 2024 | $2,660 +15.6% | $368,923 +12.6% |
| 2023 | $2,301 +4.5% | $327,741 |
| 2022 | $2,203 -6.8% | $327,741 -9.7% |
| 2021 | $2,364 -18.4% | $363,045 -11.4% |
| 2020 | $2,895 +1.2% | $409,787 |
| 2019 | $2,860 +16.2% | $409,787 |
| 2018 | $2,461 -4.1% | $409,787 +21.1% |
| 2017 | $2,566 +20.1% | $338,424 |
| 2016 | $2,137 +3.2% | $338,424 |
| 2015 | $2,072 | -- |
| 2014 | $2,072 | -- |
Find assessor info on the county website
Monthly payment
Est. payment
Payment breakdown
Explore the cost of this home by adjusting the details. Changes won't be saved.Climate risks
Neighborhood: 28782
Nearby schools
Schools provided by the listing agent
- Elementary: Tryon
- Middle: Polk
- High: Polk
Source: Canopy MLS as distributed by MLS GRID. This data may not be complete. We recommend contacting the local school district to confirm school assignments for this home.
Similar homes
- $950,0004 bd3 ba3.9k sqft103 Hyde Ave, Tryon, NC 28782For Sale
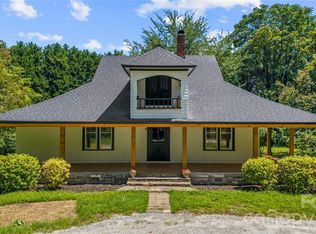
 MLS ID #4416378, Scott Barfield, Scott Barfield Realty And Land Company. Canopy MLS as distributed by MLS GRID
 - $795,0003 bd3 ba3.1k sqft12 E Park Dr, Tryon, NC 28782For Sale
 MLS ID #4415463, Mark Lauer, Looking Glass Realty, Saluda. Canopy MLS as distributed by MLS GRID
 - $950,0003 bd4 ba3.5k sqft55 1st St, Tryon, NC 28782For Sale
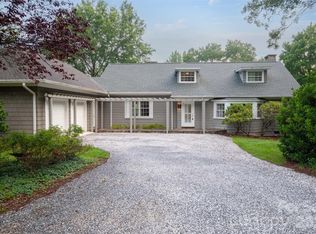 MLS ID #4394053, Brian Michaels, Coldwell Banker Realty. Canopy MLS as distributed by MLS GRID
 - $820,0003 bd5 ba3.4k sqft1225 Hogback Mountain Rd, Tryon, NC 28782For Sale
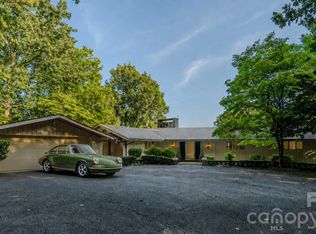 MLS ID #4412794, Damian Hall, Ivester Jackson Blackstream. Canopy MLS as distributed by MLS GRID
 - $550,0004 bd4 ba3.2k sqft1137 Mountain Laurel Dr, Columbus, NC 28722For SaleMLS ID #4423515, Jeremy Wood, SC NC Realty. Canopy MLS as distributed by MLS GRID
- $639,0003 bd2 ba2.3k sqft5990 S State Highway 9, Tryon, NC 28782For SaleMLS ID #4417182, Anita Enaena, Nexus Realty LLC. Canopy MLS as distributed by MLS GRID
- $825,0003 bd3 ba2.9k sqft160 Little Mine Mountain Dr, Saluda, NC 28773For SaleMLS ID #4380801, Luiz Leonetti, Town and Mountain Realty. Canopy MLS as distributed by MLS GRID
- $890,0003 bd3 ba3.8k sqft86 Holiday Dr, Hendersonville, NC 28739For SaleMLS ID #4396947, Kudzai Mabunda-Lartey, Carolina Mountain Sales. Canopy MLS as distributed by MLS GRID
- $939,0003 bd4 ba2.5k sqft80 Highlander Falls Way, Zirconia, NC 28790For SaleMLS ID #4392428, Rudd Orr, Looking Glass Realty, Hendersonville. Canopy MLS as distributed by MLS GRID
- $948,5003 bd3 ba4k sqft200 Teaberry Ln, Hendersonville, NC 28739For SaleMLS ID #4399670, Margo Barbee, Premier Sotheby’s International Realty. Canopy MLS as distributed by MLS GRID
- $799,0003 bd5 ba3.2k sqft3 Rodney Ct, Flat Rock, NC 28731For SaleMLS ID #4415085, Alice Cochran, Coldwell Banker Advantage. Canopy MLS as distributed by MLS GRID
- $998,5003 bd4 ba4.3k sqft132 Berry Creek Dr, Flat Rock, NC 28731For SaleMLS ID #4378684, Terri Eisenhauer, RE/MAX Results. Canopy MLS as distributed by MLS GRID
- $1,050,0003 bd3 ba2.2k sqft600 Tanglewood Ln, Saluda, NC 28773For SaleMLS ID #4417880, Caroline Kalpinski, Premier Sotheby’s International Realty. Canopy MLS as distributed by MLS GRID
- $1,275,0003 bd5 ba4.4k sqft175 Overlook Dr, Flat Rock, NC 28731For SaleMLS ID #4422500, Terri Eisenhauer, RE/MAX Results. Canopy MLS as distributed by MLS GRID
- $613,0003 bd5 ba4.2k sqft75 Cougar Ln, Saluda, NC 28773For SaleMLS ID #4263735, Corey Maman, Carolina Mountain Sales. Canopy MLS as distributed by MLS GRID
- $848,0003 bd3 ba3.1k sqft547 Pinnacle Peak Ln, Flat Rock, NC 28731For SaleMLS ID #4380759, Terri Eisenhauer, RE/MAX Results. Canopy MLS as distributed by MLS GRID
- $695,0003 bd2 ba2.4k sqft240 Persimmon Hill Dr, Columbus, NC 28722For SaleMLS ID #4405734, Nikki Sauvé, Sauvé Collective. Canopy MLS as distributed by MLS GRID
- $940,0004 bd4 ba4.1k sqft48 Duncan Estate Dr, Fletcher, NC 28732For SaleMLS ID #4392041, Jessica Stringfield, Patton Allen Real Estate LLC. Canopy MLS as distributed by MLS GRID
- $899,9003 bd4 ba4.5k sqft131 Jonadel Ct, Lake Lure, NC 28746For SaleMLS ID #4304317, Marla Machado, Howard Hanna Beverly-Hanks, Lake Lure. Canopy MLS as distributed by MLS GRID
