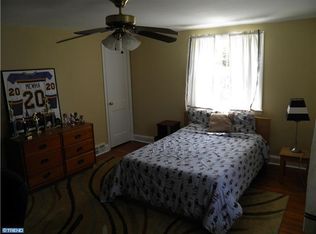
Welcome to 566 Evans Road, a lovingly maintained brick Colonial nestled in the award-winning Springfield School District of Delaware County. From the moment you arrive, you'll appreciate the home's wonderful curb appeal and inviting front porch—the perfect spot to relax and unwind. Step inside and you'll immediately notice the stunning recently refinished hardwood floors and the thoughtful design throughout. The spacious living room features molding and site finished hardwood floors with a hallway that provides access to a generous coat closet and full bathroom, offering flexibility and convenience. On the opposite side of the main level, the beautifully designed dining area showcases custom cabinetry for additional storage and a charming window seat. The dining area opens seamlessly to the recently renovated kitchen, making everyday living and entertaining a breeze. The kitchen is sure to impress with 42-inch solid wood maple custom cabinetry with crown molding, a large pantry cabinet, convenient pull-out drawers, under-cabinet lighting, and a breakfast bar. Gorgeous granite countertops, a GE stainless-steel dishwasher, and a 5-burner gas stove complete this fabulous space, with plenty of storage for everything you need. Upstairs, you'll find a generously sized primary bedroom with two closets, along with two additional bedrooms and a hall bathroom. There is also access to the attic space which ensures you will never run out of storage. The lower level offers even more living space and is truly designed for enjoying time together. Cozy up by the gas fireplace while watching your favorite football games with friends, or a children's playroom and still plenty of space for the home office. Additional shelving in the storage and laundry areas provides plenty of room to keep everything organized. From the kitchen, step outside to the 10' x 12' rear storage garage, perfect for housing gardening equipment, outdoor tools, and more. The outdoor spaces are just as inviting, featuring a beautiful patio, wonderfully landscaped yard, and storage shed—ideal for relaxing, entertaining, and enjoying the seasons. Move-in ready and filled with charm, updates, and thoughtful spaces, 566 Evans Road is a wonderful opportunity to become part of a highly desirable community and the award-winning Springfield School District. Don't miss it!
Sold for $530,000
Street View
Zillow last checked:
Listing updated:
Bought with:
Hong Jin, RS323491
Keller Williams Real Estate - Media
Source: Bright MLS,MLS#: PADE2122862
Price history
| Date | Event | Price |
|---|---|---|
| 10/21/2026 | Sold | $530,000+2.1%$265/sqft |
Source:  Bright MLS #PADE2122862 Report a problem Bright MLS #PADE2122862 Report a problem | ||
| 9/14/2026 | Pending sale | $519,000$260/sqft |
Source: Bright MLS #PADE2122862 Report a problem | ||
| 9/11/2026 | Listed for sale | $519,000+27.8%$260/sqft |
Source: Bright MLS #PADE2122862 Report a problem | ||
| 4/28/2023 | Listing removed | -- |
Source: Bright MLS #PADE538826 Report a problem | ||
| 5/27/2021 | Sold | $406,100+1.8%$203/sqft |
Source: Public Record Report a problem | ||
| 2/8/2021 | Pending sale | $398,900$200/sqft |
Source:  RE/MAX International #PADE538826 Report a problem RE/MAX International #PADE538826 Report a problem | ||
| 2/8/2021 | Listed for sale | $398,900$200/sqft |
Source: RE/MAX 440 #PADE538826 Report a problem | ||
| 2/8/2021 | Contingent | $398,900+5.3%$200/sqft |
Source: Bright MLS #PADE538826 Report a problem | ||
| 2/1/2021 | Listed for sale | $378,900$190/sqft |
Source: Bright MLS #PADE538826 Report a problem | ||

Get a cash offer in 3 minutes
Find out how much your home could sell for in as little as 3 minutes with a no-obligation cash offer.
Estimated market value
$535,000
