Welcome to this beautifully maintained ranch-style home in desirable Mount Laurel, offering the perfect blend of comfort, convenience, and thoughtful updates. Ideally located just minutes from Medford, Moorestown, Lumberton, historic Medford Village, and Johnson's Corner Farm, you'll enjoy easy access to shopping, dining, parks, and everyday amenities. Step inside to an inviting, open-concept living space enhanced by soaring ceilings that create a bright and spacious atmosphere. The primary suite features an updated private full bath and two closets, while two additional generously sized bedrooms and a second full updated bathroom provide plenty of room for family, guests, or a home office. A dedicated laundry area and reverse osmosis water system add everyday convenience. This home has been extensively updated for peace of mind, including a newer HVAC system, durable metal roof, exterior painted in 2025, most windows replaced in 2022, and a new well pump installed in 2025. Outside, enjoy your fully fenced backyard, perfect for pets, play, and entertaining. The stamped concrete patio creates an ideal setting for morning coffee or evening gatherings. A standout feature is the detached converted shed offering two finished rooms that have been used as private home offices, providing exceptional flexibility for remote work, hobbies, a studio, or additional workspace. With major improvements already completed and a prime location close to everything Mount Laurel has to offer, this move-in ready home is one you won't want to miss!
Pending
$345,000
566 Hartford Rd, Mount Laurel, NJ 08054
3beds
1,382sqft
Single Family Residence
Built in 1987
0.37 Acres Lot
$348,400 Zestimate®
$250/sqft
$-- HOA
What's special
Soaring ceilingsSecond full updated bathroomBright and spacious atmosphereReverse osmosis water systemDedicated laundry areaFully fenced backyardDurable metal roof
- 49 days
- 308
- 21
Likely to sell faster than
Zillow last checked:
Listing updated:
Listed by:
Patricia Jones 609-923-5191,
Weichert Realtors-Medford
Source: Bright MLS,MLS#: NJBL2116340
Facts & features
Interior
Bedrooms & bathrooms
- Bedrooms: 3
- Bathrooms: 2
- Full bathrooms: 2
- Main level bathrooms: 2
- Main level bedrooms: 3
Rooms
- Room types: Living Room, Dining Room, Primary Bedroom, Bedroom 2, Bedroom 3, Kitchen, Laundry
Primary bedroom
- Level: Main
- Area: 156 Square Feet
- Dimensions: 12 X 13
Bedroom 2
- Level: Main
- Area: 170 Square Feet
- Dimensions: 10 X 17
Bedroom 3
- Level: Main
- Area: 120 Square Feet
- Dimensions: 10 X 12
Dining room
- Level: Main
- Area: 100 Square Feet
- Dimensions: 10 X 10
Kitchen
- Level: Main
- Area: 60 Square Feet
- Dimensions: 6 X 10
Laundry
- Level: Main
Living room
- Level: Main
- Area: 288 Square Feet
- Dimensions: 16 X 18
Heating
- Heat Pump, Electric
Cooling
- Central Air, Electric
Appliances
- Included: Dishwasher, Dryer, Refrigerator, Washer, Oven/Range - Electric, Water Treat System, Electric Water Heater
- Laundry: Main Level, Laundry Room
Features
- Ceiling Fan(s), Pantry, Primary Bath(s), Recessed Lighting
- Flooring: Engineered Wood, Carpet, Vinyl
- Has basement: No
- Has fireplace: No
Interior area
- Total structure area: 1,382
- Total interior livable area: 1,382 sqft
- Finished area above ground: 1,382
- Finished area below ground: 0
Property
Parking
- Total spaces: 6
- Parking features: Crushed Stone, Circular Driveway, Driveway
- Uncovered spaces: 6
Accessibility
- Accessibility features: None
Features
- Levels: One
- Stories: 1
- Patio & porch: Deck
- Pool features: None
- Fencing: Wood
Lot
- Size: 0.37 Acres
Details
- Additional structures: Above Grade, Below Grade
- Parcel number: 2400803 0400005
- Zoning: RES
- Special conditions: Standard
Construction
Type & style
- Home type: SingleFamily
- Architectural style: Ranch/Rambler
- Property subtype: Single Family Residence
Materials
- Wood Siding
- Foundation: Slab
- Roof: Metal,Pitched
Condition
- Good
- New construction: No
- Year built: 1987
Utilities & green energy
- Sewer: Septic Exists
- Water: Well
Community & HOA
Community
- Subdivision: Hartford Woods
HOA
- Has HOA: No
Location
- Region: Mount Laurel
- Municipality: MOUNT LAUREL TWP
Financial & listing details
- Price per square foot: $250/sqft
- Tax assessed value: $168,300
- Annual tax amount: $5,656
- Date on market: 7/17/2026
- Listing agreement: Exclusive Right To Sell
- Listing terms: Cash,Conventional,FHA,VA Loan
- Inclusions: Refrigerator, Dishwasher, Range, Washer, Dryer
- Ownership: Fee Simple
Estimated market value
$348,400
$331,000 - $366,000
$3,138/mo
Price history
| Date | Event | Price |
|---|---|---|
| 8/5/2026 | Pending sale | $345,000$250/sqft |
Source:  Bright MLS #NJBL2116340 Report a problem Bright MLS #NJBL2116340 Report a problem | ||
| 8/1/2026 | Contingent | $345,000$250/sqft |
Source: Bright MLS #NJBL2116340 Report a problem | ||
| 7/17/2026 | Listed for sale | $345,000+86.6%$250/sqft |
Source: Bright MLS #NJBL2116340 Report a problem | ||
| 5/29/2020 | Sold | $184,900$134/sqft |
Source: Public Record Report a problem | ||
| 5/5/2020 | Pending sale | $184,900$134/sqft |
Source: Keller Williams Premier #NJBL359970 Report a problem | ||
| 2/11/2020 | Price change | $184,900-2.6%$134/sqft |
Source: Keller Williams Premier #NJBL359970 Report a problem | ||
| 12/3/2019 | Price change | $189,900-5%$137/sqft |
Source: Keller Williams Premier #NJBL359970 Report a problem | ||
| 10/22/2019 | Listed for sale | $199,900-11.2%$145/sqft |
Source: Keller Williams Premier #NJBL359970 Report a problem | ||
| 7/25/2019 | Listing removed | $225,000$163/sqft |
Source: RE/MAX ONE Realty #NJBL346892 Report a problem | ||
| 6/25/2019 | Price change | $225,000-4.3%$163/sqft |
Source: RE/MAX ONE Realty #NJBL346892 Report a problem | ||
| 6/5/2019 | Listed for sale | $235,000+25.3%$170/sqft |
Source: RE/MAX ONE Realty #NJBL346892 Report a problem | ||
| 4/17/2008 | Sold | $187,500-10.3%$136/sqft |
Source: Public Record Report a problem | ||
| 4/5/2008 | Price change | $209,000-4.8%$151/sqft |
Source: Century 21 Report a problem | ||
| 3/15/2008 | Price change | $219,500-4.4%$159/sqft |
Source: Century 21 Report a problem | ||
| 2/1/2008 | Listed for sale | $229,500+97.8%$166/sqft |
Source: NCI #07120508 Report a problem | ||
| 10/12/1994 | Sold | $116,000$84/sqft |
Source: Public Record Report a problem | ||
Public tax history
| Year | Property taxes | Tax assessment |
|---|---|---|
| 2025 | $5,313 +3.9% | $168,300 |
| 2024 | $5,113 | $168,300 |
| 2023 | -- | $168,300 |
| 2022 | $5,096 +1.9% | $168,300 |
| 2021 | $5,000 +3.1% | $168,300 |
| 2020 | $4,852 +0.8% | $168,300 |
| 2019 | $4,815 +2.7% | $168,300 |
| 2018 | $4,691 +1.5% | $168,300 |
| 2017 | $4,620 +1.2% | $168,300 |
| 2016 | $4,566 +1% | $168,300 |
| 2015 | $4,521 -7.8% | $168,300 |
| 2014 | $4,905 +4.9% | $168,300 +56.1% |
| 2013 | $4,675 +12.4% | $107,800 +0.5% |
| 2008 | $4,160 +4.4% | $107,300 |
| 2007 | $3,986 +4.1% | $107,300 |
| 2006 | $3,831 +5.7% | $107,300 |
| 2005 | $3,626 +2.4% | $107,300 |
| 2004 | $3,541 | $107,300 |
| 2003 | -- | $107,300 |
| 2002 | -- | $107,300 |
| 2001 | -- | $107,300 |
Find assessor info on the county website
Monthly payment
Est. payment
Payment breakdown
Explore the cost of this home by adjusting the details. Changes won't be saved.Climate risks
Neighborhood: 08054
Nearby schools
Schools provided by the listing agent
- High: Lenape H.s.
- District: Mount Laurel Township Public Schools
Source: Bright MLS. This data may not be complete. We recommend contacting the local school district to confirm school assignments for this home.
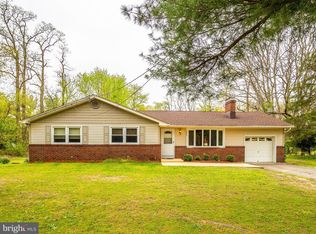
Similar homes
- $348,0003 bd1 ba1.4k sqft231 Rhode Island Rd, Browns Mills, NJ 08015For Sale

 MLS ID #NJBL2119584, Jillian Cerbone, RE/MAX of Long Beach Island. Bright MLS
 - $335,0003 bd1 ba1.1k sqft519 Highland Ave, Cherry Hill, NJ 08002For Sale
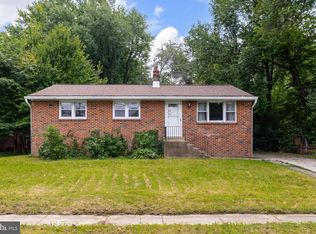 MLS ID #NJCD2125174, Jessica Stewart, Prime Realty Partners. Bright MLS
 - $375,0003 bd2 ba1.2k sqft174 Skeet Rd, Medford, NJ 08055For Sale
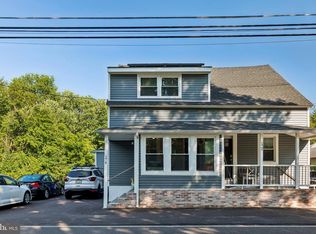 MLS ID #NJBL2117704, Vincent Adornetto, Real Broker, LLC. Bright MLS
 - $365,0003 bd2 ba1.2k sqft35 Spiral Ln, Levittown, PA 19055For Sale
 MLS ID #PABU2129898, David Dibelius, Opus Elite Real Estate. Bright MLS
 - $499,9003 bd3 ba1.6k sqft14 Snowball Ct, Mount Laurel, NJ 08054For SaleMLS ID #NJBL2109234, Dennis Kain, Century 21 Reilly Realtors. Bright MLS
- $355,0004 bd2 ba1.3k sqft59 Holly Blvd, Southampton, NJ 08088For SaleMLS ID #NJBL2119368, Christine Earley, RE/MAX at Home. Bright MLS
- $350,0004 bd4 ba1.9k sqft707 N Forklanding Rd, Maple Shade, NJ 08052For SaleMLS ID #NJBL2119288, Michael Brattelli, Weichert Realtors-Medford. Bright MLS
- $324,9003 bd2 ba1.1k sqft3 Eagle Ct, Sicklerville, NJ 08081For SaleMLS ID #NJCD2124804, Tim Belko, BHHS Fox & Roach-Washington-Gloucester. Bright MLS
- $260,0002 bd2 ba1.1k sqft42 W Bluebell Ln, Mount Laurel, NJ 08054For SaleMLS ID #NJBL2119560, Brian Ekelburg, Keller Williams Realty - Moorestown. Bright MLS
- $365,0003 bd2 ba2k sqft303 Garden St, Mount Holly, NJ 08060For SaleMLS ID #NJBL2117722, Patricia Gesswein, Houwzer LLC-Haddonfield. Bright MLS
- $385,0003 bd2 ba1.7k sqft306 Anna Ave, Maple Shade, NJ 08052For SaleMLS ID #NJBL2112076, Jennifer D'Alesandro, Keller Williams Realty - Moorestown. Bright MLS
- $369,9003 bd1 ba1.1k sqft2733 Monmouth Rd, Jobstown, NJ 08041For SaleMLS ID #NJBL2119184, Maria Yandoli, Century 21 Action Plus Realty - Cream Ridge. Bright MLS
- $269,9002 bd2 ba1.1k sqft54 W Bluebell Ln, Mount Laurel, NJ 08054For SaleMLS ID #NJBL2114748, Teresa Loomis, EXP Realty, LLC. Bright MLS
- $299,9993 bd2 ba1k sqft227 Ruth Ave, Maple Shade, NJ 08052For SaleMLS ID #NJBL2117762, Jack Sweeney, EXP Realty, LLC. Bright MLS
- $349,9003 bd2 ba1.4k sqft225 Van Kirk St, Beverly, NJ 08010For SaleMLS ID #NJBL2116176, Brian Ekelburg, Keller Williams Realty - Moorestown. Bright MLS
- $315,0002 bd2 ba967 sqft22 Windsor Rd, Southampton, NJ 08088For SaleMLS ID #NJBL2119104, Jeremiah F Kobelka, Real Broker, LLC. Bright MLS
- $325,0004 bd2 ba1.9k sqft14 Briarcliff Rd, Atco, NJ 08004For SaleMLS ID #NJCD2113756, Devin Dinofa, Keller Williams Realty - Moorestown. Bright MLS
- $349,9994 bd1 ba1.7k sqft42 Press Ave, Browns Mills, NJ 08015For SaleMLS ID #NJBL2117956, Chris Mooney, HomeSmart First Advantage Realty. Bright MLS
- $344,9003 bd2 ba1.2k sqft3414 Holyoke Rd, Philadelphia, PA 19114For SaleMLS ID #PAPH2650162, James A. Olivieri, Penn-Jersey Realty, LLC. Bright MLS
- $360,0004 bd1 ba1.7k sqft123 Dory Ct, Beverly, NJ 08010For SaleMLS ID #NJBL2116772, Marc Gomez, Moverite Real Estate, LLC. Bright MLS
