OPEN HOUSE SUNDAY OCT. 18TH NOON TO 1:30. BUT ready to view sooner. Welcome to this country feel minutes from 275. This is an amazing location and the cutest well cared for home offering 2/3-bedroom, full updated bath, open floor plan. Large corner lot with plenty of off-street parking. Newer fenced large park feel side yard. Beautiful kitchen with plenty of cabinets. The owners have put a lot of love into this home.
Pending
$225,000
566 Mason Rd, Taylor Mill, KY 41015
2beds
950sqft
Single Family Residence, Residential
Built in ----
0.33 Acres Lot
$-- Zestimate®
$237/sqft
$-- HOA
What's special
Large corner lotPlenty of off-street parkingOpen floor planFull updated bath
- 5 days
- 554
- 78
Likely to sell faster than
Zillow last checked:
Listing updated:
Listed by:
Chauntel Enzweiler 859-322-7010,
Regional Realty
Source: NKMLS,MLS#: 647614
Facts & features
Interior
Bedrooms & bathrooms
- Bedrooms: 2
- Bathrooms: 1
- Full bathrooms: 1
Primary bedroom
- Features: Ceiling Fan(s)
- Level: First
- Area: 180
- Dimensions: 15 x 12
Bedroom 2
- Features: Bath Adjoins
- Level: First
- Area: 144
- Dimensions: 12 x 12
Kitchen
- Features: Eat-in Kitchen, See Remarks, Wood Cabinets
- Level: First
- Area: 208
- Dimensions: 16 x 13
Living room
- Features: Ceiling Fan(s)
- Level: First
- Area: 195
- Dimensions: 15 x 13
Office
- Features: Walk-Out Access
- Level: First
- Area: 156
- Dimensions: 13 x 12
Heating
- Forced Air
Cooling
- Central Air
Appliances
- Included: Gas Range, Dishwasher
- Laundry: In Basement
Features
- Tile Counters, Open Floorplan, Eat-in Kitchen, Ceiling Fan(s)
- Windows: Vinyl Frames
- Basement: Full
Interior area
- Total structure area: 950
- Total interior livable area: 950 sqft
Property
Parking
- Total spaces: 4
- Parking features: Off Street
Features
- Levels: One
- Stories: 1
- Patio & porch: Deck, Porch
- Has view: Yes
- View description: Trees/Woods
Lot
- Size: 0.33 Acres
- Dimensions: 0.328
- Features: Corner Lot, Level
Details
- Additional structures: Shed(s)
- Parcel number: 0573010037.00
Construction
Type & style
- Home type: SingleFamily
- Architectural style: Ranch
- Property subtype: Single Family Residence, Residential
Materials
- See Remarks
- Foundation: Block
- Roof: Shingle
Condition
- Existing Structure
- New construction: No
Utilities & green energy
- Sewer: Public Sewer
- Water: Public
- Utilities for property: Cable Available, Natural Gas Available, Sewer Available, Water Available
Community & HOA
HOA
- Has HOA: No
Location
- Region: Taylor Mill
Financial & listing details
- Price per square foot: $237/sqft
- Tax assessed value: $190,100
- Annual tax amount: $1,884
- Date on market: 10/17/2026
- Cumulative days on market: 5 days
Estimated market value
Not available
Estimated sales range
Not available
Not available
Price history
| Date | Event | Price |
|---|---|---|
| 10/20/2026 | Pending sale | $225,000$237/sqft |
Source:  NKMLS #647614 Report a problem | ||
| 10/16/2026 | Listed for sale | $225,000+90.7%$237/sqft |
Source: NKMLS #647614 Report a problem | ||
| 7/9/2020 | Sold | $118,000+4.5%$124/sqft |
Source: Public Record Report a problem | ||
| 5/27/2020 | Pending sale | $112,900$119/sqft |
Source: Coldwell Banker West Shell FM #537934 Report a problem | ||
| 5/26/2020 | Listed for sale | $112,900+39.4%$119/sqft |
Source: Coldwell Banker West Shell FM #537934 Report a problem | ||
| 11/29/2011 | Sold | $81,000-4.6%$85/sqft |
Source: Public Record Report a problem | ||
| 9/17/2011 | Price change | $84,900-1.8%$89/sqft |
Source: RE/MAX Affiliates #400755 Report a problem | ||
| 9/4/2011 | Listed for sale | $86,500$91/sqft |
Source: RE/MAX Affiliates #400755 Report a problem | ||
Public tax history
| Year | Property taxes | Tax assessment |
|---|---|---|
| 2025 | $1,884 -3.3% | $190,100 |
| 2024 | $1,949 +54.9% | $190,100 +61.1% |
| 2023 | $1,258 -2.4% | $118,000 |
| 2022 | $1,289 -2.1% | $118,000 |
| 2021 | $1,316 +21.9% | $118,000 +32.4% |
| 2020 | $1,080 | $89,100 +10% |
| 2019 | $1,080 +10.7% | $81,000 |
| 2018 | $976 | $81,000 |
| 2017 | $976 +7.1% | $81,000 |
| 2015 | $911 +1.6% | $81,000 |
| 2014 | $896 | $81,000 |
| 2013 | $896 | $81,000 |
| 2012 | -- | $81,000 -4.7% |
| 2011 | -- | $85,000 |
| 2010 | -- | $85,000 |
| 2009 | -- | $85,000 |
| 2008 | -- | $85,000 +18.1% |
| 2007 | -- | $72,000 |
| 2006 | -- | $72,000 |
| 2005 | -- | $72,000 |
| 2004 | -- | $72,000 +10.8% |
| 2003 | -- | $65,000 |
| 2002 | -- | $65,000 |
| 2001 | -- | $65,000 +8.3% |
| 2000 | -- | $60,000 |
Find assessor info on the county website
Monthly payment
Est. payment
Payment breakdown
Explore the cost of this home by adjusting the details. Changes won't be saved.Climate risks
Neighborhood: 41015
Nearby schools
Schools provided by the listing agent
- Elementary: Kenton Elementary
- Middle: Woodland Middle School
- High: Scott High
Source: NKMLS. This data may not be complete. We recommend contacting the local school district to confirm school assignments for this home.


Similar homes
- $--2 bd1 ba1.1k sqft520 Mason Rd, Taylor Mill, KY 41015Auction
 Auction.com 1
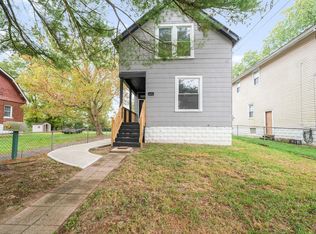
- $230,0003 bd2 ba1.3k sqft4514 Virginia Ave, Covington, KY 41015For Sale
 MLS ID #647496, Grace Vail, Huff Realty - Ft. Mitchell. NKMLS
- $215,0003 bd2 ba1.3k sqft210 Grand Ave, Taylor Mill, KY 41015For Sale
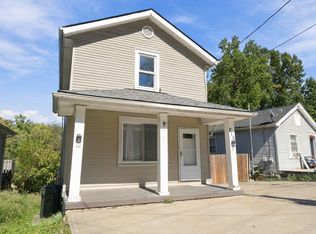 MLS ID #647367, Brad Babiak, RE/MAX Preferred Group. NKMLS
- $--3 bd1 ba1.2k sqft2818 Indiana Ave, Covington, KY 41015Auction
 Auction.com 2
