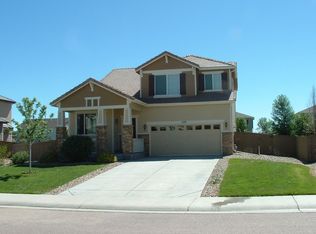
Welcome to 566 Springvale Road in the highly sought-after Castlewood Ranch neighborhood of Castle Rock! Situated on a large lot with low property taxes, this well-maintained home offers an incredible opportunity to enjoy recent updates while adding your own personal style over time. To make homeownership even more affordable, the seller is offering a $10,000 concession that can be used toward an interest rate buy-down, closing costs, prepaid expenses, or other allowable buyer costs.
Recent improvements include a 2021 Apex whole-house fan and Lorex exterior security camera system; a Bosch stainless steel dishwasher, Whirlpool stainless steel microwave, and new garage door in 2023; professional exterior painting, gate repairs, Bruce laminate flooring, a new bathroom vanity, updated faucets, and a Whirlpool washer in 2025; plus a Frigidaire Gallery stainless steel refrigerator, range, and brand-new carpet in 2026.
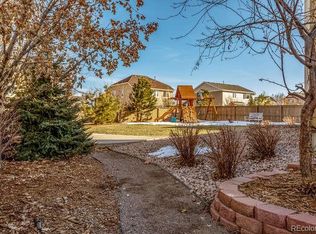
Enjoy Colorado living with a large beautiful mature private backyard, hot tub, retractable awning, and front porch sunshade. Conveniently located near parks, trails, schools, shopping, and dining, this move-in-ready home offers value, comfort, and room to make it your own.
For sale
$670,000
566 Springvale Road, Castle Rock, CO 80104
5beds
3,497sqft
:
Get pre-qualified$4,347/mo
Single Family Residence
Built in 2006
10,018 Square Feet Lot
$663,100 Zestimate®
$192/sqft
$87/mo HOA
What's special
- 68 days |
- 492 |
- 38 |
Zillow last checked:
Listing updated:
Listed by:
Stephanie Sawin 303-720-9050 Stephanie@greaterthangroup.com,
Realty One Group Premier
Source: REcolorado as distributed by MLS GRID,MLS#: 4122859
Facts & features
Interior
Bedrooms & bathrooms
- Bedrooms: 5
- Bathrooms: 4
- Full bathrooms: 2
- 3/4 bathrooms: 1
- 1/2 bathrooms: 1
- Main level bathrooms: 1
- Main level bedrooms: 1
Bedroom
- Description: With Built In Shelves. Can Be Used As A Bedroom Or Office
- Level: Main
- Area: 120 Square Feet
- Dimensions: 12 x 10
Bedroom
- Description: Dual Walk In Closets
- Features: Primary Suite
- Level: Upper
- Area: 208 Square Feet
- Dimensions: 16 x 13
Bedroom
- Level: Upper
- Area: 130 Square Feet
- Dimensions: 13 x 10
Bedroom
- Level: Upper
- Area: 120 Square Feet
- Dimensions: 12 x 10
Bedroom
- Level: Upper
- Area: 144 Square Feet
- Dimensions: 12 x 12
Bathroom
- Level: Main
Bathroom
- Description: With Dual Vanity, Shower And Walk In Tub
- Features: En Suite Bathroom, Primary Suite
- Level: Upper
Bathroom
- Level: Upper
Bathroom
- Level: Basement
Dining room
- Level: Main
Kitchen
- Level: Main
Laundry
- Level: Upper
Living room
- Level: Main
Heating
- Forced Air, Natural Gas
Cooling
- Attic Fan, Central Air
Appliances
- Included: Cooktop, Dishwasher, Disposal, Dryer, Gas Water Heater, Microwave, Oven, Refrigerator, Self Cleaning Oven, Washer
Features
- Ceiling Fan(s), Corian Counters, Eat-in Kitchen, Five Piece Bath, Kitchen Island, Open Floorplan, Pantry, Primary Suite, Smart Thermostat, Smoke Free, Walk-In Closet(s)
- Flooring: Carpet, Laminate, Tile
- Windows: Double Pane Windows
- Basement: Finished,Partial
- Number of fireplaces: 1
- Fireplace features: Gas, Gas Log, Living Room
Interior area
- Total structure area: 3,497
- Total interior livable area: 3,497 sqft
- Finished area above ground: 2,342
- Finished area below ground: 912
Video & virtual tour
Property
Parking
- Total spaces: 2
- Parking features: Exterior Access Door
- Attached garage spaces: 2
Features
- Levels: Two
- Stories: 2
- Patio & porch: Front Porch, Patio
- Exterior features: Barbecue, Private Yard
- Has spa: Yes
- Spa features: Spa/Hot Tub, Heated
- Fencing: Full
Lot
- Size: 10,018 Square Feet
Details
- Parcel number: R0443612
- Special conditions: Standard
Construction
Type & style
- Home type: SingleFamily
- Architectural style: Traditional
- Property subtype: Single Family Residence
Materials
- Frame, Wood Siding
- Roof: Concrete
Condition
- Year built: 2006
Details
- Builder name: Richmond American Homes
Utilities & green energy
- Sewer: Public Sewer
Community & HOA
Community
- Security: Carbon Monoxide Detector(s), Smart Cameras, Smoke Detector(s)
- Subdivision: Castlewood Ranch
HOA
- Has HOA: Yes
- Services included: Maintenance Grounds, Recycling, Trash
- HOA fee: $87 monthly
- HOA name: Colorado Property Management
- HOA phone: 303-841-8658
Location
- Region: Castle Rock
Financial & listing details
- Price per square foot: $192/sqft
- Tax assessed value: $665,164
- Annual tax amount: $4,400
- Date on market: 6/7/2026
- Listing terms: Cash,Conventional,FHA,VA Loan
- Exclusions: Seller's Personal Property
- Ownership: Individual
Estimated market value
Zestimate®
$663,100
Estimated sales range
$630,000 - $696,000
Rent Zestimate®
$3,769/mo
Price history
| Date | Event | Price |
|---|---|---|
| 6/7/2026 | Listed for sale | $670,000+58.6%$192/sqft |
Source: | ||
| 10/30/2018 | Sold | $422,500-0.6%$121/sqft |
Source: Public Record Report a problem | ||
| 10/10/2018 | Pending sale | $425,000$122/sqft |
Source: EXIT Realty Denver Tech Center #4689823 Report a problem | ||
| 10/5/2018 | Listed for sale | $425,000+37.1%$122/sqft |
Source: EXIT Realty Denver Tech Center #4689823 Report a problem | ||
| 4/10/2006 | Sold | $310,000$89/sqft |
Source: Public Record Report a problem | ||
Public tax history
| Year | Property taxes | Tax assessment |
|---|---|---|
| 2025 | $4,450 -1% | $41,570 -14.2% |
| 2024 | $4,493 +32.3% | $48,450 -1% |
| 2023 | $3,395 -3.7% | $48,920 +54.2% |
| 2022 | $3,525 | $31,730 -2.8% |
| 2021 | -- | $32,650 -1.7% |
| 2020 | $3,601 +11.4% | $33,200 |
| 2019 | $3,231 0% | $33,200 +13.6% |
| 2018 | $3,231 +5.7% | $29,230 |
| 2017 | $3,057 +7.2% | $29,230 +8.9% |
| 2016 | $2,852 -1.7% | $26,830 |
| 2015 | $2,902 +6.9% | $26,830 +17.8% |
| 2014 | $2,716 | $22,770 |
| 2013 | -- | $22,770 -4.6% |
| 2012 | -- | $23,880 |
| 2011 | -- | $23,880 -9.1% |
| 2010 | -- | $26,280 +6.7% |
| 2009 | $1,392 | $24,630 |
| 2008 | -- | $24,630 +284.2% |
| 2007 | -- | $6,410 |
| 2006 | $1,482 +2161.3% | $6,410 +108.8% |
| 2004 | $66 | $3,070 |
Find assessor info on the county website
Monthly payment
Est. payment
Payment breakdown
Explore the cost of this home by adjusting the details. Changes won't be saved.Climate risks
Neighborhood: 80104
Nearby schools
GreatSchools rating
- 8/10Flagstone Elementary SchoolGrades: PK-6Distance: 0.3 mi
- 5/10Mesa Middle SchoolGrades: 6-8Distance: 0.7 mi
- 7/10Douglas County High SchoolGrades: 9-12Distance: 3.8 mi
Schools provided by the listing agent
- Elementary: Flagstone
- Middle: Mesa
- High: Douglas County
- District: Douglas RE-1
Source: REcolorado as distributed by MLS GRID. This data may not be complete. We recommend contacting the local school district to confirm school assignments for this home.
- $624,3003 bd3 ba3.2k sqft552 Springvale Rd, Castle Rock, CO 80104Off Market
Save 
- $602,4004 bd3 ba2.8k sqft570 Springvale Rd, Castle Rock, CO 80104Off Market
Save 
- $636,8003 bd3 ba3.6k sqft589 Gardner St, Castle Rock, CO 80104Off Market
Save 
- $533,4003 bd3 ba1.5k sqft611 Gardner St, Castle Rock, CO 80104Off Market
Save 
- $660,2005 bd3 ba3.4k sqft586 Springvale Rd, Castle Rock, CO 80104Off Market
Save - $655,0004 bd3 ba3.8k sqft565 Gardner St, Castle Rock, CO 80104Sold
Save - $644,5004 bd3 ba2.2k sqft538 Springvale Rd, Castle Rock, CO 80104Off Market
Save - $573,3003 bd2 ba1.9k sqft537 Gardner St, Castle Rock, CO 80104Off Market
Save
A local agent can set up tours, give advice and negotiate with sellers.