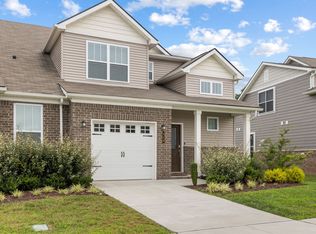
Beautiful End-Unit Townhome perfectly positioned to capture sunlight throughout! From the foyer with 2 story windows, you're welcomed into a spacious kitchen, dinning & great room. Ample countertops and focal island are adjacent a dinning space fit to accommodate a sizable table—perfect both for entertaining and everyday use. Multiple windows and sliding glass doors provide ample light to the living room, allowing the common spaces to flow to the private outdoor patio—a perfect extension of your living space. Alongside the main level's laundry and half bath, the primary suite completes the 1st floor, with a walk-in shower, double vanities, and a walk-in closet. Just up the stairs, you're greeted with a large recreational flex-space and private hall to 2 secondary bedrooms with walk-in closets and a full bath. Front attached 1-car garage & driveway parking. Community amenities include a pool, playground, and tree-lined sidewalks offering views of Towhee Club Golf Course.
Active
Price cut: $10K (8/10)
$349,900
566 Trinity Way, Spring Hill, TN 37174
3beds
1,840sqft
Townhouse, Residential, Condominium
Built in 2024
2,178 Square Feet Lot
$-- Zestimate®
$190/sqft
$210/mo HOA
What's special
Large recreational flex-spaceSpacious kitchen
- 83 days
- 250
- 18
Zillow last checked:
Listing updated:
Listed by:
Catherine Languido 615-609-0488,
Coldwell Banker Southern Realty 615-298-9800,
Drew Vaughan 615-556-2884,
Coldwell Banker Southern Realty
Source: RealTracs MLS as distributed by MLS GRID,MLS#: 3245377
Facts & features
Interior
Bedrooms & bathrooms
- Bedrooms: 3
- Bathrooms: 3
- Full bathrooms: 2
- 1/2 bathrooms: 1
- Main level bedrooms: 1
Bedroom 1
- Features: Suite
- Level: Suite
- Area: 132 Square Feet
- Dimensions: 12x11
Bedroom 2
- Area: 143 Square Feet
- Dimensions: 13x11
Bedroom 3
- Area: 143 Square Feet
- Dimensions: 13x11
Kitchen
- Area: 96 Square Feet
- Dimensions: 12x8
Living room
- Area: 286 Square Feet
- Dimensions: 22x13
Recreation room
- Area: 208 Square Feet
- Dimensions: 16x13
Heating
- Central, Electric
Cooling
- Central Air, Electric
Appliances
- Included: Electric Oven, Range, Dishwasher, Disposal, Dryer, Microwave, Refrigerator, Stainless Steel Appliance(s), Washer
Features
- Flooring: Carpet, Tile, Vinyl
- Basement: None
- Common walls with other units/homes: End Unit
Interior area
- Total structure area: 1,840
- Total interior livable area: 1,840 sqft
- Finished area above ground: 1,840
Property
Parking
- Total spaces: 1
- Parking features: Garage Faces Front
- Attached garage spaces: 1
Features
- Levels: One
- Stories: 2
- Pool features: Association
Lot
- Size: 2,178 Square Feet
- Dimensions: 26.33 x 83.85 IRR
Details
- Parcel number: 043K F 06300 000
- Special conditions: Standard
Construction
Type & style
- Home type: Townhouse
- Property subtype: Townhouse, Residential, Condominium
- Attached to another structure: Yes
Materials
- Brick
Condition
- New construction: No
- Year built: 2024
Utilities & green energy
- Sewer: Public Sewer
- Water: Public
- Utilities for property: Electricity Available, Water Available
Community & HOA
Community
- Security: Fire Sprinkler System
- Subdivision: Sawgrass West
HOA
- Has HOA: Yes
- Amenities included: Playground, Pool, Sidewalks
- Services included: Maintenance Structure, Maintenance Grounds, Insurance, Recreation Facilities, Trash
- HOA fee: $210 monthly
Location
- Region: Spring Hill
Financial & listing details
- Price per square foot: $190/sqft
- Tax assessed value: $314,000
- Annual tax amount: $2,079
- Date on market: 6/19/2026
- Electric utility on property: Yes
Estimated market value
Not available
Estimated sales range
Not available
Not available
Price history
| Date | Event | Price |
|---|---|---|
| 8/10/2026 | Price change | $349,900-2.8%$190/sqft |
Source:  RealTracs MLS as distributed by MLS GRID #3245377 Report a problem RealTracs MLS as distributed by MLS GRID #3245377 Report a problem | ||
| 6/19/2026 | Listed for sale | $359,900+2.8%$196/sqft |
Source: RealTracs MLS as distributed by MLS GRID #3245377 Report a problem | ||
| 11/26/2025 | Listing removed | $2,000$1/sqft |
Source: Zillow Rentals Report a problem | ||
| 10/24/2025 | Listed for rent | $2,000$1/sqft |
Source: Zillow Rentals Report a problem | ||
| 6/21/2024 | Sold | $349,989$190/sqft |
Source: Public Record Report a problem | ||
Public tax history
| Year | Property taxes | Tax assessment |
|---|---|---|
| 2025 | $2,079 +67.1% | $78,500 +67.1% |
| 2024 | $1,244 +275.8% | $46,975 +275.8% |
| 2023 | $331 | $12,500 |
Find assessor info on the county website
Monthly payment
Est. payment
Payment breakdown
Explore the cost of this home by adjusting the details. Changes won't be saved.Climate risks
Neighborhood: 37174
Nearby schools
Schools provided by the listing agent
- Elementary: Marvin Wright Elementary School
- Middle: Spring Hill Middle School
- High: Spring Hill High School
Source: RealTracs MLS as distributed by MLS GRID. This data may not be complete. We recommend contacting the local school district to confirm school assignments for this home.
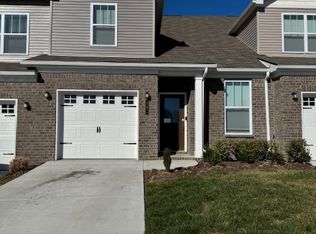
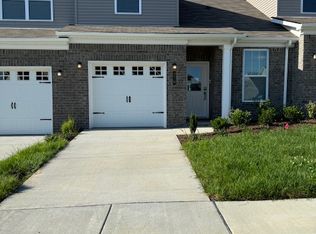
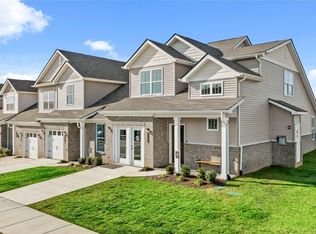
Similar homes
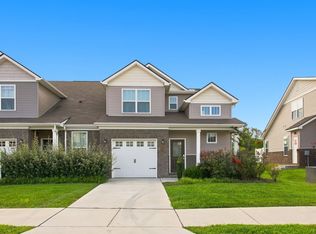
- $355,0003 bd3 ba1.8k sqft683 Birdie Dr, Spring Hill, TN 37174For Sale
 MLS ID #3311551, Mitzi De La Cruz. RealTracs MLS as distributed by MLS GRID
 - $359,9993 bd3 ba1.8k sqft456 Alcott Way, Spring Hill, TN 37174For Sale
 MLS ID #3314652, Jennifer Orton. RealTracs MLS as distributed by MLS GRID
 - $344,9003 bd3 ba1.9k sqft564 Trinity Way, Spring Hill, TN 37174For Sale
 MLS ID #3279300, Sonja Wood. RealTracs MLS as distributed by MLS GRID
 - $324,9993 bd3 ba1.8k sqft634 Birdie Dr, Spring Hill, TN 37174For Sale
 MLS ID #3251124, Katie Pearson. RealTracs MLS as distributed by MLS GRID
 - $354,0003 bd3 ba1.7k sqft130 Keelon Gap Rd, Spring Hill, TN 37174For SaleMLS ID #3311673, Yesenia ( Jennie) Vergara. RealTracs MLS as distributed by MLS GRID
- $344,9003 bd3 ba1.7k sqft108 Shannon Pl, Spring Hill, TN 37174For SaleMLS ID #3278137, Malanie Moreno. RealTracs MLS as distributed by MLS GRID
- $375,0003 bd4 ba2k sqft204 Kinsale Dr, Spring Hill, TN 37174For SaleMLS ID #3152535, Denise Silva. RealTracs MLS as distributed by MLS GRID
- $419,9003 bd2 ba1.7k sqft4014 Kristen St, Spring Hill, TN 37174For SaleMLS ID #3260354, Jimmy Kitchen. RealTracs MLS as distributed by MLS GRID
- $438,9003 bd3 ba1.9k sqft1146 June Wilde Rdg Lot 16211, Spring Hill, TN 37174New ConstructionMLS ID #3544213, Holly Shelton. RealTracs MLS as distributed by MLS GRID
- $399,9003 bd3 ba2.1k sqft1179 Short St, Spring Hill, TN 37174For SaleMLS ID #3242032, Sue Jeffers. RealTracs MLS as distributed by MLS GRID
- $265,0002 bd3 ba1.2k sqft7047 Magnolia Xing, Spring Hill, TN 37174For SaleMLS ID #3528726, Jacquelyn Scott. RealTracs MLS as distributed by MLS GRID
- $423,9003 bd3 ba1.5k sqft384 Hammock Ln, Spring Hill, TN 37174For SaleMLS ID #3255189, Jessica Simpson. RealTracs MLS as distributed by MLS GRID
- $474,9004 bd3 ba2.1k sqft221 Casper Dr, Spring Hill, TN 37174For SaleMLS ID #3527805, Tara James. RealTracs MLS as distributed by MLS GRID
- $499,0004 bd3 ba2.3k sqft660 Trevino Way, Spring Hill, TN 37174For SaleMLS ID #3280908, Heather Fuller. RealTracs MLS as distributed by MLS GRID
- $479,0004 bd3 ba1.8k sqft409 Irwin Way, Spring Hill, TN 37174For SaleMLS ID #3513444, Mandy Barefield. RealTracs MLS as distributed by MLS GRID
- $385,0004 bd3 ba1.9k sqft2233 Bee Hive Dr, Columbia, TN 38401For SaleMLS ID #3306418, Jacquelyn Scott. RealTracs MLS as distributed by MLS GRID
- $264,0002 bd3 ba1.1k sqft2271 Dewey Dr APT J4, Spring Hill, TN 37174For SaleMLS ID #3267515, Allen Perry. RealTracs MLS as distributed by MLS GRID
- $464,9003 bd3 ba2.3k sqft2200 Stonemeade Dr, Spring Hill, TN 37174For SaleMLS ID #3165131, Ryun Vail. RealTracs MLS as distributed by MLS GRID
- $510,0004 bd3 ba2.3k sqft3005 Ping Ct, Spring Hill, TN 37174For SaleMLS ID #3231845, Kathey Darnell-Keen. RealTracs MLS as distributed by MLS GRID
- $299,9993 bd3 ba1.4k sqft2505 Hidden Creek Ct, Columbia, TN 38401For SaleMLS ID #3304137, Nikki Hargrove. RealTracs MLS as distributed by MLS GRID
