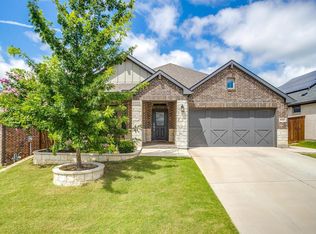
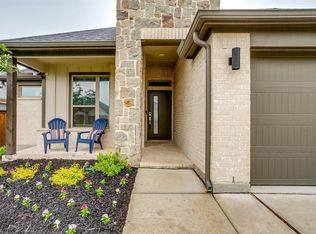
Welcome home to this beautifully maintained 4 bedroom, 2 bathroom home offering 1,993 square feet of comfortable living space in the desirable Ventana community! Built in 2020, this charming single story home features attractive curb appeal with a combination of brick and board and batten siding, a welcoming covered entry, and a stylish carriage style garage door. Step inside to discover a thoughtfully designed floor plan featuring luxury vinyl plank and tile flooring throughout. The spacious living room offers a cozy electric fireplace and flows seamlessly into the kitchen and breakfast area, creating an inviting space for everyday living and entertaining. The kitchen features granite countertops, a gas cooktop, breakfast bar, abundant cabinetry, and plenty of counter space for meal preparation. The primary suite provides a relaxing retreat with an ensuite bathroom featuring dual sinks, granite countertops, built in cabinetry, and a spacious walk in closet. Three additional bedrooms offer flexibility for family, guests, or a home office. A separate utility room adds everyday convenience. Step outside to enjoy the covered back patio overlooking a landscaped backyard enclosed by a wood privacy fence, perfect for relaxing or entertaining. Additional highlights include a sprinkler system, rain gutters, and an attached two car garage. Residents of Ventana enjoy fantastic community amenities including swimming pools, playgrounds, sidewalks, and scenic walking and biking trails. This wonderful home offers the perfect combination of comfort, style, and community living!
For sale
$385,000
5660 Barco Rd, Fort Worth, TX 76126
4beds
1,993sqft
Single Family Residence
Built in 2020
6,011 Square Feet Lot
$-- Zestimate®
$193/sqft
$80/mo HOA
What's special
Cozy electric fireplaceWelcoming covered entryCovered back patioSpacious walk in closetAttached two car garageAttractive curb appealSeparate utility room
- 2 days
- 202
- 22
Likely to sell faster than
Zillow last checked:
Listing updated:
Listed by:
Shelley Green 0468346 817-988-8664,
TheGreenTeam RE Professionals 817-988-8664,
Sam Cooper 0770568 817-341-9244,
TheGreenTeam RE Professionals
Source: NTREIS,MLS#: 21424294
Facts & features
Interior
Bedrooms & bathrooms
- Bedrooms: 4
- Bathrooms: 2
- Full bathrooms: 2
Primary bedroom
- Features: Dual Sinks, En Suite Bathroom, Walk-In Closet(s)
- Level: First
- Dimensions: 14 x 12
Bedroom
- Features: Walk-In Closet(s)
- Level: First
- Dimensions: 10 x 11
Bedroom
- Features: Walk-In Closet(s)
- Level: First
- Dimensions: 9 x 11
Bedroom
- Level: First
- Dimensions: 10 x 10
Primary bathroom
- Features: Built-in Features, Dual Sinks, Granite Counters, Linen Closet
- Level: First
- Dimensions: 8 x 10
Dining room
- Level: First
- Dimensions: 8 x 11
Other
- Features: Built-in Features, Granite Counters
- Level: First
- Dimensions: 5 x 8
Kitchen
- Features: Breakfast Bar, Built-in Features, Granite Counters
- Level: First
- Dimensions: 12 x 12
Living room
- Level: First
- Dimensions: 14 x 16
Utility room
- Features: Utility Room
- Level: First
- Dimensions: 6 x 5
Heating
- Central, Fireplace(s)
Cooling
- Central Air, Ceiling Fan(s)
Appliances
- Included: Dishwasher, Gas Cooktop, Disposal, Microwave
- Laundry: Electric Dryer Hookup, Laundry in Utility Room
Features
- Built-in Features, Walk-In Closet(s)
- Flooring: Carpet, Luxury Vinyl Plank, Tile
- Windows: Window Coverings
- Has basement: No
- Number of fireplaces: 1
- Fireplace features: Electric, Living Room
Interior area
- Total interior livable area: 1,993 sqft
Video & virtual tour
Property
Parking
- Total spaces: 2
- Parking features: Driveway, Garage Faces Front, Garage
- Attached garage spaces: 2
Features
- Levels: One
- Stories: 1
- Patio & porch: Rear Porch, Patio, Covered
- Exterior features: Rain Gutters
- Pool features: None, Community
- Fencing: Privacy,Wood
Lot
- Size: 6,011 Square Feet
- Dimensions: 50' x 120'
- Features: Landscaped, Sprinkler System
- Residential vegetation: Grassed
Details
- Parcel number: 42474432
Construction
Type & style
- Home type: SingleFamily
- Architectural style: Traditional,Detached
- Property subtype: Single Family Residence
Materials
- Brick
- Foundation: Slab
- Roof: Composition
Condition
- Resale
- Year built: 2020
Utilities & green energy
- Sewer: Public Sewer
- Water: Public
- Utilities for property: Sewer Available, Water Available
Community & HOA
Community
- Features: Other, Playground, Pool, Sidewalks, Trails/Paths
- Security: Security System Owned, Security System, Carbon Monoxide Detector(s), Smoke Detector(s)
- Subdivision: Ventana
HOA
- Has HOA: Yes
- Services included: Association Management
- HOA fee: $960 annually
- HOA name: Ccmc
- HOA phone: 817-422-5468
Location
- Region: Fort Worth
Financial & listing details
- Price per square foot: $193/sqft
- Tax assessed value: $388,185
- Annual tax amount: $8,498
- Date on market: 11/3/2026
- Cumulative days on market: 3 days
- Listing terms: Cash,Conventional,FHA,VA Loan
Estimated market value
Not available
Estimated sales range
Not available
Not available
Price history
| Date | Event | Price |
|---|---|---|
| 11/3/2026 | Listed for sale | $385,000$193/sqft |
Source: NTREIS #21424294 Report a problem | ||
Public tax history
| Year | Property taxes | Tax assessment |
|---|---|---|
| 2025 | $6,258 -8.4% | $388,185 |
| 2024 | $6,833 -0.2% | $388,185 -6.2% |
| 2023 | $6,849 -13.9% | $413,706 +16.1% |
| 2022 | $7,951 +4.3% | $356,487 +13.8% |
| 2021 | $7,623 +429.3% | $313,139 +496.5% |
| 2020 | $1,440 -2% | $52,500 -5.4% |
| 2019 | $1,469 | $55,500 |
Find assessor info on the county website
Monthly payment
Est. payment
Payment breakdown
Explore the cost of this home by adjusting the details. Changes won't be saved.Climate risks
Neighborhood: 76126
Nearby schools
Schools provided by the listing agent
- Elementary: Rolling Hills
- Middle: Benbrook
- High: Benbrook
- District: Fort Worth ISD
Source: NTREIS. This data may not be complete. We recommend contacting the local school district to confirm school assignments for this home.
Similar homes
- $435,0003 bd2 ba1.8k sqft10517 Smiths Bend Rd, Fort Worth, TX 76126For Sale
 MLS ID #21416409, Sarah Lyons. NTREIS
- $378,0003 bd2 ba1.9k sqft5529 Baker Creek Rd, Fort Worth, TX 76126For Sale
 MLS ID #21342793, Jordan Davis. NTREIS
- $409,9004 bd2 ba2k sqft9812 Chaparral Pass, Fort Worth, TX 76126For Sale
 MLS ID #21389653, Tammie Pressley. NTREIS
- from $384,9903 bd2 ba1.9k sqftHeisman | Ventana Plan, Ventana, Fort Worth, TX 76126New Construction
 Trophy Signature Homes
