RARE OPPORTUNITY! MANUFACTURED HOME ON ITS OWN LAND WITH TWO TAX LOTS TOTALING 0.18 ACRES & POSSIBLE DEVELOPMENT POTENTIAL! Ideally located in the heart of Thurston, this well-maintained manufactured home sits on its own property and is just a short walk to Albertsons, Dutch Bros Coffee, BestMed Urgent Care, restaurants, shopping, and everyday conveniences. The two tax lots total 0.18 acres and may offer the potential for an additional homesite or other development opportunities—buyer to perform all due diligence.Step inside to a welcoming entry that opens to a spacious living room featuring vaulted ceilings, a ceiling fan, and a cozy fireplace perfect for relaxing evenings. The kitchen offers abundant cabinetry, built-in storage, shelving, and functional workspace, while the adjoining dining area includes charming built-in cabinets for added character and convenience.The generous owner's suite features a walk-in closet and a private bathroom with dual sinks and a tub/shower combination. Every bedroom includes a walk-in closet and ceiling fan, providing exceptional storage and comfort throughout. A separate laundry room adds everyday convenience.Enjoy outdoor living on the expansive covered deck and patio, ideal for entertaining family and friends. The fully fenced backyard offers privacy, oversized storage sheds for tools and outdoor equipment, and is just steps from a large community basketball court. Combining homeownership with land ownership, an unbeatable Thurston location, and exciting future possibilities, this property is a rare find!
Pending
$335,000
5660 Daisy St Space 31, Springfield, OR 97478
4beds
1,809sqft
Residential, Manufactured Home
Built in 1984
7,840 Square Feet Lot
$-- Zestimate®
$185/sqft
$17/mo HOA
What's special
Cozy fireplaceBuilt-in storageFully fenced backyardFunctional workspaceWalk-in closetAdjoining dining areaSeparate laundry room
- 40 days
- 78
- 0
Zillow last checked:
Listing updated:
Listed by:
Brian House 541-513-3603,
Keller Williams The Cooley Real Estate Group,
Joshua Cooley 541-390-6252,
Keller Williams The Cooley Real Estate Group
Source: RMLS (OR),MLS#: 377291948
Facts & features
Interior
Bedrooms & bathrooms
- Bedrooms: 4
- Bathrooms: 2
- Full bathrooms: 2
- Main level bathrooms: 2
Rooms
- Room types: Bedroom 4, Entry, Laundry, Bedroom 2, Bedroom 3, Dining Room, Family Room, Kitchen, Living Room, Primary Bedroom
Primary bedroom
- Features: Bathroom, Ceiling Fan, Bathtub With Shower, Double Sinks, Tile Floor, Walkin Closet
- Level: Main
Bedroom 2
- Features: Ceiling Fan, Walkin Closet
- Level: Main
Bedroom 3
- Features: Ceiling Fan, Walkin Closet
- Level: Main
Bedroom 4
- Features: Ceiling Fan, Walkin Closet
- Level: Main
Dining room
- Features: Builtin Features
- Level: Main
Kitchen
- Features: Builtin Features, Dishwasher, Disposal
- Level: Main
Living room
- Features: Ceiling Fan, Fireplace, Vaulted Ceiling
- Level: Main
Heating
- Forced Air, Fireplace(s)
Cooling
- None
Appliances
- Included: Dishwasher, Disposal, Electric Water Heater
- Laundry: Laundry Room
Features
- Ceiling Fan(s), High Ceilings, Vaulted Ceiling(s), Walk-In Closet(s), Closet, Built-in Features, Bathroom, Bathtub With Shower, Double Vanity
- Flooring: Laminate, Tile
- Windows: Vinyl Frames
- Basement: Crawl Space
- Number of fireplaces: 1
- Fireplace features: Wood Burning
Interior area
- Total structure area: 1,809
- Total interior livable area: 1,809 sqft
Video & virtual tour
Property
Parking
- Parking features: Carport, Driveway
- Has carport: Yes
- Has uncovered spaces: Yes
Accessibility
- Accessibility features: Main Floor Bedroom Bath, Natural Lighting, One Level, Accessibility
Features
- Levels: One
- Stories: 1
- Patio & porch: Covered Deck, Covered Patio
- Exterior features: Yard
- Fencing: Fenced
Lot
- Size: 7,840 Square Feet
- Features: Level, SqFt 7000 to 9999
Details
- Additional structures: ToolShed
- Additional parcels included: 1354347,1354354
- Parcel number: 4166227
- Zoning: R1
Construction
Type & style
- Home type: MobileManufactured
- Property subtype: Residential, Manufactured Home
Materials
- T111 Siding
- Foundation: Skirting
- Roof: Composition
Condition
- Resale
- New construction: No
- Year built: 1984
Utilities & green energy
- Sewer: Public Sewer
- Water: Public
Community & HOA
HOA
- Has HOA: Yes
- HOA fee: $200 annually
Location
- Region: Springfield
Financial & listing details
- Price per square foot: $185/sqft
- Tax assessed value: $43,541
- Annual tax amount: $2,166
- Date on market: 7/29/2026
- Cumulative days on market: 99 days
- Listing terms: Cash,Conventional,FHA,VA Loan
- Road surface type: Paved
- Body type: Double Wide
Estimated market value
Not available
Estimated sales range
Not available
Not available
Price history
| Date | Event | Price |
|---|---|---|
| 8/3/2026 | Pending sale | $335,000$185/sqft |
Source:  RMLS (OR) #377291948 Report a problem RMLS (OR) #377291948 Report a problem | ||
| 7/29/2026 | Listed for sale | $335,000+4140.5%$185/sqft |
Source: RMLS (OR) #377291948 Report a problem | ||
| 10/16/2021 | Listing removed | -- |
Source: Zillow Rental Manager Report a problem | ||
| 10/10/2021 | Listed for rent | $1,800$1/sqft |
Source: Zillow Rental Manager Report a problem | ||
| 5/12/1988 | Sold | $7,900$4/sqft |
Source: Agent Provided Report a problem | ||
Public tax history
| Year | Property taxes | Tax assessment |
|---|---|---|
| 2018 | $382 | $21,313 |
Find assessor info on the county website
Monthly payment
Climate risks
Neighborhood: 97478
Nearby schools
Schools provided by the listing agent
- Elementary: Mt Vernon
- Middle: Agnes Stewart
- High: Thurston
Source: RMLS (OR). This data may not be complete. We recommend contacting the local school district to confirm school assignments for this home.
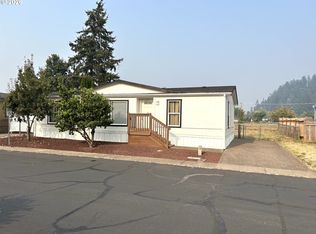
- $273,0003 bd2 ba1.2k sqft5660 Daisy St SPACE 11, Springfield, OR 97478Pending
- $43,272-- bd-- ba-- sqft5660 Daisy St SPACE 36, Springfield, OR 97478Off Market
- $77,2263 bd2 ba1k sqft5660 Daisy St SPACE 38, Springfield, OR 97478Off Market
- $108,4193 bd2 ba1.5k sqft5660 Daisy St SPACE 41, Springfield, OR 97478Off Market
Similar homes
- $379,0003 bd2 ba1.5k sqft285 S 52nd Pl, Springfield, OR 97478Active

 MLS ID #561209380, Rocklan Williams, United Real Estate Properties. RMLS (OR)
 - $359,9003 bd2 ba1.6k sqft38500 McKenzie Hwy, Springfield, OR 97478Active
 MLS ID #402084661, Michael Sims, RE/MAX Integrity. RMLS (OR)
 - $350,0003 bd1 ba1.7k sqft5736 A St, Springfield, OR 97478Active
 MLS ID #480022113, Michael Miller, Willamette Properties Group. RMLS (OR)
 - $332,0003 bd1 ba960 sqft5229 F St, Springfield, OR 97478Active
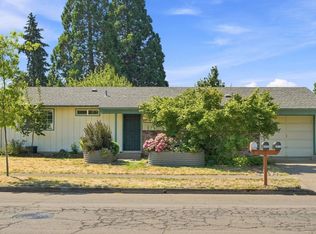 MLS ID #737399282, Gregory Steiner, Harcourts West Real Estate. RMLS (OR)
 - $350,0002 bd1 ba1.1k sqft5285 High Banks Rd, Springfield, OR 97478ActiveMLS ID #172797354, Rhett Ortmann, Rhettro Real Estate LLC. RMLS (OR)
- $329,9003 bd2 ba950 sqft89 Shady Loop, Springfield, OR 97477ActiveMLS ID #385436963, Nicole Ferrell, Triple Oaks Realty LLC. RMLS (OR)
- $345,0003 bd1 ba1k sqft4526 Daisy St, Springfield, OR 97478ActiveMLS ID #615685081, Aaron Goodson, Knipe Realty ERA Powered. RMLS (OR)
- $379,9003 bd1 ba912 sqft697 54th St, Springfield, OR 97478ActiveMLS ID #494673283, Robert Grand, Grand Real Estate. RMLS (OR)
- $380,0004 bd2 ba1.2k sqft260 35th St, Springfield, OR 97478ActiveMLS ID #189984127, Ethan Burkhead, Hybrid Real Estate. RMLS (OR)
- $360,0003 bd1 ba1.1k sqft6634 A St, Springfield, OR 97478ActiveMLS ID #542538722, Nick Nelson, Keller Williams Realty Eugene and Springfield. RMLS (OR)
- $375,0003 bd2 ba1k sqft269 S 69th Pl, Springfield, OR 97478ActiveMLS ID #455811486, Joe Williams, ICON Real Estate Group. RMLS (OR)
- $400,0003 bd2 ba1.3k sqft1847 S 61st St, Springfield, OR 97478ActiveMLS ID #241712723, Benjamin Fogelson, InEugene Real Estate, LLC. RMLS (OR)
- $420,0003 bd2 ba1.3k sqft6450 B St, Springfield, OR 97478ActiveMLS ID #128968952, Michele Bucknell, Hearthstone Real Estate. RMLS (OR)
- $179,0004 bd2 ba1.6k sqft1125 58th St Space 113, Springfield, OR 97478ActiveMLS ID #204101501, Shawn Mogenson, United Real Estate Properties. RMLS (OR)
- $439,0003 bd2 ba1.2k sqft1082 Dondea St, Springfield, OR 97478ActiveMLS ID #570726667, Shana Stull, Redfin. RMLS (OR)
- $419,0003 bd2 ba1.3k sqft933 S 44th St, Springfield, OR 97478ActiveMLS ID #223828149, Beth Blackwell, Triple Oaks Realty LLC. RMLS (OR)
- $479,0003 bd3 ba1.7k sqft6720 Camellia Ct, Springfield, OR 97478ActiveMLS ID #722295225, Bonnie Ferguson, Real Broker. RMLS (OR)
- $350,0003 bd1 ba1.3k sqft2019 E St, Springfield, OR 97477ActiveMLS ID #418154299, Simon Smith, United Real Estate Properties. RMLS (OR)
- $445,0003 bd3 ba1.4k sqft4868 Glacier Dr, Springfield, OR 97478ActiveMLS ID #571948379, Melissa McGuire, Berkshire Hathaway HomeServices Real Estate Professionals. RMLS (OR)
- $489,0004 bd3 ba1.9k sqft6731 Thurston Rd, Springfield, OR 97478ActiveMLS ID #700245238, Alison Myers, Lux Realty Group. RMLS (OR)
