Welcome to this spacious 4-bedroom, 2.5-bath Colonial located in the heart of Whitehall. Lovingly maintained, this home offers solid bones, generous room sizes, and endless potential for its next chapter. Inside, you'll find a flexible floor plan with multiple living and entertaining spaces, including a bright eat-in kitchen with center island, formal dining area, and a cozy family room featuring a fireplace and access to the backyard. Step outside to enjoy the expansive composite deck, complete with a pergola, creating the perfect setting for outdoor dining, entertaining, or relaxing. Upstairs are 4 generously sized bedrooms, including a primary suite with private bath and ample closet space. Additional highlights include a 2-car attached garage, convenient 1st-floor laundry, and a large partially finished basement offering excellent potential for future living space, a recreation room, home gym, or office. This well-cared-for home presents a wonderful opportunity to add your personal touches and build equity in a desirable Whitehall location. Don't miss the chance to make this home your own!
For sale
$449,000
5660 N Coplay Rd, Whitehall, PA 18052
4beds
2,102sqft
Single Family Residence
Built in 1999
8,668 Square Feet Lot
$442,500 Zestimate®
$214/sqft
$-- HOA
What's special
Large partially finished basementFormal dining areaAmple closet spaceExpansive composite deck
- 1 day
- 475
- 56
Zillow last checked:
Listing updated:
Listed by:
Ingrid T. Mera 484-347-1522,
Century 21 Ramos Realty 610-866-4423
Source: GLVR,MLS#: 786188 Originating MLS: Lehigh Valley MLS
Originating MLS: Lehigh Valley MLSFacts & features
Interior
Bedrooms & bathrooms
- Bedrooms: 4
- Bathrooms: 3
- Full bathrooms: 2
- 1/2 bathrooms: 1
Heating
- Electric, Forced Air, Heat Pump
Cooling
- Central Air, Ceiling Fan(s)
Appliances
- Included: Dishwasher, Electric Dryer, Electric Oven, Electric Range, Electric Water Heater, Microwave, Washer
- Laundry: Electric Dryer Hookup, Main Level
Features
- Dining Area, Separate/Formal Dining Room, Entrance Foyer, Kitchen Island, Family Room Main Level, Window Treatments
- Flooring: Carpet, Hardwood, Linoleum
- Windows: Drapes, Storm Window(s)
- Basement: Other,Partially Finished
- Has fireplace: Yes
- Fireplace features: Family Room
Interior area
- Total interior livable area: 2,102 sqft
- Finished area above ground: 2,102
- Finished area below ground: 0
Property
Parking
- Total spaces: 2
- Parking features: Attached, Driveway, Garage, Parking Garage, Garage Door Opener
- Attached garage spaces: 2
- Has uncovered spaces: Yes
Features
- Stories: 2
- Patio & porch: Covered, Deck, Porch
- Exterior features: Deck, Porch, Shed
Lot
- Size: 8,668 Square Feet
Details
- Additional structures: Shed(s)
- Parcel number: 5499188355131
- Zoning: R-6
- Special conditions: None
Construction
Type & style
- Home type: SingleFamily
- Architectural style: Colonial
- Property subtype: Single Family Residence
Materials
- Aluminum Siding, Vinyl Siding
- Roof: Asphalt,Fiberglass
Condition
- Year built: 1999
Utilities & green energy
- Electric: 200+ Amp Service, Circuit Breakers
- Sewer: Public Sewer
- Water: Public
- Utilities for property: Cable Available
Community & HOA
Community
- Features: Sidewalks
- Security: Smoke Detector(s)
- Subdivision: Fox Hollow
Location
- Region: Whitehall
Financial & listing details
- Price per square foot: $214/sqft
- Tax assessed value: $230,900
- Annual tax amount: $7,208
- Date on market: 10/13/2026
- Ownership type: Fee Simple
Estimated market value
$442,500
$420,000 - $465,000
$2,650/mo
Price history
| Date | Event | Price |
|---|---|---|
| 10/13/2026 | Listed for sale | $449,000+83.3%$214/sqft |
Source:  GLVR #786188 Report a problem GLVR #786188 Report a problem | ||
| 8/29/2005 | Sold | $245,000+47.4%$117/sqft |
Source: Public Record Report a problem | ||
| 1/4/2000 | Sold | $166,190$79/sqft |
Source: Public Record Report a problem | ||
Public tax history
| Year | Property taxes | Tax assessment |
|---|---|---|
| 2026 | $7,208 +3% | $230,900 |
| 2025 | $7,000 +7% | $230,900 |
| 2024 | $6,543 +2.1% | $230,900 |
| 2023 | $6,408 | $230,900 |
| 2022 | $6,408 +4% | $230,900 |
| 2021 | $6,159 +4% | $230,900 |
| 2020 | $5,922 +11036% | $230,900 |
| 2019 | $53 | $230,900 |
| 2018 | $53 | $230,900 |
| 2017 | -- | $230,900 |
| 2016 | -- | $230,900 |
| 2015 | -- | $230,900 |
| 2014 | -- | $230,900 +185.8% |
| 2012 | -- | $80,800 |
| 2011 | -- | $80,800 |
| 2010 | -- | $80,800 |
| 2009 | -- | $80,800 |
| 2008 | -- | $80,800 |
| 2007 | -- | $80,800 +0.8% |
| 2006 | -- | $80,150 |
| 2005 | -- | $80,150 |
| 2004 | -- | $80,150 |
| 2003 | -- | $80,150 |
| 2002 | -- | $80,150 |
Find assessor info on the county website
Monthly payment
Est. payment
Payment breakdown
Explore the cost of this home by adjusting the details. Changes won't be saved.Climate risks
Neighborhood: 18052
Nearby schools
Schools provided by the listing agent
- Middle: Whitehall Coplay Middle School
- High: Whitehall Middle School
- District: Whitehall-Coplay
Source: GLVR. This data may not be complete. We recommend contacting the local school district to confirm school assignments for this home.
Similar homes
- $474,9003 bd2 ba2.6k sqft3335 N Front St, Whitehall, PA 18052For Sale
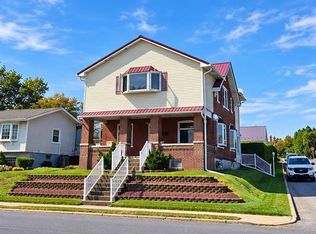 MLS ID #785795, Woody Howell, Real Estate of America. GLVR
 - $443,9905 bd3 ba2.8k sqft5136 McKinley Ave, Whitehall, PA 18052For Sale
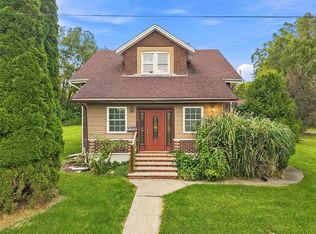 MLS ID #785914, Nicolay M. Garzon, IronValley RE of Lehigh Valley. GLVR
 - $439,9004 bd2 ba2.4k sqft5525 Lehigh St, Whitehall, PA 18052For Sale
 MLS ID #784013, Kelly L. Houston, Keller Williams Northampton. GLVR
 - $475,0003 bd3 ba2.6k sqft3223 Flatrock Dr, Whitehall, PA 18052For Sale
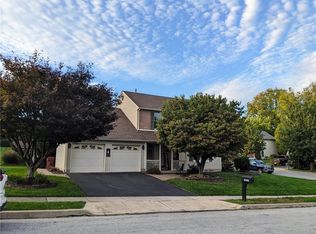 MLS ID #785584, Bryan Miller, Assist 2 Sell Buyers & Sellers. GLVR
 - $339,0004 bd2 ba2.1k sqft3227 N Hobson St, Whitehall, PA 18052For Sale
 MLS ID #PALH2016830, Deidre Quinn, EXP Realty, LLC. Bright MLS
