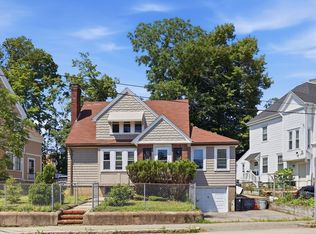
Welcome to this well-cared-for Cape tucked away on a quiet side street in a prime North Quincy location, just moments from Wollaston Beach and Quincy Shore Drive with convenient access into Boston. Deceptively spacious, the home features hardwood flooring, gas heat, a bright fireplaced living room, and an open kitchen and dining area with cathedral ceilings. A first-floor bedroom and full bath offer the flexibility of one-level living, while the upstairs primary suite features two closets and a private en-suite bath. The full basement includes laundry, a half bath, bulkhead access, excellent storage, and space for a home gym. Nothing to do but move in, with a new roof, vinyl siding, low-maintenance deck, expanded driveway, and front walkway. A gas line is also in place for a future gas fireplace. Enjoy a spacious backyard with room to relax, garden, or entertain—all close to North Quincy MBTA Station and Marina Bay’s waterfront dining, shopping, and marina.
For sale
$699,900
36 Russell St, Quincy, MA 02171
2beds
1,316sqft
Single Family Residence
Built in 1941
6,093 Square Feet Lot
$685,600 Zestimate®
$532/sqft
$-- HOA
What's special
Gas heatVinyl sidingLow-maintenance deckSpacious backyardExpanded drivewayNew roofCathedral ceilings
- 3 days |
- 1,187 |
- 99 |
Zillow last checked:
Listing updated:
Listed by:
Colleen Foulsham 857-939-0144,
FC Realty Group 857-939-0144
Source: MLS PIN,MLS#: 73562288
Facts & features
Interior
Bedrooms & bathrooms
- Bedrooms: 2
- Bathrooms: 3
- Full bathrooms: 2
- 1/2 bathrooms: 1
Primary bedroom
- Level: Second
Bedroom 2
- Level: First
Bathroom 1
- Level: First
Bathroom 2
- Level: Second
Dining room
- Level: First
Family room
- Level: First
Kitchen
- Level: First
Living room
- Level: First
Heating
- Natural Gas
Cooling
- Window Unit(s)
Appliances
- Laundry: In Basement
Features
- Basement: Full,Bulkhead
- Number of fireplaces: 1
Interior area
- Total structure area: 1,316
- Total interior livable area: 1,316 sqft
- Finished area above ground: 1,316
Property
Parking
- Total spaces: 2
- Parking features: Paved Drive, Off Street, Paved
- Uncovered spaces: 2
Features
- Waterfront features: 1/2 to 1 Mile To Beach
Lot
- Size: 6,093 Square Feet
Details
- Parcel number: 192856
- Zoning: RESB
Construction
Type & style
- Home type: SingleFamily
- Architectural style: Cape
- Property subtype: Single Family Residence
Materials
- Frame
- Foundation: Granite
- Roof: Shingle
Condition
- Year built: 1941
Utilities & green energy
- Sewer: Public Sewer
- Water: Public
Community & HOA
Community
- Features: Public Transportation, Shopping, Park, Walk/Jog Trails, Conservation Area, Highway Access, Marina
HOA
- Has HOA: No
Location
- Region: Quincy
Financial & listing details
- Price per square foot: $532/sqft
- Tax assessed value: $659,900
- Annual tax amount: $7,774
- Date on market: 8/12/2026
Estimated market value
$685,600
$651,000 - $720,000
$3,254/mo
Price history
| Date | Event | Price |
|---|---|---|
| 8/12/2026 | Listed for sale | $699,900+141.3%$532/sqft |
Source: MLS PIN #73562288 Report a problem | ||
| 2/28/2007 | Sold | $290,000$220/sqft |
Source: Public Record Report a problem | ||
Public tax history
| Year | Property taxes | Tax assessment |
|---|---|---|
| 2025 | $7,251 +2.6% | $628,900 +0.3% |
| 2024 | $7,064 +10.2% | $626,800 +8.8% |
| 2023 | $6,410 +8.7% | $575,900 +17% |
| 2022 | $5,899 +0.3% | $492,400 +1.6% |
| 2021 | $5,883 +3.9% | $484,600 +6.4% |
| 2020 | $5,662 +6.5% | $455,500 +7.5% |
| 2019 | $5,316 -1.6% | $423,600 +4.6% |
| 2018 | $5,400 +6.2% | $404,800 +12.9% |
| 2017 | $5,083 +5.5% | $358,700 +6.9% |
| 2016 | $4,816 +7.8% | $335,400 +9.6% |
| 2015 | $4,469 +4% | $306,100 +5.8% |
| 2014 | $4,298 +0.5% | $289,200 -1.9% |
| 2013 | $4,275 +8.1% | $294,800 +2.5% |
| 2012 | $3,956 +1.5% | $287,700 -0.9% |
| 2011 | $3,896 -2.9% | $290,300 -4.4% |
| 2010 | $4,014 +1.1% | $303,600 -3.6% |
| 2009 | $3,969 +12.6% | $315,000 -3.2% |
| 2008 | $3,524 +1.7% | $325,400 -1.9% |
| 2007 | $3,464 +0.6% | $331,800 -0.5% |
| 2006 | $3,443 -1.7% | $333,300 +3.2% |
| 2005 | $3,501 +1.7% | $323,000 +17.8% |
| 2004 | $3,443 +20.1% | $274,100 +30.3% |
| 2003 | $2,866 +29.9% | $210,400 +52% |
| 2001 | $2,206 +4.6% | $138,400 |
| 1999 | $2,109 | $138,400 |
Find assessor info on the county website
Monthly payment
Est. payment
Payment breakdown
Explore the cost of this home by adjusting the details. Changes won't be saved.Climate risks
Neighborhood: North Quincy
Nearby schools
GreatSchools rating
- 4/10Squantum Elementary SchoolGrades: K-5Distance: 1.3 mi
- 8/10Atlantic Middle SchoolGrades: 6-8Distance: 0.5 mi
- 8/10North Quincy High SchoolGrades: 9-12Distance: 0.5 mi
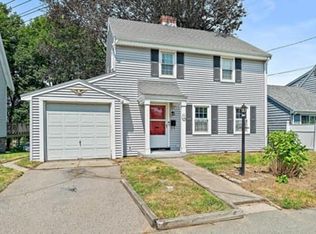
- $625,0003 bd1 ba1.2k sqft30 Russell St, Quincy, MA 02171Sold
- $766,1001 bd1 ba2.3k sqft38 Russell St, Quincy, MA 02171Off Market
- $934,6006 bd-- ba2.5k sqft42 Russell St, Quincy, MA 02171Off Market
- $---- bd1 ba-- sqft28 Russell St APT 4, Quincy, MA 02171Off Market

- $--3 bd1 ba1k sqft28 Russell St APT 1, Quincy, MA 02171Off Market
- $1,7001 bd1 ba451 sqft28 Russell St APT 3, Quincy, MA 02171For Rent
- $--2 bd1 ba-- sqft28 Russell St, Quincy, MA 02171Off Market
- $762,1003 bd2 ba1.3k sqft29 Russell St, Quincy, MA 02171Off Market
A local agent can set up tours, give advice and negotiate with sellers.
Similar homes
- $720,0003 bd2 ba1.5k sqft86 Norfolk St, Quincy, MA 02170For Sale
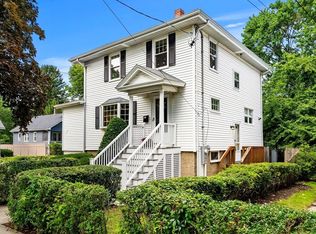 MLS ID #73562297, Lauren Greeley, Coldwell Banker Realty - Milton. MLS PIN
 - $649,9002 bd1 ba994 sqft84 Alstead St, Quincy, MA 02171For Sale
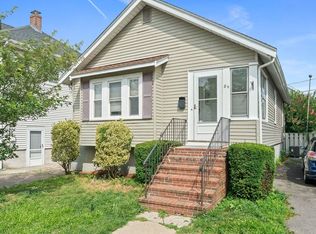 MLS ID #73554438, Anthony DeBello, Castleknock Realty Group, Inc.. MLS PIN
 - $789,9003 bd2 ba1.2k sqft873 E Squantum St, Quincy, MA 02171For Sale
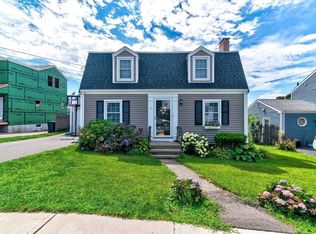 MLS ID #73561091, Mary Collins, Realty Solutions Inc.. MLS PIN
 - $705,0003 bd2 ba1.4k sqft19 Miller Stile Rd, Quincy, MA 02169For Sale
 MLS ID #73559347, Linglin Li, Hickory Brook Realty, LLC. MLS PIN
 - $750,0004 bd2 ba1.4k sqft20 Fairbanks Rd, Milton, MA 02186For SaleMLS ID #73562044, Lisa Axios, Real Broker MA, LLC. MLS PIN
- $699,9003 bd1 ba1.4k sqft5 Burning Tree Ter, Natick, MA 01760For SaleMLS ID #73563708, Tracey Graceffa, A. C. B. Realty Inc.. MLS PIN
- $800,0003 bd2 ba1.2k sqft39 Holmes St, Braintree, MA 02184For SaleMLS ID #73562121, Julie Molloy, William Raveis R.E. & Home Services. MLS PIN
- $799,0003 bd2 ba1.4k sqft3 Florence St, Quincy, MA 02170For SaleMLS ID #73558520, Grace Hui, Keller Williams Realty. MLS PIN
- $710,0003 bd2 ba1.7k sqft12 Hopewell Rd, Hyde Park, MA 02136For SaleMLS ID #73555664, Lavette Coney, Keller Williams Realty Boston Northwest. MLS PIN
- $634,9993 bd2 ba1.2k sqft49 Edgeworth St, Weymouth, MA 02189For SaleMLS ID #73559113, Donna Foster, Tullish & Clancy. MLS PIN
- $799,9003 bd3 ba1.5k sqft65 Island Ave, Quincy, MA 02169For SaleMLS ID #73546368, Hillary Birch Group, Compass. MLS PIN
- $679,9004 bd2 ba1.8k sqft10 Robinson St, Saugus, MA 01906For SaleMLS ID #73562124, Donald Cranley, Leading Edge Real Estate. MLS PIN
- $719,9003 bd2 ba1.4k sqft54 Gainsville Rd, Dedham, MA 02026For SaleMLS ID #73559899, Vilma Michienzi, RE/MAX Real Estate Center. MLS PIN
- $699,9002 bd1 ba1k sqft67 Broadway #1, Arlington, MA 02474For SaleMLS ID #73562324, John Hollis, Amo Realty - Boston City Properties. MLS PIN
- $699,0002 bd2 ba986 sqft144 O St #1, South Boston, MA 02127For SaleMLS ID #73556227, Nicole Vermillion, Lamacchia Realty, Inc.. MLS PIN
- $649,0003 bd2 ba1.4k sqft70 Muller Rd, Burlington, MA 01803For SaleMLS ID #73561573, Andersen Group Realty, Keller Williams Realty Boston Northwest. MLS PIN
- $660,0003 bd2 ba1.3k sqft569 Lincoln Ave, Saugus, MA 01906For SaleMLS ID #73560041, Arjun Kunwar, eXp Realty LLC - Corporate Office. MLS PIN
- $699,9005 bd2 ba1.5k sqft25 Julia Rd, Weymouth, MA 02191For SaleMLS ID #73540863, Cindy Newman, Coldwell Banker Realty - Hingham. MLS PIN
- $749,9994 bd3 ba1.3k sqft37 Itasca St, Boston, MA 02126For SaleMLS ID #73515210, Hakim Sadler, MIG. MLS PIN
- $599,9002 bd1 ba768 sqft10 Emelia Ter, West Roxbury, MA 02132For SaleMLS ID #73559987, Kate Brasco, William Raveis R.E. & Home Services. MLS PIN
