Waterfront Living at Its Best! Discover this distinguished 4-bedroom, 3-bath single-family home offering stunning water views and direct private dock access on the East Basin of Ames Pond — perfect for Kayaking, Canoeing, Fishing, and peaceful winter pond views, all from your own backyard.This spacious 3,500-square-foot home sits in a well-established neighborhood and combines comfort, versatility, and an exceptional waterfront lifestyle. Step inside to a thoughtful floor plan featuring an open kitchen/family room and a spacious living room/dining room — ideal for everyday living, holiday gatherings, and entertaining. The kitchen, family room, and dining room all open onto an expansive deck with a large awning, perfect for morning coffee or summer dinners while taking in the water views.The first-floor bedroom includes an adjoining updated bathroom with a walk-in shower, offering flexibility for single-level living. A two-story foyer leads to a versatile 11' x 14' loft — ideal as a home office, reading nook, creative space or lounge. Upstairs you'll find three additional bedrooms and a full bathroom, including a gorgeous primary suite with a cozy fireplace, built-ins, a generously sized bathroom, and spacious walk-in closets. The semi-finished walk-out basement adds extra room for storage, hobbies, or future customization, with direct outdoor access. A two-car garage and paved driveway offer parking for up to 10 vehicles — great for entertaining.Whether you're seeking a peaceful waterfront retreat or a home designed for gathering and entertaining, this exceptional residence delivers it all. Come experience the views, charm, and possibilities for yourself—Schedule your private showing today.
For sale
$1,185,000
250 Palisades Cir, Stoughton, MA 02072
4beds
4,059sqft
Single Family Residence
Built in 1995
0.95 Acres Lot
$1,157,600 Zestimate®
$292/sqft
$-- HOA
What's special
Two-story foyerSpacious walk-in closetsStunning water viewsThoughtful floor plan
- 2 days |
- 739 |
- 15 |
Zillow last checked:
Listing updated:
Listed by:
Sumana Veerabhadrappa 781-366-7041,
Coldwell Banker Realty - Sharon 781-784-3313
Source: MLS PIN,MLS#: 73563533
Facts & features
Interior
Bedrooms & bathrooms
- Bedrooms: 4
- Bathrooms: 3
- Full bathrooms: 3
- Main level bathrooms: 1
Primary bedroom
- Features: Bathroom - Full, Ceiling Fan(s), Walk-In Closet(s), Closet/Cabinets - Custom Built, Flooring - Hardwood, Recessed Lighting
- Level: Second
- Area: 234
- Dimensions: 18 x 13
Bedroom 2
- Features: Ceiling Fan(s), Closet, Flooring - Hardwood, Lighting - Overhead
- Level: Second
- Area: 143
- Dimensions: 13 x 11
Bedroom 3
- Features: Cathedral Ceiling(s), Closet, Flooring - Hardwood, Lighting - Overhead
- Level: Second
- Area: 168
- Dimensions: 14 x 12
Bedroom 4
- Features: Ceiling Fan(s), Closet, Flooring - Hardwood
- Level: First
- Area: 168
- Dimensions: 14 x 12
Primary bathroom
- Features: Yes
Bathroom 1
- Features: Bathroom - Full, Bathroom - With Shower Stall, Flooring - Stone/Ceramic Tile, Countertops - Stone/Granite/Solid
- Level: Main,First
Bathroom 2
- Features: Bathroom - Full, Bathroom - Double Vanity/Sink, Bathroom - Tiled With Tub & Shower, Flooring - Stone/Ceramic Tile, Jacuzzi / Whirlpool Soaking Tub
- Level: Second
- Area: 200
- Dimensions: 20 x 10
Bathroom 3
- Features: Bathroom - Full, Bathroom - With Tub, Lighting - Overhead
- Level: Second
- Area: 80
- Dimensions: 10 x 8
Dining room
- Features: Cathedral Ceiling(s), Flooring - Hardwood, Deck - Exterior, Exterior Access, Recessed Lighting, Slider
- Level: Main,First
- Area: 195
- Dimensions: 15 x 13
Family room
- Features: Ceiling Fan(s), Closet/Cabinets - Custom Built, Flooring - Hardwood, Deck - Exterior, Exterior Access, Recessed Lighting, Slider
- Level: Main,First
- Area: 336
- Dimensions: 24 x 14
Kitchen
- Features: Flooring - Hardwood, Dining Area, Countertops - Stone/Granite/Solid, Cabinets - Upgraded, Deck - Exterior, Exterior Access, Open Floorplan, Recessed Lighting, Slider, Stainless Steel Appliances, Gas Stove
- Level: Main,First
- Area: 308
- Dimensions: 22 x 14
Living room
- Features: Cathedral Ceiling(s), Flooring - Hardwood, Recessed Lighting
- Level: Main,First
- Area: 270
- Dimensions: 18 x 15
Heating
- Central, Baseboard, Oil, Propane
Cooling
- Central Air
Appliances
- Included: Water Heater, Range, Dishwasher, Microwave, Refrigerator, Washer, Dryer
- Laundry: Gas Dryer Hookup, Washer Hookup, First Floor, Electric Dryer Hookup
Features
- Cathedral Ceiling(s), Lighting - Overhead, Recessed Lighting, Entrance Foyer, Loft
- Flooring: Tile, Hardwood, Flooring - Hardwood
- Windows: Insulated Windows
- Basement: Full,Crawl Space,Partially Finished,Walk-Out Access
- Number of fireplaces: 2
- Fireplace features: Family Room, Master Bedroom
Interior area
- Total structure area: 4,059
- Total interior livable area: 4,059 sqft
- Finished area above ground: 3,571
- Finished area below ground: 488
Property
Parking
- Total spaces: 10
- Parking features: Attached, Garage Door Opener, Paved Drive, Paved
- Attached garage spaces: 2
- Uncovered spaces: 8
Features
- Patio & porch: Deck
- Exterior features: Deck, Storage, Professional Landscaping, Sprinkler System
- Has view: Yes
- View description: Scenic View(s), Water, Dock/Mooring, Pond
- Has water view: Yes
- Water view: Dock/Mooring,Pond,Water
- Waterfront features: Waterfront, Pond, Dock/Mooring, Direct Access, Lake/Pond, 0 to 1/10 Mile To Beach, Beach Ownership(Public)
Lot
- Size: 0.95 Acres
- Features: Wooded
Details
- Parcel number: 232490
- Zoning: RA
Construction
Type & style
- Home type: SingleFamily
- Architectural style: Colonial,Contemporary
- Property subtype: Single Family Residence
Materials
- Foundation: Concrete Perimeter
- Roof: Shingle
Condition
- Year built: 1995
Utilities & green energy
- Electric: Generator, 200+ Amp Service
- Sewer: Private Sewer
- Water: Private
- Utilities for property: for Gas Range, for Electric Dryer, Washer Hookup
Green energy
- Energy efficient items: Thermostat
Community & HOA
Community
- Features: Public Transportation, Shopping, Walk/Jog Trails, Public School, T-Station
HOA
- Has HOA: No
Location
- Region: Stoughton
Financial & listing details
- Price per square foot: $292/sqft
- Tax assessed value: $862,900
- Annual tax amount: $10,190
- Date on market: 8/13/2026
Estimated market value
$1,157,600
$1.10M - $1.22M
$6,093/mo
Price history
| Date | Event | Price |
|---|---|---|
| 8/13/2026 | Listed for sale | $1,185,000+88.1%$292/sqft |
Source: MLS PIN #73563533 Report a problem | ||
| 9/14/2016 | Sold | $630,000-6.7%$155/sqft |
Source: Public Record Report a problem | ||
| 8/3/2016 | Pending sale | $675,000$166/sqft |
Source: Coldwell Banker Residential Brokerage - Sharon #71998143 Report a problem | ||
| 5/2/2016 | Listed for sale | $675,000+29.8%$166/sqft |
Source: Coldwell Banker Residential Brokerage - Sharon #71998143 Report a problem | ||
| 8/30/2002 | Sold | $520,000+23.8%$128/sqft |
Source: Public Record Report a problem | ||
| 9/28/2000 | Sold | $420,000$103/sqft |
Source: Public Record Report a problem | ||
Public tax history
| Year | Property taxes | Tax assessment |
|---|---|---|
| 2025 | $9,783 +2.4% | $790,200 +5.3% |
| 2024 | $9,550 +3.9% | $750,200 +10.6% |
| 2023 | $9,195 +7.8% | $678,600 +14.6% |
| 2022 | $8,529 -3.5% | $591,900 +1.2% |
| 2021 | $8,835 -1.8% | $585,100 -3.2% |
| 2020 | $9,000 -0.3% | $604,400 +2.8% |
| 2019 | $9,023 +2.8% | $588,200 -0.7% |
| 2018 | $8,775 +6.8% | $592,500 +4.5% |
| 2017 | $8,213 +5.3% | $566,800 +8.8% |
| 2016 | $7,796 -0.2% | $520,800 +0.8% |
| 2015 | $7,815 +3.4% | $516,500 +7.6% |
| 2014 | $7,558 +4.4% | $480,200 |
| 2013 | $7,237 +5.8% | $480,200 +1.8% |
| 2012 | $6,843 +1.2% | $471,900 -5.3% |
| 2011 | $6,762 -3.1% | $498,300 -11% |
| 2010 | $6,975 +0.3% | $559,800 -11.4% |
| 2009 | $6,957 +10.6% | $631,900 -1.7% |
| 2008 | $6,292 +1.1% | $642,700 +0.1% |
| 2007 | $6,225 +0.6% | $641,800 +3.6% |
| 2006 | $6,187 -3% | $619,300 +4.1% |
| 2005 | $6,378 +1.4% | $595,000 +19.6% |
| 2004 | $6,291 +11.8% | $497,300 +12.8% |
| 2003 | $5,628 -0.2% | $440,700 +5.7% |
| 2002 | $5,642 | $417,000 |
Find assessor info on the county website
Monthly payment
Est. payment
Payment breakdown
Explore the cost of this home by adjusting the details. Changes won't be saved.Climate risks
Neighborhood: 02072
Nearby schools
GreatSchools rating
- 5/10Joseph H. Gibbons Elementary SchoolGrades: K-5Distance: 2.1 mi
- 5/10O'Donnell Middle SchoolGrades: 6-8Distance: 3 mi
- 5/10Stoughton High SchoolGrades: 9-12Distance: 3 mi
Schools provided by the listing agent
- Elementary: Gibbons Elementary
- Middle: O'donnell Middle School
- High: Stoughton High
Source: MLS PIN. This data may not be complete. We recommend contacting the local school district to confirm school assignments for this home.
- $1,066,8005 bd3 ba4.3k sqft234 Palisades Cir, Stoughton, MA 02072Off Market
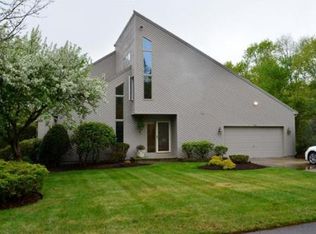
- $1,067,1004 bd3 ba4.5k sqft266 Palisades Cir, Stoughton, MA 02072Off Market
- $1,040,8004 bd2 ba3.7k sqft247 Palisades Cir, Stoughton, MA 02072Off Market
- $650,0003 bd3 ba2.8k sqft283 Palisades Cir, Stoughton, MA 02072Sold

- $879,5005 bd2 ba2.2k sqft216 Palisades Cir, Stoughton, MA 02072Off Market
- $954,8004 bd2 ba3k sqft284 Palisades Cir, Stoughton, MA 02072Off Market
- $1,029,3003 bd3 ba4.8k sqft265 Palisades Cir, Stoughton, MA 02072Off Market
- $--1 bd1 ba-- sqft283 Palisades Cir #1, Stoughton, MA 02072Off Market
A local agent can set up tours, give advice and negotiate with sellers.
A local lender can help you make sure your offer is ready when you are.
Similar homes
- $1,300,0005 bd4 ba3.6k sqft434 Sumner St, Stoughton, MA 02072For Sale
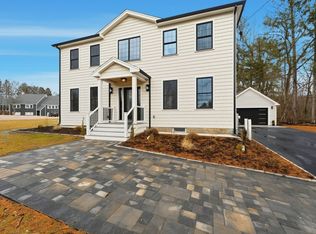 MLS ID #73562253, Saul Sanchez, Citylight Realty. MLS PIN
 - $--4 bd2 ba3.7k sqft5 Messina Dr, Brockton, MA 02301AuctionServiceLink Auction
- $1,295,0003 bd4 ba3.3k sqft46 Hunt Dr, Stoughton, MA 02072For Sale
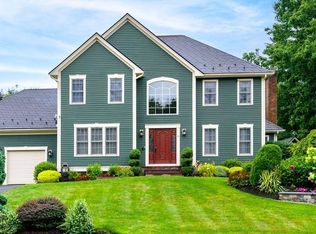 MLS ID #73559191, Arif Askerov, Homes-R-Us Realty of MA, Inc.. MLS PIN
 - $1,050,0005 bd3 ba3.4k sqft178 Willow St, Stoughton, MA 02072For Sale
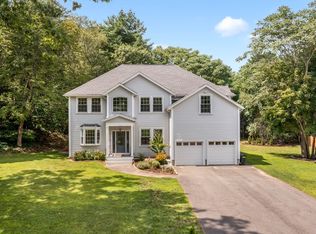 MLS ID #73562648, Oliver Koester, Compass. MLS PIN
 - $1,125,0004 bd4 ba4.5k sqft29 Lillian Rd, Stoughton, MA 02072For SaleMLS ID #73536749, Kylan Kelvin, Stony Brook & Lennox Realty Advisors. MLS PIN
- $759,0003 bd3 ba2.1k sqft103 Kotlik St, Stoughton, MA 02072For SaleMLS ID #73562692, Dave White, OwnerEntry.com. MLS PIN
- $689,9004 bd2 ba2.1k sqft29 Stratford Ave, Stoughton, MA 02072For SaleMLS ID #73554596, Coleen Polillio, William Raveis R.E. & Home Services. MLS PIN
- $715,0005 bd2 ba2.6k sqft30 Phillips Ave, Stoughton, MA 02072For SaleMLS ID #73562772, Tabatha Norton, Conway - Bridgewater. MLS PIN
- $1,100,0004 bd3 ba3.3k sqftLOT 6 Braemoor Rd, Brockton, MA 02301For SaleMLS ID #73563540, Michael Haikal, Michael Haikal Real Estate. MLS PIN
- $799,9004 bd2 ba2.4k sqft209 Highland St, Stoughton, MA 02072For SaleMLS ID #73549252, Coleen Polillio, William Raveis R.E. & Home Services. MLS PIN
- $1,250,0004 bd4 ba3.5k sqft20 Copperfield Ave, North Easton, MA 02356For SaleMLS ID #73530969, Kim Davis, Keller Williams Realty. MLS PIN
- $1,080,0005 bd4 ba3.2k sqftLOT 4 Braemoor Rd, Brockton, MA 02301For SaleMLS ID #73563532, Michael Haikal, Michael Haikal Real Estate. MLS PIN
- $1,150,0004 bd4 ba3.6k sqft23 Cornerstone Dr, North Easton, MA 02356For SaleMLS ID #73506066, Mary Yazbeck, Yazbeck Realty Group LLC. MLS PIN
- $1,295,0004 bd4 ba3.7k sqft84 Cannon Ball Rd, Sharon, MA 02067For SaleMLS ID #73552593, Kyle Belken, Realty One Group, LLC. MLS PIN
- $774,9004 bd2 ba2.5k sqft115 Kennedy Rd, Stoughton, MA 02072For SaleMLS ID #73475035, Matthew Andrade, Equity Management Realty, LLC. MLS PIN
- $1,350,0004 bd5 ba4.6k sqft2 Sandpiper Hl, Sharon, MA 02067For SaleMLS ID #73544941, Deborah Piazza, Coldwell Banker Realty - Sharon. MLS PIN
- $649,9003 bd3 ba2.1k sqft374 Plain St, Stoughton, MA 02072For SaleMLS ID #73557016, Coleen Polillio, William Raveis R.E. & Home Services. MLS PIN
- $1,595,9995 bd4 ba4.8k sqft9 Riverside Ter, North Easton, MA 02356For SaleMLS ID #73534635, Weinstein Keach Group, Coldwell Banker Realty - Easton. MLS PIN
- $760,0004 bd3 ba2.1k sqft86 Oakland St, Stoughton, MA 02072For SaleMLS ID #73541408, Yves Jean, Concept Properties. MLS PIN
- $1,199,9995 bd3 ba3k sqft1115 Washington St, Canton, MA 02021For SaleMLS ID #73541175, Jay Donahue, Donahue Real Estate Co. Inc.. MLS PIN
