WELCOME TO YOUR NEW HOME - Tucked away on a private, gated 10-acre parcel, this refreshed single-story RANCH-STYLE COUNTRY CHARMER offers the rare combination of mountain seclusion and thoughtful modern updates. Wake to PANORAMIC VIEWS that stretch across the Sierra Nevada ridgelines, then spend the day in the deep quiet that only true rural living providessurrounded by majestic heritage oaks, abundant wildlife, and open sky. The home has been carefully prepared throughout: fresh paint, elegant crown molding, and granite kitchen counters. New carpet graces the bedrooms, while the laundry room and primary bath feature updated flooring. A whole-house fan keeps the interiors naturally comfortable, and the breezeway/mudroom provides flexible additional space outside the living square footage. OUTDOORS, the lifestyle truly shines. A new front redwood deck overlooks the fenced garden area, while the pool (complete with pump and filter) creates the perfect setting for summer gatherings, barbecues, and long evenings with family and friends framed with the picturesque Sierras. A personal spa invites quiet soaks beneath the stars. Multiple large electric ran sheds and a spacious workshop offer ample room for projects, equipment, toys, or a home-based business. Owned solar helps keep utility costs low, and completed inspection reports with nearly all resulting work finished allow you to move in with confidence. This is mountain living done right private, practical, and prepared. Close enough to Placerville and Highway 50 for everyday convenience, yet far enough that the only soundtrack is the wind through the trees and the occasional call of wildlife. Your foothills retreat awaits. WELCOME HOME! *See attached video.
Active
$785,000
5661 Maric Rd, El Dorado, CA 95623
3beds
2,116sqft
Single Family Residence
Built in 1978
10 Acres Lot
$764,500 Zestimate®
$371/sqft
$83/mo HOA
What's special
Fresh paintGranite kitchen countersElegant crown molding
- 12 days
- 567
- 41
Zillow last checked:
Listing updated:
Listed by:
Brett Hamilton DRE #02080367 916-717-8120,
Hamilton Homes Norcal
Source: MetroList Services of CA,MLS#: 226131075Originating MLS: MetroList Services, Inc.
Facts & features
Interior
Bedrooms & bathrooms
- Bedrooms: 3
- Bathrooms: 2
- Full bathrooms: 2
Primary bedroom
- Features: Ground Floor, Walk-In Closet, Outside Access
Primary bathroom
- Features: Shower Stall(s), Double Vanity, Window
Dining room
- Features: Formal Area
Kitchen
- Features: Pantry Closet, Granite Counters
Heating
- Propane, Central, Fireplace(s), Wood Stove, MultiUnits
Cooling
- Central Air, Whole House Fan, Multi Units
Appliances
- Included: Free-Standing Gas Range, Range Hood, Microwave, Double Oven
- Laundry: Cabinets, Sink, Electric Dryer Hookup, Gas Dryer Hookup, Hookups Only, Inside, Inside Room
Features
- Flooring: Carpet, Laminate
- Number of fireplaces: 2
- Fireplace features: Insert, Living Room, Family Room, Free Standing, Wood Burning Stove
Interior area
- Total interior livable area: 2,116 sqft
Video & virtual tour
Property
Parking
- Total spaces: 2
- Parking features: Attached, Boat, RV Possible, RV Storage, Uncovered Parking Spaces 2+, Driveway
- Attached garage spaces: 2
- Has uncovered spaces: Yes
Features
- Levels: One
- Stories: 1
- Has private pool: Yes
- Pool features: Above Ground, Vinyl
- Fencing: Partial
Lot
- Size: 10 Acres
- Features: Shape Regular
- Topography: Snow Line Below,Lot Grade Varies,Trees Many,Snow Line Below,Lot Grade Varies,Trees Many
Details
- Additional structures: RV/Boat Storage, Shed(s), Workshop
- Parcel number: 092490007000
- Zoning: A
- Special conditions: Standard
- Horses can be raised: Yes
- Horse amenities: Pasture, Trailer Storage, Fenced, Hay Storage
Construction
Type & style
- Home type: SingleFamily
- Architectural style: Ranch
- Property subtype: Single Family Residence
Materials
- Frame, Wood
- Foundation: Raised
- Roof: Tile
Condition
- Year built: 1978
Utilities & green energy
- Electric: 220 Volts in Laundry
- Sewer: Septic System
- Water: Well
- Utilities for property: Electric, Propane
Community & HOA
HOA
- Has HOA: Yes
- Amenities included: None
- Services included: Road
- HOA fee: $1,000 annually
Location
- Region: El Dorado
Financial & listing details
- Price per square foot: $371/sqft
- Tax assessed value: $641,610
- Price range: $785K - $785K
- Date on market: 10/23/2026
- Road surface type: Asphalt, Chip And Seal
Estimated market value
$764,500
$726,000 - $803,000
$3,007/mo
Price history
| Date | Event | Price |
|---|---|---|
| 10/23/2026 | Listed for sale | $785,000+44.8%$371/sqft |
Source: MetroList Services of CA #226131075 Report a problem | ||
| 10/14/2016 | Sold | $542,000+16.6%$256/sqft |
Source: MetroList Services of CA #16037963 Report a problem | ||
| 4/12/2004 | Sold | $465,000+138.5%$220/sqft |
Source: Public Record Report a problem | ||
| 8/15/1997 | Sold | $195,000$92/sqft |
Source: Public Record Report a problem | ||
Public tax history
| Year | Property taxes | Tax assessment |
|---|---|---|
| 2026 | -- | $641,610 +2% |
| 2025 | $6,629 +2.1% | $629,031 +2% |
| 2024 | $6,495 +2.1% | $616,698 +2% |
| 2023 | $6,365 +1.5% | $604,607 +2% |
| 2022 | $6,270 +1.7% | $592,753 +2% |
| 2021 | $6,166 -44.3% | $581,131 +1% |
| 2020 | $11,066 +0.9% | $575,173 +2% |
| 2019 | $10,970 +1.7% | $563,896 +2% |
| 2018 | $10,788 +1.2% | $552,840 +2% |
| 2017 | $10,664 +145.8% | $542,000 +30.9% |
| 2016 | $4,338 +21.2% | $414,000 +18.6% |
| 2015 | $3,578 -0.2% | $349,000 |
| 2014 | $3,587 | $349,000 +42.4% |
| 2013 | -- | $245,000 -35.9% |
| 2012 | -- | $382,000 |
| 2011 | -- | $382,000 |
| 2010 | -- | $382,000 -10.1% |
| 2009 | -- | $425,000 -22.4% |
| 2008 | -- | $547,464 +2% |
| 2007 | -- | $536,730 +10.4% |
| 2006 | -- | $486,286 +2% |
| 2005 | -- | $476,800 +117.7% |
| 2004 | -- | $218,994 +1.9% |
| 2003 | -- | $214,982 +2% |
| 2002 | -- | $210,767 +2% |
| 2001 | -- | $206,635 +2% |
| 2000 | -- | $202,584 |
Find assessor info on the county website
Monthly payment
Est. payment
Payment breakdown
Explore the cost of this home by adjusting the details. Changes won't be saved.Climate risks
Neighborhood: 95623


Similar homes
- $850,0003 bd3 ba2.1k sqft5460 Union Mine Rd, El Dorado, CA 95623For Sale
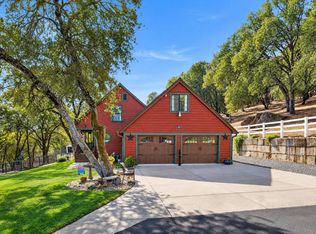 MLS ID #226133114, Kristina Gold. MetroList Services of CA
- $775,0003 bd2 ba1.5k sqft6273-6275 Linda Dr, El Dorado, CA 95623For Sale
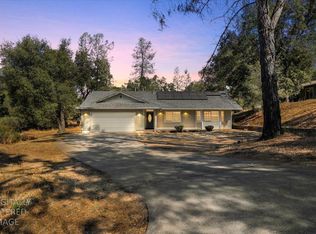 MLS ID #226124246, Carolyn Nolan. MetroList Services of CA
- $669,9003 bd2 ba1.9k sqft7372 Mica St, El Dorado, CA 95623For Sale
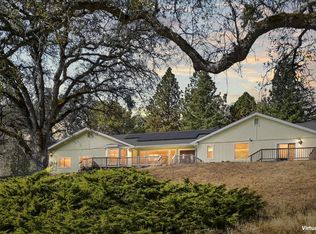 MLS ID #226126344, Jayce Bieber. MetroList Services of CA
- $640,0003 bd2 ba1.9k sqft6301 Galena Dr, El Dorado, CA 95623For Sale
 MLS ID #226038112, Emily Jordan. MetroList Services of CA
