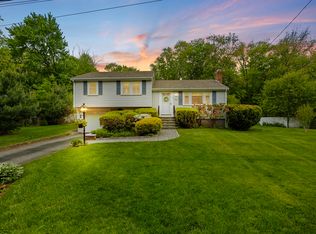
This is the kind of home buyers wait for: Professionally renovated in 2022, Turnkey move-in ready, and set on a quiet dead end road in a convenient Stoughton location. Inside, natural southeast light fills the living room and highlights a clean, contemporary layout designed for comfortable daily living including a decorative fireplace. The kitchen features granite countertops, quality cabinetry with extra-deep storage, under-cabinet lighting, and a full Frigidaire Gallery appliance suite. Four bedrooms provide flexibility for family, guests, work, or creative space, while central air, gas heat, Harvey ENERGY STAR windows, insulation, vinyl siding, 200-amp electric, and town water/sewer add confidence. The fully painted basement is ready to finish for extra living space, storage, and bulkhead entry. Outside, enjoy a composite deck and private backyard. Conveniently located close to Conservation areas, shopping, restaurants, schools and major routes. Showings start 5/9.
Under contract
$599,900
29 Anderson Rd, Stoughton, MA 02072
4beds
1,252sqft
Est.:
Single Family Residence
Built in 1950
0.33 Acres Lot
$-- Zestimate®
$479/sqft
$-- HOA
What's special
Decorative fireplaceCentral airGas heatComposite deckVinyl sidingPrivate backyardQuiet dead end road
- 19 days |
- 1,217 |
- 90 |
Zillow last checked:
Listing updated:
Listed by:
Mark Kula 413-272-8802,
Coldwell Banker Realty - Western MA 413-567-8931
Source: MLS PIN,MLS#: 73514316
Facts & features
Interior
Bedrooms & bathrooms
- Bedrooms: 4
- Bathrooms: 2
- Full bathrooms: 1
- 1/2 bathrooms: 1
Primary bedroom
- Level: First
Bedroom 2
- Level: First
Bedroom 3
- Level: Second
Bedroom 4
- Level: Second
Primary bathroom
- Features: Yes
Bathroom 1
- Features: Bathroom - Full
- Level: First
Bathroom 2
- Features: Bathroom - Half
- Level: Second
Kitchen
- Level: First
Living room
- Level: First
Heating
- Central, Forced Air, Natural Gas
Cooling
- Central Air
Appliances
- Included: Gas Water Heater, Water Heater, Range, Dishwasher, Disposal, Microwave, Refrigerator
- Laundry: In Basement
Features
- Doors: Insulated Doors
- Windows: Insulated Windows
- Basement: Full,Interior Entry,Bulkhead,Sump Pump,Concrete,Unfinished
- Number of fireplaces: 1
Interior area
- Total structure area: 1,252
- Total interior livable area: 1,252 sqft
- Finished area above ground: 1,252
Property
Parking
- Total spaces: 5
- Parking features: Paved Drive, Off Street, Driveway
- Uncovered spaces: 5
Features
- Patio & porch: Deck
- Exterior features: Deck, Rain Gutters, Storage, Professional Landscaping, Stone Wall
- Frontage length: 105.00
Lot
- Size: 0.33 Acres
- Features: Gentle Sloping
Details
- Parcel number: 237721
- Zoning: RC
Construction
Type & style
- Home type: SingleFamily
- Architectural style: Cape
- Property subtype: Single Family Residence
Materials
- Frame
- Foundation: Concrete Perimeter
- Roof: Shingle
Condition
- Year built: 1950
Utilities & green energy
- Electric: 110 Volts, Circuit Breakers, 200+ Amp Service
- Sewer: Public Sewer
- Water: Public
Community & HOA
Community
- Features: Public Transportation, Shopping, Park, Walk/Jog Trails, Golf, Medical Facility, Laundromat, Conservation Area, Highway Access, Public School
HOA
- Has HOA: No
Location
- Region: Stoughton
Financial & listing details
- Price per square foot: $479/sqft
- Tax assessed value: $561,300
- Annual tax amount: $6,298
- Date on market: 5/7/2026
- Exclusions: Cloths Washer And Dryer Are Not Included In Sale.
- Road surface type: Paved
Estimated market value
Not available
Estimated sales range
Not available
$3,086/mo
Price history
| Date | Event | Price |
|---|---|---|
| 5/20/2026 | Contingent | $599,900$479/sqft |
Source: MLS PIN #73514316 Report a problem | ||
| 5/7/2026 | Listed for sale | $599,900+3.4%$479/sqft |
Source: MLS PIN #73514316 Report a problem | ||
| 6/14/2022 | Sold | $580,000+16%$463/sqft |
Source: MLS PIN #72973584 Report a problem | ||
| 5/4/2022 | Contingent | $499,900$399/sqft |
Source: MLS PIN #72973584 Report a problem | ||
| 4/28/2022 | Listed for sale | $499,900+65%$399/sqft |
Source: MLS PIN #72973584 Report a problem | ||
| 2/25/2021 | Sold | $303,000+6.3%$242/sqft |
Source: EXIT Realty solds #-3379544588372939843 Report a problem | ||
| 1/30/2021 | Pending sale | $285,000$228/sqft |
Source: MLS PIN #72701898 Report a problem | ||
| 1/26/2021 | Contingent | $285,000$228/sqft |
Source: MLS PIN #72701898 Report a problem | ||
| 1/20/2021 | Listed for sale | $285,000$228/sqft |
Source: MLS PIN #72701898 Report a problem | ||
| 1/15/2021 | Pending sale | $285,000$228/sqft |
Source: MLS PIN #72701898 Report a problem | ||
| 1/6/2021 | Listed for sale | $285,000$228/sqft |
Source: EXIT Realty All Stars #72701898 Report a problem | ||
| 11/28/2020 | Listing removed | $285,000$228/sqft |
Source: EXIT Realty All Stars #72701898 Report a problem | ||
| 10/16/2020 | Pending sale | $285,000$228/sqft |
Source: EXIT Realty All Stars #72701898 Report a problem | ||
| 10/8/2020 | Listed for sale | $285,000$228/sqft |
Source: EXIT Realty All Stars #72701898 Report a problem | ||
| 9/21/2020 | Sold | $285,000$228/sqft |
Source: Public Record Report a problem | ||
| 8/10/2020 | Pending sale | $285,000$228/sqft |
Source: EXIT Realty All Stars #72701898 Report a problem | ||
| 7/31/2020 | Listed for sale | $285,000-5%$228/sqft |
Source: EXIT Realty All Stars #72701898 Report a problem | ||
| 3/23/2017 | Listing removed | $299,900$240/sqft |
Source: Crimmins Real Estate #72113879 Report a problem | ||
| 3/22/2017 | Price change | $299,900-3.3%$240/sqft |
Source: Crimmins Real Estate #72113879 Report a problem | ||
| 3/11/2017 | Price change | $310,000-3.1%$248/sqft |
Source: Crimmins Real Estate #72113879 Report a problem | ||
| 3/6/2017 | Price change | $319,900-3%$256/sqft |
Source: Crimmins Real Estate #72113879 Report a problem | ||
| 2/22/2017 | Price change | $329,900-5.7%$263/sqft |
Source: Crimmins Real Estate #72113879 Report a problem | ||
| 1/31/2017 | Listed for sale | $349,900$279/sqft |
Source: Crimmins Real Estate #72113879 Report a problem | ||
Public tax history
| Year | Property taxes | Tax assessment |
|---|---|---|
| 2025 | $6,298 +3.3% | $508,700 +6.2% |
| 2024 | $6,096 +5.6% | $478,900 +12.4% |
| 2023 | $5,774 +15.6% | $426,100 +22.9% |
| 2022 | $4,995 +4.1% | $346,600 +9% |
| 2021 | $4,800 +3.1% | $317,900 +1.7% |
| 2020 | $4,656 +0.8% | $312,700 +3.8% |
| 2019 | $4,620 +10% | $301,200 +6.2% |
| 2018 | $4,199 +11.1% | $283,500 +8.7% |
| 2017 | $3,778 +3.4% | $260,700 +6.8% |
| 2016 | $3,654 +1.8% | $244,100 +2.9% |
| 2015 | $3,589 +3.7% | $237,200 +7.9% |
| 2014 | $3,460 +4.5% | $219,800 |
| 2013 | $3,312 +3.1% | $219,800 -0.8% |
| 2012 | $3,213 +1.7% | $221,600 -4.8% |
| 2011 | $3,159 +0.7% | $232,800 -7.5% |
| 2010 | $3,137 +0.4% | $251,800 -11.3% |
| 2009 | $3,125 +0.5% | $283,800 -10.7% |
| 2008 | $3,110 +16.4% | $317,700 +15.3% |
| 2007 | $2,672 +1.2% | $275,500 +4.2% |
| 2006 | $2,641 +3.9% | $264,400 +11.6% |
| 2005 | $2,541 +4.7% | $237,000 +23.5% |
| 2004 | $2,428 +7.1% | $191,900 +8.1% |
| 2003 | $2,268 -2.9% | $177,600 +2.9% |
| 2002 | $2,335 +20.8% | $172,600 +46.5% |
| 1996 | $1,933 | $117,800 |
Find assessor info on the county website
Monthly payment
Est. payment$--/mo
Payment breakdown
Explore the cost of this home by adjusting the details. Changes won't be saved.
All calculations are estimates and provided by Zillow, Inc. for informational purposes only. Actual amounts may vary.
HOA fees may include property taxes on listings classified as Co-Ops. Contact the listing agent and/or owner for fee details.
Mortgage interest rates are dependent on a number of factors, including credit score, down payment, and repayment length. Interest rate data provided by Zillow Group Marketplace, Inc. as of 1/1/1970 from various mortgage lenders with which we have lead or other similar arrangements; the Estimated Payment is an average of those rates.
See how much you could borrow to make a competitive offer.
Climate risks
Neighborhood: 02072
Nearby schools
GreatSchools rating
- 6/10South Elementary SchoolGrades: K-5Distance: 0.3 mi
- 4/10O'Donnell Middle SchoolGrades: 6-8Distance: 2.1 mi
- 5/10Stoughton High SchoolGrades: 9-12Distance: 2 mi
A local agent can set up tours, give advice and negotiate with sellers.
A local lender can help you make sure your offer is ready when you are.
- Massachusetts
- Norfolk County
- Stoughton
- 02072
- 29 Anderson Rd
Nearby cities
Nearby zip codes
Other Stoughton Topics
