Welcome home to this move-in-ready ranch featuring new flooring and fresh paint throughout—simply move in, relax, and enjoy! The open-concept floor plan offers four bedrooms and three full bathrooms. The kitchen features a center island, pantry cabinet, and stainless steel appliances, creating a functional space for everyday living and entertaining. The primary suite includes a private full bathroom and walk-in closet. The finished walkout lower level provides a spacious family room, two additional bedrooms, a full bathroom, and direct access to the backyard. An attached three-stall garage offers ample room for vehicles, storage, or a workshop area. Conveniently located with easy access to downtown Rochester and near the Douglas State Trail, a city park, and elementary schools.
Pending
$420,000
5662 King Arthur Rd NW, Rochester, MN 55901
4beds
2,094sqft
Single Family
Built in 2015
8,145 Square Feet Lot
$419,000 Zestimate®
$201/sqft
$-- HOA
What's special
New flooringAttached three-stall garagePantry cabinetSpacious family roomOpen-concept floor planFour bedroomsStainless steel appliances
- 30 days
- 1,045
- 54
Likely to sell faster than
Zillow last checked:
Listing updated:
Listed by:
Craig M Johnson 507-358-3273,
Dwell Realty Group LLC
Source: NorthstarMLS as distributed by MLS GRID,MLS#: 7130646
Facts & features
Interior
Bedrooms & bathrooms
- Bedrooms: 4
- Bathrooms: 3
- Full bathrooms: 3
Bedroom
- Level: Main
- Area: 169 Square Feet
- Dimensions: 13x13
Bedroom 2
- Level: Main
- Area: 130 Square Feet
- Dimensions: 10x13
Bedroom 3
- Level: Basement
- Area: 143 Square Feet
- Dimensions: 11x13
Bedroom 4
- Level: Basement
- Area: 154 Square Feet
- Dimensions: 11x14
Primary bathroom
- Level: Main
- Area: 54 Square Feet
- Dimensions: 9x6
Bathroom
- Level: Main
- Area: 49.5 Square Feet
- Dimensions: 9x5.5
Bathroom
- Level: Basement
- Area: 55 Square Feet
- Dimensions: 11x5
Dining room
- Level: Main
- Area: 130 Square Feet
- Dimensions: 13x10
Family room
- Level: Basement
- Area: 364 Square Feet
- Dimensions: 26x14
Foyer
- Level: Main
- Area: 60 Square Feet
- Dimensions: 6x10
Kitchen
- Level: Main
- Area: 130 Square Feet
- Dimensions: 13x10
Laundry
- Level: Basement
Living room
- Level: Main
- Area: 273 Square Feet
- Dimensions: 13x21
Storage
- Level: Basement
- Area: 36 Square Feet
- Dimensions: 9x4
Utility room
- Level: Basement
Walk in closet
- Level: Main
- Area: 49 Square Feet
- Dimensions: 7x7
Heating
- Forced Air
Cooling
- Central Air
Appliances
- Included: Dishwasher, Disposal, Dryer, Gas Water Heater, Microwave, Range, Refrigerator, Stainless Steel Appliance(s), Washer
- Laundry: In Basement, Electric Dryer Hookup
Features
- Basement: Daylight,Finished,Full,Storage Space,Sump Basket,Sump Pump,Walk-Out Access
- Has fireplace: No
Interior area
- Total structure area: 2,208
- Total interior livable area: 2,094 sqft
- Finished area above ground: 1,104
- Finished area below ground: 990
Property
Parking
- Total spaces: 3
- Parking features: Attached, Concrete, Garage Door Opener
- Attached garage spaces: 3
- Has uncovered spaces: Yes
Accessibility
- Accessibility features: None
Features
- Levels: One
- Stories: 1
- Patio & porch: Deck
Lot
- Size: 8,145 Square Feet
- Dimensions: 120 x 68
Details
- Foundation area: 1104
- Parcel number: 741824075467
- Zoning description: Residential-Single Family
Construction
Type & style
- Home type: SingleFamily
- Property subtype: Single Family
Materials
- Frame
- Roof: Asphalt
Condition
- New construction: No
- Year built: 2015
Utilities & green energy
- Electric: Power Company: Rochester Public Utilities
- Gas: Natural Gas
- Sewer: City Sewer/Connected
- Water: City Water/Connected
Community & HOA
Community
- Subdivision: Kingsbury Hills 7th
HOA
- Has HOA: No
Location
- Region: Rochester
Financial & listing details
- Price per square foot: $201/sqft
- Tax assessed value: $387,100
- Annual tax amount: $5,406
- Date on market: 8/20/2026
- Cumulative days on market: 31 days
- Road surface type: Paved
Estimated market value
$419,000
$398,000 - $440,000
$2,551/mo
Price history
| Date | Event | Price |
|---|---|---|
| 9/18/2026 | Pending sale | $420,000$201/sqft |
Source:  NorthstarMLS as distributed by MLS GRID #7130646 Report a problem NorthstarMLS as distributed by MLS GRID #7130646 Report a problem | ||
| 8/20/2026 | Listed for sale | $420,000$201/sqft |
Source: NorthstarMLS as distributed by MLS GRID #7130646 Report a problem | ||
| 8/12/2021 | Listing removed | -- |
Source: Zillow Rental Manager Report a problem | ||
| 8/10/2021 | Listed for rent | $1,900-2.6%$1/sqft |
Source: Zillow Rental Manager Report a problem | ||
| 8/2/2021 | Listing removed | -- |
Source: Zillow Rental Manager Report a problem | ||
| 7/30/2021 | Price change | $1,950-2.5%$1/sqft |
Source: Zillow Rental Manager Report a problem | ||
| 7/26/2021 | Listed for rent | $2,000$1/sqft |
Source: Zillow Rental Manager Report a problem | ||
| 7/9/2021 | Listing removed | -- |
Source: Zillow Rental Manager Report a problem | ||
| 7/2/2021 | Listed for rent | $2,000+8.1%$1/sqft |
Source: Zillow Rental Manager Report a problem | ||
| 2/27/2021 | Listing removed | -- |
Source: Owner Report a problem | ||
| 9/16/2020 | Listing removed | $1,850$1/sqft |
Source: Owner Report a problem | ||
| 9/14/2020 | Listed for rent | $1,850+8.8%$1/sqft |
Source: Owner Report a problem | ||
| 3/13/2018 | Listing removed | $1,700$1/sqft |
Source: Owner Report a problem | ||
| 3/6/2018 | Price change | $1,700-5.6%$1/sqft |
Source: Owner Report a problem | ||
| 2/26/2018 | Listed for rent | $1,800+5.9%$1/sqft |
Source: Owner Report a problem | ||
| 2/14/2017 | Listing removed | $1,700$1/sqft |
Source: Owner Report a problem | ||
| 2/8/2017 | Listed for rent | $1,700$1/sqft |
Source: Owner Report a problem | ||
Public tax history
| Year | Property taxes | Tax assessment |
|---|---|---|
| 2025 | $5,226 +10.9% | $387,100 +3.6% |
| 2024 | $4,712 | $373,700 -0.1% |
| 2023 | -- | $374,100 +8.3% |
| 2022 | $4,038 +1.9% | $345,400 +17.7% |
| 2021 | $3,962 -2.6% | $293,500 +2.1% |
| 2020 | $4,066 +4.4% | $287,600 +5.5% |
| 2019 | $3,896 | $272,600 +6.2% |
| 2017 | $3,896 +12.7% | $256,800 +8.3% |
| 2016 | $3,458 | $237,100 +492.8% |
| 2015 | $3,458 +362.3% | $40,000 |
| 2014 | $748 +20.6% | $40,000 +14.3% |
| 2012 | $620 | $35,000 -12.5% |
| 2011 | -- | $40,000 +23.5% |
| 2010 | $508 +86.8% | $32,400 +87.3% |
| 2008 | $272 | $17,300 |
Find assessor info on the county website
Monthly payment
Est. payment
Payment breakdown
Explore the cost of this home by adjusting the details. Changes won't be saved.Climate risks
Neighborhood: 55901
Nearby schools
Schools provided by the listing agent
- Elementary: George Gibbs
- Middle: Dakota
- High: John Marshall
Source: NorthstarMLS as distributed by MLS GRID. This data may not be complete. We recommend contacting the local school district to confirm school assignments for this home.
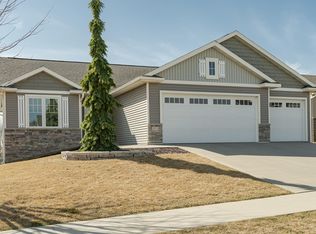
- $429,9004 bd2 ba2.2k sqft5674 King Arthur Rd NW, Rochester, MN 55901Sold
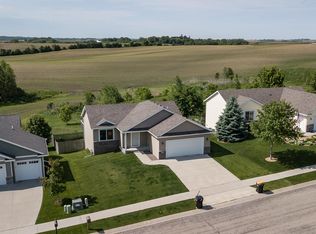
- $429,2003 bd2 ba1.9k sqft5650 King Arthur Rd NW, Rochester, MN 55901Off Market
- $450,1004 bd3 ba2.2k sqft5686 King Arthur Rd NW, Rochester, MN 55901Off Market
- $412,9004 bd3 ba2.2k sqft5638 King Arthur Rd NW, Rochester, MN 55901Off Market
Similar homes
- $400,0004 bd2 ba2.2k sqft5526 Harvest Lake Dr NW, Rochester, MN 55901For Sale

 MLS ID #7135158, Jason Carey, Re/Max Results. NorthstarMLS as distributed by MLS GRID
 - $399,9004 bd3 ba2.3k sqft2136 Ashland Dr NW, Rochester, MN 55901For Sale
 MLS ID #7144323, Thomas Hill, Matik Management. NorthstarMLS as distributed by MLS GRID
 - $369,9004 bd2 ba1.8k sqft5852 Excalibur Ct NW, Rochester, MN 55901For Sale
 MLS ID #7136870, Gregory Wildfeuer, Keller Williams Premier Realty. NorthstarMLS as distributed by MLS GRID
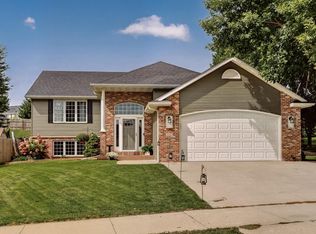
 - $469,9004 bd3 ba2.5k sqft2502 Boulder Ridge Dr NW, Rochester, MN 55901For Sale
 MLS ID #7146663, Melanie Ashbaugh, Re/Max Results. NorthstarMLS as distributed by MLS GRID
 - $349,9004 bd2 ba2k sqft5920 Belfry Ln NW, Rochester, MN 55901For SaleMLS ID #7126603, Sandy Mikkelson, RE/MAX Results. NorthstarMLS as distributed by MLS GRID
- $370,0004 bd3 ba2k sqft6084 Sandstone St NW, Rochester, MN 55901For SaleMLS ID #7129557, Kevin Rudquist, Counselor Realty of Rochester. NorthstarMLS as distributed by MLS GRID
- $400,0004 bd3 ba2k sqft4569 Arctic Fox Rd NW, Rochester, MN 55901For SaleMLS ID #7126177, Craig M Johnson, Dwell Realty Group LLC. NorthstarMLS as distributed by MLS GRID
- $389,0004 bd3 ba2.5k sqft3931 Birmingham Ln NW, Rochester, MN 55901For SaleMLS ID #7129337, Jeffrey Hagel, Jeff Hagel. NorthstarMLS as distributed by MLS GRID
- $389,5003 bd3 ba2k sqft4310 56th Street Ln NW, Rochester, MN 55901For SaleMLS ID #7138491, Shawn Buryska, Coldwell Banker Realty. NorthstarMLS as distributed by MLS GRID
- $370,0004 bd2 ba2k sqft5520 23rd Ave NW, Rochester, MN 55901For SaleMLS ID #7107803, Joseph Sutherland, Counselor Realty of Rochester. NorthstarMLS as distributed by MLS GRID
- $368,0004 bd2 ba1.7k sqft3908 Orchardview Ln NW, Rochester, MN 55901For SaleMLS ID #7138234, Kara Gyarmaty, Edina Realty, Inc.. NorthstarMLS as distributed by MLS GRID
- $379,0005 bd2 ba1.9k sqft2988 Bandel Ct NW, Rochester, MN 55901For SaleMLS ID #7143103, Athieei Lam, Keller Williams Premier Realty. NorthstarMLS as distributed by MLS GRID
- $445,9003 bd3 ba1.7k sqft2658 Switchgrass Ct NW, Rochester, MN 55901New ConstructionMLS ID #7146845, Drew Fleming, Engel & Volkers - Rochester. NorthstarMLS as distributed by MLS GRID
- $379,9004 bd2 ba2.2k sqft4022 Villa Rd NW, Rochester, MN 55901For SaleMLS ID #7095421, Robin Gwaltney, Re/Max Results. NorthstarMLS as distributed by MLS GRID
- $441,9003 bd2 ba1.4k sqft2670 Switchgrass Ct NW, Rochester, MN 55901New ConstructionMLS ID #7146831, Drew Fleming, Engel & Volkers - Rochester. NorthstarMLS as distributed by MLS GRID
- $379,9003 bd2 ba2.2k sqft3514 42nd St NW, Rochester, MN 55901For SaleMLS ID #7125300, Susan M Johnson, Re/Max Results. NorthstarMLS as distributed by MLS GRID
- $480,0004 bd3 ba2.5k sqft4300 Genevieve Pl NW, Rochester, MN 55901For SaleMLS ID #7118898, Jonas Dean, Pursuit Real Estate Group. NorthstarMLS as distributed by MLS GRID
- $359,9004 bd2 ba2k sqft4639 Manor Park Dr NW, Rochester, MN 55901For SaleMLS ID #7135073, Robin Gwaltney, Re/Max Results. NorthstarMLS as distributed by MLS GRID
- $436,9003 bd2 ba1.4k sqft2654 Switchgrass Ct NW, Rochester, MN 55901New ConstructionMLS ID #7146812, Drew Fleming, Engel & Volkers - Rochester. NorthstarMLS as distributed by MLS GRID
- $428,9002 bd2 ba1.2k sqft2618 Switchgrass Ct NW, Rochester, MN 55901New ConstructionMLS ID #7146692, Drew Fleming, Engel & Volkers - Rochester. NorthstarMLS as distributed by MLS GRID
