Skip main navigation
Closed
  • $3,500,000

    5662 Pinewood Rd, Franklin, TN 37064

    4beds
    4,790sqft
    Single Family Residence, Residential
    Built in 2026
    6.1 Acres Lot
    $3,463,700 Zestimate®
    $731/sqft
    $2,384 Estimated rent

    Home value

    $3,463,700

    $3.29M - $3.64M

    $2,384/mo

    Zestimate® history
    Loading
    Loading...

    Owner options

    List your home for rent

    $2,384/mo

    Rent Zestimate®

    Find your next renter with Zillow Rental Manager. Plus, with online applications, you can quickly screen prospective tenants – for free.

    Learn more

    $2,384/mo

    Rent Zestimate®

    Refinance and save

    $15,818/mo

    Est. payment

    Refinancing to a lower rate could help reduce your monthly payments and save thousands over the life of the loan.

    See today's rates

    $15,818/mo

    Est. payment

    Explore your selling options

    Work with a Zillow partner agent

    Leverage their expertise and Zillow's premium Showcase listings to get your home seen by more buyers.

    Get started

    List with your own agent

    Get your home in front of millions of buyers by listing it on Zillow.

    Learn how to do it

    Sell it yourself

    Take full control of how buyers see your home on Zillow by listing For Sale by Owner (FSBO).

    List your home

    What's special

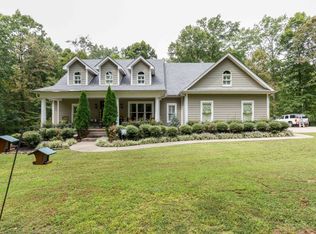
    Nestled among the rolling hills of Leipers Fork, Pinewood Manor is a private estate where timeless architecture and natural beauty exist in perfect harmony. Built by Bordeaux Homes and situated on over 6 secluded acres, this custom residence offers 4,790 square feet of thoughtfully designed living space surrounded by peaceful views. A dramatic two-story foyer welcomes you through arched steel-framed doors, opening to interiors defined by soaring ceilings, exposed timber beams, wide-plank white oak flooring, natural stone accents, and exceptional craftsmanship throughout. Expansive windows fill the home with natural light while framing the beauty of the surrounding landscape. At the heart of the home, the kitchen features an oversized island, custom cabinetry, premium appliances, and a fully equipped scullery. The adjoining living spaces flow effortlessly to a covered back porch through oversized sliding doors, creating seamless indoor-outdoor living and the perfect setting for entertaining or quiet evenings immersed in nature. The main level features both the luxurious primary suite and a spacious secondary bedroom with a private en suite bath, ideal as a guest retreat, multigenerational living space, or secondary primary suite. A stunning window-lined sunroom offers endless possibilities as a home office, lounge, or private retreat among the trees.Upstairs, each additional bedroom enjoys its own en suite bath, while a large bonus room with wet bar provides the perfect space for entertaining and gathering. An additional flex room with a full bath offers the potential for a fifth bedroom, bunk room, fitness studio, or private guest suite. Extensive storage throughout the home provides flexibility for future expansion or customization. Thoughtfully designed for everyday convenience, the home includes both main-level and upper-level laundry rooms. Private yet convenient, just minutes from the Village & Historic Downtown Franklin.

    Zillow last checked:

    Listing updated:

    Listing Provided by:

    Leanne VandeKamp 615-557-8552,

    Onward Real Estate,

    Anna Shea Woodruff 615-557-8557,

    Onward Real Estate

    Bought with:

    Cindy Bramblett, 341689

    Benchmark Realty, LLC

    Source: RealTracs MLS as distributed by MLS GRID,MLS#: 3225343MLS Logo

    Facts & features

    Interior

    Bedrooms & bathrooms
    • Bedrooms: 4
    • Bathrooms: 6
    • Full bathrooms: 5
    • 1/2 bathrooms: 1
    • Main level bedrooms: 2
    Bedroom 1
    • Features: Extra Large Closet
    • Level: Extra Large Closet
    • Area: 306 Square Feet
    • Dimensions: 18x17
    Bedroom 2
    • Features: Bath
    • Level: Bath
    • Area: 240 Square Feet
    • Dimensions: 15x16
    Bedroom 3
    • Features: Bath
    • Level: Bath
    • Area: 169 Square Feet
    • Dimensions: 13x13
    Bedroom 4
    • Features: Bath
    • Level: Bath
    • Area: 210 Square Feet
    • Dimensions: 14x15
    Primary bathroom
    • Features: Double Vanity
    • Level: Double Vanity
    Dining room
    • Features: Combination
    • Level: Combination
    • Area: 190 Square Feet
    • Dimensions: 10x19
    Other
    • Features: Other
    • Level: Other
    • Area: 154 Square Feet
    • Dimensions: 11x14
    Kitchen
    • Area: 266 Square Feet
    • Dimensions: 14x19
    Living room
    • Features: Great Room
    • Level: Great Room
    • Area: 380 Square Feet
    • Dimensions: 20x19
    Other
    • Features: Office
    • Level: Office
    • Area: 156 Square Feet
    • Dimensions: 12x13
    Recreation room
    • Features: Second Floor
    • Level: Second Floor
    • Area: 378 Square Feet
    • Dimensions: 21x18
    Heating
    • Electric
    Cooling
    • Electric
    Appliances
    • Included: Built-In Gas Range, Cooktop, Dishwasher, Microwave, Refrigerator, Stainless Steel Appliance(s)
    • Laundry: Electric Dryer Hookup, Washer Hookup
    Features
    • Entrance Foyer, Extra Closets, Open Floorplan, Pantry, Kitchen Island
    • Flooring: Wood, Tile
    • Basement: None
    • Number of fireplaces: 2
    • Fireplace features: Great Room
    Interior area
    • Total structure area: 4,790
    • Total interior livable area: 4,790 sqft
    • Finished area above ground: 4,790

    Property

    Parking
    • Total spaces: 4
    • Parking features: Garage Door Opener, Garage Faces Side
    • Garage spaces: 4
    Features
    • Levels: Two
    • Stories: 2
    • Patio & porch: Patio, Covered, Porch
    Lot
    • Size: 6.10 Acres
    • Features: Private, Wooded
    • Topography: Private,Wooded
    Details
    • Parcel number: 094094 05400 00003094
    • Special conditions: Standard
    • Other equipment: Irrigation System

    Construction

    Type & style
    • Home type: SingleFamily
    • Architectural style: Traditional
    • Property subtype: Single Family Residence, Residential
    Materials
    • Hardboard Siding, Brick, Stone
    • Roof: Shingle
    Condition
    • New construction: Yes
    • Year built: 2026

    Utilities & green energy

    • Sewer: Septic Tank
    • Water: Private
    • Utilities for property: Electricity Available, Water Available

    Community & neighborhood

    Security
    • Security features: Carbon Monoxide Detector(s), Smoke Detector(s)
    Location
    • Region: Franklin
    • Subdivision: Leipers Fork

    Other

    Other facts
    • Available date: 05/30/2026

    Price history

    DateEventPrice
    7/6/2026Sold$3,500,000$731/sqft
    Source: RealTracs MLS as distributed by MLS GRID #3225343 Report a problem
    6/17/2026Pending sale$3,500,000$731/sqft
    Source: RealTracs MLS as distributed by MLS GRID #3225343 Report a problem
    6/4/2026Contingent$3,500,000$731/sqft
    Source: RealTracs MLS as distributed by MLS GRID #3225343 Report a problem
    6/1/2026Listed for sale$3,500,000+389.5%$731/sqft
    Source: RealTracs MLS as distributed by MLS GRID #3225343 Report a problem
    4/17/2025Sold$715,000-4.7%$149/sqft
    Source: RealTracs MLS as distributed by MLS GRID #2772505 Report a problem
    3/29/2025Contingent$750,000$157/sqft
    Source: RealTracs MLS as distributed by MLS GRID #2772505 Report a problem
    12/31/2024Listed for sale$750,000+0%$157/sqft
    Source: RealTracs MLS as distributed by MLS GRID #2772505 Report a problem
    7/3/2024Listing removed--
    Source: RealTracs MLS as distributed by MLS GRID #2622531 Report a problem
    4/2/2024Price change$749,900-9.1%$157/sqft
    Source: RealTracs MLS as distributed by MLS GRID #2622531 Report a problem
    2/23/2024Listed for sale$825,000+20.4%$172/sqft
    Source: RealTracs MLS as distributed by MLS GRID #2622531 Report a problem
    3/15/2023Sold$685,000+389.3%$143/sqft
    Source: Public Record Report a problem
    1/26/2015Sold$140,000-6.7%$29/sqft
    Source: Public Record Report a problem
    6/29/2014Listed for sale$150,000+525%$31/sqft
    Source: United Country - Leipers Fork L & H #1554358 Report a problem
    3/3/1995Sold$24,000$5/sqft
    Source: Public Record Report a problem

    Public tax history

    YearProperty taxesTax assessment
    2025$2,222 +65.2%$170,950 +138.9%
    2024$1,345 -0.7%$71,550
    2023$1,354 $71,550 -0.7%
    2022$1,354 $72,025
    2021$1,354 +75.8%$72,025 +107.7%
    2020$770 $34,675
    2019$770 +3.2%$34,675
    2018$746 $34,675
    2017$746 $34,675 +0.1%
    2016-- $34,650 +53.3%
    2015-- $22,600 +0.1%
    2014-- $22,575
    2013-- $22,575
    2012-- $22,575
    2011-- $22,575 +23.4%
    2007$422 $18,289
    2006$422 +25.6%$18,289 +54.4%
    2005$336 $11,847
    2004$336 $11,847
    2002$336 $11,847
    2001-- $11,847 -75%
    2000-- $47,386

    Find assessor info on the county website

    Neighborhood: 37064

    Nearby schools

    GreatSchools rating
    Schools provided by the listing agent
    • Elementary: Hillsboro Elementary/ Middle School
    • Middle: Hillsboro Elementary/ Middle School
    • High: Independence High School

    Source: RealTracs MLS as distributed by MLS GRID. This data may not be complete. We recommend contacting the local school district to confirm school assignments for this home.

    Get a cash offer in 3 minutes
    Find out how much your home could sell for in as little as 3 minutes with a no-obligation cash offer.
    Estimated market value
    $3,463,700
    Get a cash offer in 3 minutes
    Find out how much your home could sell for in as little as 3 minutes with a no-obligation cash offer.
    Estimated market value
    $3,463,700