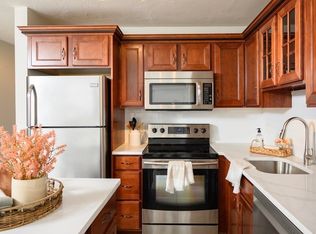
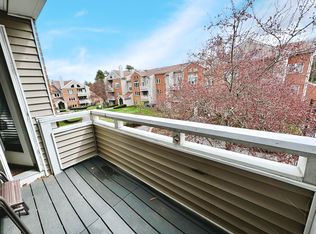
Welcome to Birchwood, Unit 203 at 30 Chapman is a bright, second-floor home offering 930 square feet of easy single-level living, meticulously maintained throughout. The open kitchen and dining area is anchored by a granite island and granite counters, set off by a contemporary tile backsplash, a full stainless steel appliance package, and generous cabinetry. Step down into the sunken living room, where recessed lighting and a ceiling fan set the tone and the slider opens to your private balcony overlooking the beautifully kept grounds. The primary suite is generously sized with a cathedral ceiling, an en-suite full bath in granite and ceramic tile, and excellent closet space; a well-proportioned second bedroom and a convenient half bath complete the layout. An efficient heat pump delivers central heat and air year-round, and private in-unit laundry means no shared machines and no basement trips. The $442 monthly fee covers water, sewer, master insurance, landscaping, snow removal, exterior and road maintenance, and reserve contributions, all under professional management, so your weekends stay yours. Two off-street parking spaces, pets are allowed with restrictions. Ideally set in East Weymouth, minutes to East Weymouth station on the Greenbush Line, South Shore Hospital, Routes 3A, 18 and 53, shopping and walking trails. Move-in ready, schedule your private showing today. Open House Sat (8/15) & Sun (8/16) from 12-1:30PM. Visit us online: https://30chapman.acbrealty.online/
For sale
$389,000
30 Chapman St Unit 203, Weymouth, MA 02189
2beds
930sqft
Condominium
Built in 1988
-- sqft lot
$383,700 Zestimate®
$418/sqft
$442/mo HOA
What's special
Cathedral ceilingCeiling fanExcellent closet spaceRecessed lightingWell-proportioned second bedroomConvenient half bathTwo off-street parking spaces
- 2 days |
- 325 |
- 20 |
Zillow last checked:
Listing updated:
Listed by:
Gregory Anderson 857-212-2170,
A. C. B. Realty Inc. 781-356-2552
Source: MLS PIN,MLS#: 73563573
Facts & features
Interior
Bedrooms & bathrooms
- Bedrooms: 2
- Bathrooms: 2
- Full bathrooms: 1
- 1/2 bathrooms: 1
Primary bedroom
- Features: Bathroom - Full, Cathedral Ceiling(s), Closet, Flooring - Laminate
- Level: First
Bedroom 2
- Features: Closet, Flooring - Laminate
- Level: First
Bathroom 1
- Features: Bathroom - Full, Skylight, Flooring - Stone/Ceramic Tile, Countertops - Stone/Granite/Solid
- Level: First
Bathroom 2
- Features: Bathroom - Half, Flooring - Stone/Ceramic Tile, Countertops - Stone/Granite/Solid
- Level: First
Dining room
- Features: Flooring - Laminate, Lighting - Pendant
- Level: First
Kitchen
- Features: Closet, Flooring - Laminate, Countertops - Stone/Granite/Solid, Kitchen Island, Open Floorplan
- Level: First
Living room
- Features: Ceiling Fan(s), Flooring - Laminate, Balcony / Deck, Exterior Access, Recessed Lighting, Sunken
- Level: First
Heating
- Forced Air, Heat Pump
Cooling
- Central Air, Heat Pump
Appliances
- Included: Range, Dishwasher, Microwave, Refrigerator, Washer, Dryer
- Laundry: In Unit
Features
- Flooring: Tile, Laminate
- Has basement: No
- Has fireplace: No
- Common walls with other units/homes: 2+ Common Walls
Interior area
- Total structure area: 930
- Total interior livable area: 930 sqft
- Finished area above ground: 930
Property
Parking
- Total spaces: 2
- Parking features: Off Street
- Uncovered spaces: 2
Features
- Exterior features: Balcony / Deck, Balcony
Details
- Parcel number: WEYM M:31 B:396 L:0293203,278816
- Zoning: R-3
Construction
Type & style
- Home type: Condo
- Property subtype: Condominium
Materials
- Frame
- Roof: Shingle
Condition
- Year built: 1988
Utilities & green energy
- Sewer: Public Sewer
- Water: Public
- Utilities for property: for Electric Range
Community & HOA
Community
- Features: Public Transportation, Shopping, Walk/Jog Trails, Highway Access, Public School
HOA
- Services included: Water, Sewer, Insurance, Maintenance Structure, Road Maintenance, Maintenance Grounds, Snow Removal, Reserve Funds
- HOA fee: $442 monthly
Location
- Region: Weymouth
Financial & listing details
- Price per square foot: $418/sqft
- Tax assessed value: $360,400
- Annual tax amount: $3,647
- Date on market: 8/13/2026
Estimated market value
$383,700
$365,000 - $403,000
$2,022/mo
Price history
| Date | Event | Price |
|---|---|---|
| 8/13/2026 | Listed for sale | $389,000+104.8%$418/sqft |
Source: MLS PIN #73563573 Report a problem | ||
| 4/18/2020 | Listing removed | $1,700$2/sqft |
Source: TurboTenant Report a problem | ||
| 4/1/2020 | Price change | $1,700-2.9%$2/sqft |
Source: TurboTenant Report a problem | ||
| 1/16/2020 | Listed for rent | $1,750$2/sqft |
Source: ACB Realty, Inc. Report a problem | ||
| 1/28/2019 | Listing removed | $1,750$2/sqft |
Source: A. C. B. Realty Inc. #72445824 Report a problem | ||
| 1/25/2019 | Price change | $1,750-2.5%$2/sqft |
Source: A. C. B. Realty Inc. #72445824 Report a problem | ||
| 1/18/2019 | Listed for rent | $1,795+5.6%$2/sqft |
Source: Zillow Rental Network Report a problem | ||
| 6/4/2018 | Listing removed | $1,700$2/sqft |
Source: A. C. B. Realty Inc. #72300682 Report a problem | ||
| 4/1/2018 | Listed for rent | $1,700$2/sqft |
Source: A. C. B. Realty Inc. #72300682 Report a problem | ||
| 4/18/2012 | Listing removed | $189,900$204/sqft |
Source: Century 21 Tullish & Clancy #71254012 Report a problem | ||
| 10/4/2011 | Price change | $189,900-5%$204/sqft |
Source: CENTURY 21 Tullish & Clancy #71254012 Report a problem | ||
| 6/27/2011 | Listed for sale | $199,900+81.7%$215/sqft |
Source: Century 21 Tullish & Clancy #71254012 Report a problem | ||
| 6/16/1999 | Sold | $110,000+13.5%$118/sqft |
Source: Public Record Report a problem | ||
| 4/30/1998 | Sold | $96,900$104/sqft |
Source: Public Record Report a problem | ||
Public tax history
| Year | Property taxes | Tax assessment |
|---|---|---|
| 2025 | $3,502 +2.8% | $346,700 +4.5% |
| 2024 | $3,407 +7% | $331,700 +8.9% |
| 2023 | $3,183 +1.1% | $304,600 +10.8% |
| 2022 | $3,149 +3.9% | $274,800 +6.4% |
| 2021 | $3,031 +4.3% | $258,200 +5.9% |
| 2020 | $2,907 +8% | $243,900 +9.8% |
| 2019 | $2,692 +3.2% | $222,100 +6.4% |
| 2018 | $2,609 +7.3% | $208,700 +10% |
| 2017 | $2,431 +5.9% | $189,800 +5.9% |
| 2016 | $2,295 -0.3% | $179,300 +0.4% |
| 2015 | $2,303 +2.3% | $178,500 +5.4% |
| 2014 | $2,252 +2.9% | $169,300 |
| 2013 | $2,189 -4.5% | $169,300 -10.3% |
| 2012 | $2,291 +8.5% | $188,700 +4.5% |
| 2011 | $2,111 +7.4% | $180,600 -10.1% |
| 2010 | $1,966 | $200,800 |
| 2009 | $1,966 +5.4% | $200,800 |
| 2008 | $1,865 -10.6% | $200,800 -12.7% |
| 2007 | $2,086 | $230,000 |
Find assessor info on the county website
Monthly payment
Est. payment
Payment breakdown
Explore the cost of this home by adjusting the details. Changes won't be saved.Climate risks
Neighborhood: East Weymouth
Nearby schools
GreatSchools rating
- 3/10William Seach Elementary SchoolGrades: K-5Distance: 0.7 mi
- 5/10Maria Weston Chapman Middle SchoolGrades: 6-8Distance: 1.5 mi
- 5/10Weymouth High SchoolGrades: 9-12Distance: 1.4 mi
Schools provided by the listing agent
- Middle: Maria Weston Chapman
- High: Weymouth High
Source: MLS PIN. This data may not be complete. We recommend contacting the local school district to confirm school assignments for this home.
- $379,0002 bd2 ba910 sqft20 Chapman St UNIT 104, Weymouth, MA 02189Sold
- $395,1002 bd2 ba940 sqft20 Chapman St UNIT 308, Weymouth, MA 02189Off Market
- $379,1003 bd2 ba1.3k sqft20 Chapman St UNIT 101, Weymouth, MA 02189Off Market

- $342,0002 bd1 ba910 sqft20 Chapman St UNIT 102, Weymouth, MA 02189Off Market
- $395,7002 bd1 ba1.1k sqft20 Chapman St UNIT 103, Weymouth, MA 02189Off Market
- $352,3002 bd2 ba910 sqft20 Chapman St UNIT 105, Weymouth, MA 02189Off Market
- $405,9003 bd1 ba1.1k sqft20 Chapman St UNIT 106, Weymouth, MA 02189Off Market
- $355,0002 bd1 ba910 sqft20 Chapman St UNIT 107, Weymouth, MA 02189Off Market
A local agent can set up tours, give advice and negotiate with sellers.
A local lender can help you make sure your offer is ready when you are.
Similar homes
- $325,0002 bd1 ba826 sqft573 Broad St Unit 135, Weymouth, MA 02189For Sale
 MLS ID #73563733, Steven Cohen Team, Keller Williams Realty Boston-Metro | Back Bay. MLS PIN
 - $425,0002 bd2 ba1.1k sqftTurtle Crossing, Braintree, MA 02184For Sale
 MLS ID #73562406, Darlene Hadfield, Coldwell Banker Realty - Hingham. MLS PIN
 - $305,0002 bd2 ba1.3k sqftTall Oaks Village, Weymouth, MA 02190For Sale
 MLS ID #73564144, Tia Zaferakis, Conway - S. Boston. MLS PIN
 - $319,0002 bd1 ba550 sqft994 Washington St APT 2, Weymouth, MA 02189For Sale
 MLS ID #73560810, Minh Voduy, Thread Real Estate, LLC. MLS PIN
 - $349,9002 bd2 ba850 sqft160 Burkhall St Unit 308, Weymouth, MA 02190For SaleMLS ID #73557168, Butch Wilson, Trufant Real Estate. MLS PIN
- $357,1392 bd2 ba998 sqftReservoir Crossing Building 1, Braintree, MA 02184For SaleMLS ID #73561895, Jeanie E. Martins, Martins & Associates R.E. Inc.. MLS PIN
- $419,0002 bd2 ba1.3k sqft200 Burkhall St Unit 505, Weymouth, MA 02190For SaleMLS ID #73549933, Austin Partain, William Raveis R.E. & Home Services. MLS PIN
- $400,0002 bd2 ba1.1k sqftTurtle Crossing, Braintree, MA 02184For SaleMLS ID #73559260, Cindi Lee McTiernan, Coldwell Banker Realty - Norwell - Hanover Regional Office. MLS PIN
- $405,0002 bd1 ba878 sqftDevon Woods, Braintree, MA 02184For SaleMLS ID #73559175, Kaitlin Huyghe, Northeast Realty + Co.. MLS PIN
- $329,9002 bd1 ba855 sqft20 Skyline Dr APT 11, Braintree, MA 02184For SaleMLS ID #73563484, Angela Cui, Keller Williams Realty. MLS PIN
- $499,0003 bd1 ba1k sqft190 Pierce Rd, Weymouth, MA 02188For SaleMLS ID #73562712, Patrick O'Donnell, Keller Williams Realty. MLS PIN
- $400,0002 bd2 ba1k sqftBicknell Condominiums, Weymouth, MA 02191For SaleMLS ID #73542490, Nancy Virta, The Firm. MLS PIN
- $430,0002 bd2 ba1.1k sqftTurtle Crossing, Braintree, MA 02184For SaleMLS ID #73556571, Jackelyn Enslow, Cameron Real Estate Group. MLS PIN
- $350,0002 bd1 ba803 sqftHawthorne Condominium, Braintree, MA 02184For SaleMLS ID #73560353, Melissa Garlisi, Keller Williams Realty Signature Properties. MLS PIN
- $395,0002 bd1 ba944 sqftBeal's Cove Village Condominium, Hingham, MA 02043For SaleMLS ID #73547878, Shepard Long, Advocate Realty Associates, Inc.. MLS PIN
- $324,9001 bd1 ba580 sqft42 Lake View Rd, Weymouth, MA 02189For SaleMLS ID #73559839, Norman Tuttle, GRANITE GROUP REALTORS®. MLS PIN
- $399,9002 bd2 ba1.1k sqftEast Bay Condominium, Weymouth, MA 02191For SaleMLS ID #73474470, Juli Ford Group, eXp Realty LLC - Corporate Office. MLS PIN
- $449,5002 bd2 ba1k sqftTurtle Crossings, Braintree, MA 02184For SaleMLS ID #73560463, Rosa DeCastro, Lynnway Associates. MLS PIN
- $370,0002 bd1 ba942 sqftBeal's Cove, Hingham, MA 02043For SaleMLS ID #73544726, Cathy Hoy, Conway - Hanover. MLS PIN
- $205,0001 bd1 ba634 sqft2 Tara Dr Unit 11, Weymouth, MA 02188For SaleMLS ID #73563788, Matt Bailey, RE/MAX ONE. MLS PIN
