Open Houses Sat 8/15 & Sun 8/16 11am-12:30pm! This charming, versatile Cape, in a sought-after South Weymouth neighborhood, has space galore! Bright and airy, the main level features a SPACIOUS KITCHEN packed with cabinets & counter space that flows seamlessly into the dining area. Convenient sliders allow easy access to the deck which overlooks the LEVEL and PRIVATE BACKYARD. The large living room features HARDWOOD FLOORS and a cozy FIREPLACE perfect for cool evenings. FLEXIBLE FLOOR PLAN with 2 first-floor bedrooms and a full bath—ideal for one-level living or a dedicated home office. Upstairs, you'll find 2 additional spacious bedrooms, a second full bath, a fantastic BONUS ROOM ready for a playroom, media or crafting space! A convenient walk-in attic space for extra storage completes the 2nd floor. UNBEATABLE LOCATION under a mile to Ralph Talbot Elementary, Weymouth High, South Shore Hospital, and vibrant Columbian Square, with quick access to Derby Street Shoppes, Route 3, and the MBTA commuter rail as well. Welcome Home!
For sale
$750,000
75 Bald Eagle Rd, Weymouth, MA 02190
4beds
2,184sqft
Single Family Residence
Built in 2005
8,229 Square Feet Lot
$738,500 Zestimate®
$343/sqft
$-- HOA
What's special
Charming versatile capeBright and airyHardwood floors
- 3 days |
- 808 |
- 51 |
Zillow last checked:
Listing updated:
Listed by:
Nancy Keenan 508-667-8379,
Better Living Real Estate, LLC 781-821-0105
Source: MLS PIN,MLS#: 73562885
Facts & features
Interior
Bedrooms & bathrooms
- Bedrooms: 4
- Bathrooms: 2
- Full bathrooms: 2
Primary bedroom
- Level: Second
Bedroom 2
- Level: First
Bedroom 3
- Level: First
Bedroom 4
- Level: Second
Bathroom 1
- Level: First
Bathroom 2
- Level: Second
Dining room
- Level: First
Kitchen
- Level: First
Living room
- Level: First
Heating
- Baseboard, Natural Gas
Cooling
- None
Appliances
- Included: Gas Water Heater, Range, Dishwasher, Refrigerator, Washer, Dryer
- Laundry: First Floor
Features
- Bonus Room
- Flooring: Carpet, Laminate, Hardwood
- Basement: Crawl Space
- Number of fireplaces: 1
Interior area
- Total structure area: 2,184
- Total interior livable area: 2,184 sqft
- Finished area above ground: 2,184
Property
Parking
- Total spaces: 2
- Parking features: Off Street
- Uncovered spaces: 2
Features
- Patio & porch: Deck
- Exterior features: Deck, Rain Gutters
Lot
- Size: 8,229 Square Feet
- Features: Cleared, Level
Details
- Parcel number: 283304
- Zoning: R-5
Construction
Type & style
- Home type: SingleFamily
- Architectural style: Cape
- Property subtype: Single Family Residence
Materials
- Modular
- Foundation: Concrete Perimeter
- Roof: Shingle
Condition
- Year built: 2005
Utilities & green energy
- Sewer: Public Sewer
- Water: Public
- Utilities for property: for Gas Range
Community & HOA
Community
- Features: Public Transportation, Shopping, Park, Medical Facility, Highway Access, House of Worship, Public School, T-Station
HOA
- Has HOA: No
Location
- Region: Weymouth
Financial & listing details
- Price per square foot: $343/sqft
- Tax assessed value: $715,200
- Annual tax amount: $7,238
- Date on market: 8/12/2026
Estimated market value
$738,500
$702,000 - $775,000
$4,076/mo
Price history
| Date | Event | Price |
|---|---|---|
| 8/12/2026 | Listed for sale | $750,000$343/sqft |
Source: MLS PIN #73562885 Report a problem | ||
Public tax history
| Year | Property taxes | Tax assessment |
|---|---|---|
| 2025 | $7,007 +0.7% | $693,800 +2.4% |
| 2024 | $6,957 +2.3% | $677,400 +4.1% |
| 2023 | $6,799 +2.5% | $650,600 +12.4% |
| 2022 | $6,631 +8.9% | $578,600 +11.6% |
| 2021 | $6,087 +3.1% | $518,500 +4.7% |
| 2020 | $5,903 +1.8% | $495,200 +3.5% |
| 2019 | $5,798 +4.6% | $478,400 +7.8% |
| 2018 | $5,545 +1.7% | $443,600 +4.2% |
| 2017 | $5,453 +3.3% | $425,700 +3.2% |
| 2016 | $5,279 +4.6% | $412,400 +5.4% |
| 2015 | $5,045 +1.3% | $391,100 +4.5% |
| 2014 | $4,978 +3.3% | $374,300 +0.5% |
| 2013 | $4,818 +6.6% | $372,600 +0.1% |
| 2012 | $4,519 +3.2% | $372,200 -0.6% |
| 2011 | $4,377 +10.8% | $374,400 -7.2% |
| 2010 | $3,951 | $403,600 |
| 2009 | $3,951 +2.8% | $403,600 -2.4% |
| 2008 | $3,842 +8.2% | $413,600 +5.6% |
| 2007 | $3,551 +29.8% | $391,500 +27.8% |
| 2006 | $2,736 +4.3% | $306,400 +3.4% |
| 2005 | $2,623 +15.6% | $296,400 +65.7% |
| 2004 | $2,270 +2.9% | $178,900 |
| 2003 | $2,206 +2.2% | $178,900 |
| 2002 | $2,158 +13.8% | $178,900 +43.9% |
| 1999 | $1,897 | $124,300 |
Find assessor info on the county website
Monthly payment
Est. payment
Payment breakdown
Explore the cost of this home by adjusting the details. Changes won't be saved.Climate risks
Neighborhood: South Weymouth
Nearby schools
GreatSchools rating
- 6/10Ralph Talbot Elementary SchoolGrades: K-5Distance: 0.4 mi
- NAAbigail Adams Middle SchoolGrades: 6-7Distance: 3.2 mi
- 5/10Weymouth High SchoolGrades: 9-12Distance: 0.6 mi
- $663,6003 bd2 ba1.7k sqft81 Bald Eagle Rd, Weymouth, MA 02190Off Market
- $820,6003 bd2 ba2.7k sqft67 Bald Eagle Rd, Weymouth, MA 02190Off Market
- $---- bd-- ba-- sqft74 Bald Eagle Rd, South Weymouth, MA 02190Off Market
- $1,045,7004 bd3 ba2.6k sqft74 Bald Eagle Rd, Weymouth, MA 02190Off Market
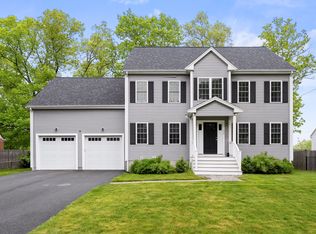
- $588,6004 bd1 ba1.6k sqft82 Bald Eagle Rd, Weymouth, MA 02190Off Market
- $627,2004 bd1 ba1.4k sqft68 Bald Eagle Rd, Weymouth, MA 02190Off Market
- $542,6004 bd1 ba1.3k sqft61 Bald Eagle Rd, Weymouth, MA 02190Off Market
- $582,6004 bd1 ba1.4k sqft89 Bald Eagle Rd, Weymouth, MA 02190Off Market
A local agent can set up tours, give advice and negotiate with sellers.
A local lender can help you make sure your offer is ready when you are.
Similar homes
- $649,0002 bd2 ba1.4k sqft288 Union St, Weymouth, MA 02190For Sale
 MLS ID #73562202, Jamie Freedman, William Raveis R.E. & Home Services. MLS PIN
 - $699,9004 bd2 ba2k sqft55 Vfw Dr, Rockland, MA 02370For Sale
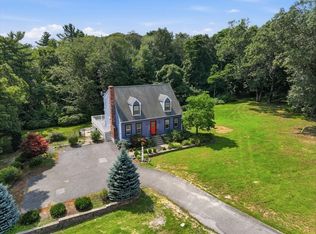 MLS ID #73563236, Doyle & Waldron Team, Coldwell Banker Realty - Easton. MLS PIN
 - $599,9003 bd1 ba1.3k sqft495 Thicket St, Weymouth, MA 02190For Sale
 MLS ID #73562450, Janet Gillis, Town and Country Realty Massachusetts. MLS PIN
 - $675,0003 bd2 ba1.5k sqft449 East St, Weymouth, MA 02189For Sale
 MLS ID #73563369, Lindsay Cronin, Coldwell Banker Realty - Hingham. MLS PIN
 - $664,9993 bd2 ba1.6k sqft165 King Philip St, Weymouth, MA 02190For SaleMLS ID #73552997, Kade Phillips, RE/MAX Legacy. MLS PIN
- $869,9003 bd2 ba2.9k sqft140 Pleasant St, Weymouth, MA 02190For SaleMLS ID #73545204, George Raymond, Raymond & Son REALTORS®. MLS PIN
- $649,9004 bd2 ba1.8k sqft22 Harriss Ct, Abington, MA 02351For SaleMLS ID #73563588, Christine Do, Keller Williams Realty. MLS PIN
- $595,0003 bd1 ba1.3k sqft18 Durant Rd, Weymouth, MA 02190For SaleMLS ID #73559393, Lori Abboud, Lighthouse Realty Group, Inc.. MLS PIN
- $649,0003 bd2 ba1.9k sqft45 Perry St, Weymouth, MA 02189For SaleMLS ID #73561722, Reserve Collection Team, Access. MLS PIN
- $649,0003 bd1 ba1.2k sqft24 May Ter, Weymouth, MA 02190For SaleMLS ID #73532441, Joseph McEachern, Paramount Properties. MLS PIN
- $740,0004 bd2 ba2k sqft1297 Pleasant St, Weymouth, MA 02189For SaleMLS ID #73524699, Rebecca Huang, William Raveis R.E. & Home Services. MLS PIN
- $799,0003 bd1 ba1.8k sqft39 Gerard Rd, Norwell, MA 02061For SaleMLS ID #73562563, Liz McCarron Team, William Raveis R.E. & Home Services. MLS PIN
- $799,0003 bd2 ba1.3k sqft53 Morningside Path, Weymouth, MA 02189For SaleMLS ID #73562251, Erik Pali, Erik Pali. MLS PIN
- $599,9004 bd2 ba1.3k sqft28 Sherrick Ave, Holbrook, MA 02343For SaleMLS ID #73562831, Christopher Chadzynski, Northeast Realty + Co.. MLS PIN
- $634,9993 bd2 ba1.2k sqft49 Edgeworth St, Weymouth, MA 02189For SaleMLS ID #73559113, Donna Foster, Tullish & Clancy. MLS PIN
- $849,9993 bd3 ba1.9k sqft410 Plain St, Braintree, MA 02184For SaleMLS ID #73562242, Van Phan, LPT Realty, LLC. MLS PIN
- $799,9004 bd2 ba2.5k sqft39 Sunflower Rd, Holbrook, MA 02343For SaleMLS ID #73559970, Brianna Davis, J. Brown Realty. MLS PIN
- $849,0005 bd2 ba1.8k sqft166 Jefferson St, Braintree, MA 02184For SaleMLS ID #73561844, Shauna Fanning, William Raveis R.E. & Home Services. MLS PIN
- $799,9994 bd3 ba2.4k sqft612 North St, Weymouth, MA 02189For SaleMLS ID #73537015, Andre Fuller, Coldwell Banker Realty - Easton. MLS PIN
- $779,9003 bd2 ba2.5k sqft125 Jaffrey St, Weymouth, MA 02188For SaleMLS ID #73545678, Cynthia Visajel, Chinatti Realty Group, Inc.. MLS PIN
