Welcome to 495 Thicket St in South Weymouth, where thoughtful updates, comfortable living space and a private setting come together in a convenient location. This 3-bedroom, 1-bath home with 7 rooms features a **brand-new kitchen, brand-new roof, central air conditioning and beautiful hardwood floors**. The flexible floor plan provides additional space for a home office, den, dining area or other living needs. Outside, enjoy the deck, great for gatherings with the large backyard offering a peaceful natural backdrop and added privacy. A dedicated **fire pit area** creates an inviting spot to relax and enjoy the outdoors. A classic exterior and distinctive brick chimney add to the home's character and curb appeal. Ideally situated near **Route 3 and major commuting routes**, with convenient access to **South Shore Hospital, shopping, dining and area amenities**. Offered at **$599,900**, 495 Thicket St combines significant recent improvements, central air, versatile living space and an exceptional backyard setting in South Weymouth.
For sale
$599,900
495 Thicket St, Weymouth, MA 02190
3beds
1,389sqft
Single Family Residence
Built in 1953
0.29 Acres Lot
$590,600 Zestimate®
$432/sqft
$-- HOA
What's special
Central air conditioningDeck great for gatheringsClassic exteriorBrand-new kitchenBrand-new roofFlexible floor planBeautiful hardwood floors
- 3 days |
- 798 |
- 47 |
Zillow last checked:
Listing updated:
Listed by:
Janet Gillis 339-933-0932,
Town and Country Realty Massachusetts 339-933-0932
Source: MLS PIN,MLS#: 73562450
Facts & features
Interior
Bedrooms & bathrooms
- Bedrooms: 3
- Bathrooms: 1
- Full bathrooms: 1
Primary bedroom
- Features: Flooring - Hardwood, Lighting - Overhead
- Level: First
- Area: 113.05
- Dimensions: 11.9 x 9.5
Bedroom 2
- Features: Flooring - Hardwood, Lighting - Overhead
- Level: First
- Area: 107.05
- Dimensions: 8.11 x 13.2
Bedroom 3
- Features: Flooring - Hardwood, Lighting - Overhead
- Level: First
- Area: 107.05
- Dimensions: 8.11 x 13.2
Primary bathroom
- Features: No
Dining room
- Features: Flooring - Hardwood, Window(s) - Bay/Bow/Box, Lighting - Overhead
- Level: Main,First
- Area: 133.3
- Dimensions: 8.6 x 15.5
Family room
- Level: Basement
- Area: 182.4
- Dimensions: 9.6 x 19
Kitchen
- Features: Flooring - Hardwood, Recessed Lighting, Remodeled, Stainless Steel Appliances
- Level: Main,First
- Area: 142.74
- Dimensions: 12.2 x 11.7
Living room
- Features: Flooring - Hardwood
- Level: Main,First
- Area: 310.31
- Dimensions: 21.7 x 14.3
Heating
- Forced Air, Natural Gas
Cooling
- Central Air
Appliances
- Included: Refrigerator
- Laundry: Electric Dryer Hookup, Washer Hookup
Features
- Flooring: Hardwood
- Basement: Partially Finished,Interior Entry
- Number of fireplaces: 1
- Fireplace features: Living Room
Interior area
- Total structure area: 1,389
- Total interior livable area: 1,389 sqft
- Finished area above ground: 1,108
- Finished area below ground: 281
Video & virtual tour
Property
Parking
- Total spaces: 3
- Parking features: Off Street
- Uncovered spaces: 3
Features
- Patio & porch: Deck - Composite
- Exterior features: Deck - Composite
Lot
- Size: 0.29 Acres
- Features: Wooded
Details
- Parcel number: M:0065 B:0646 L:00150,286811
- Zoning: M-2
Construction
Type & style
- Home type: SingleFamily
- Architectural style: Ranch
- Property subtype: Single Family Residence
Materials
- Foundation: Concrete Perimeter
Condition
- Year built: 1953
Utilities & green energy
- Sewer: Public Sewer
- Water: Public
- Utilities for property: for Electric Range, for Electric Dryer, Washer Hookup
Community & HOA
Community
- Features: Shopping, Highway Access
HOA
- Has HOA: No
Location
- Region: Weymouth
Financial & listing details
- Price per square foot: $432/sqft
- Tax assessed value: $493,200
- Annual tax amount: $4,991
- Date on market: 8/12/2026
Estimated market value
$590,600
$561,000 - $620,000
$3,330/mo
Price history
| Date | Event | Price |
|---|---|---|
| 8/12/2026 | Listed for sale | $599,900+36.3%$432/sqft |
Source: MLS PIN #73562450 Report a problem | ||
| 1/21/2022 | Sold | $440,000+1.1%$317/sqft |
Source: MLS PIN #72922653 Report a problem | ||
| 11/27/2021 | Pending sale | $435,000$313/sqft |
Source:  William Raveis Real Estate, Mortgage & Insurance #72922653 Report a problem William Raveis Real Estate, Mortgage & Insurance #72922653 Report a problem | ||
| 11/23/2021 | Listed for sale | $435,000+40.3%$313/sqft |
Source: MLS PIN #72922653 Report a problem | ||
| 6/25/2018 | Sold | $310,000+3.7%$223/sqft |
Source: Public Record Report a problem | ||
| 5/19/2018 | Pending sale | $299,000$215/sqft |
Source: Conway - Hingham #72327428 Report a problem | ||
| 5/15/2018 | Listed for sale | $299,000$215/sqft |
Source: Conway - Hingham #72327428 Report a problem | ||
Public tax history
| Year | Property taxes | Tax assessment |
|---|---|---|
| 2025 | $4,790 +1.1% | $474,300 +2.8% |
| 2024 | $4,739 +6.1% | $461,400 +8% |
| 2023 | $4,465 +1.4% | $427,300 +11.2% |
| 2022 | $4,404 +7.5% | $384,300 +10.2% |
| 2021 | $4,095 +6.4% | $348,800 +8.1% |
| 2020 | $3,848 +4.4% | $322,800 +6.1% |
| 2019 | $3,686 +1.7% | $304,100 +4.8% |
| 2018 | $3,626 +2.4% | $290,100 +5% |
| 2017 | $3,541 +4.1% | $276,400 +4% |
| 2016 | $3,402 +9.7% | $265,800 +10.5% |
| 2015 | $3,102 -3.9% | $240,500 -0.9% |
| 2014 | $3,228 +5.1% | $242,700 +2.1% |
| 2013 | $3,072 +6.7% | $237,600 +0.2% |
| 2012 | $2,880 +3.4% | $237,200 -0.4% |
| 2011 | $2,785 +2.8% | $238,200 -13.9% |
| 2010 | $2,710 | $276,800 |
| 2009 | $2,710 +1.7% | $276,800 -3.5% |
| 2008 | $2,664 +3.3% | $286,800 +0.8% |
| 2007 | $2,580 +1.5% | $284,500 |
| 2006 | $2,541 +4.6% | $284,500 +3.6% |
| 2005 | $2,429 +1.6% | $274,500 +45.7% |
| 2004 | $2,391 +2.9% | $188,400 |
| 2003 | $2,323 +2.2% | $188,400 |
| 2002 | $2,272 +17.6% | $188,400 +48.8% |
| 1999 | $1,932 | $126,600 |
Find assessor info on the county website
Monthly payment
Est. payment
Payment breakdown
Explore the cost of this home by adjusting the details. Changes won't be saved.Climate risks
Neighborhood: South Weymouth
Nearby schools
GreatSchools rating
- 6/10Thomas W. Hamilton Primary SchoolGrades: K-5Distance: 2.5 mi
- NAAbigail Adams Middle SchoolGrades: 6-7Distance: 5.7 mi
- 5/10Weymouth High SchoolGrades: 9-12Distance: 3.2 mi
- $---- bd-- ba-- sqft495 Thicket St, South Weymouth, MA 02190Off Market
- $659,1003 bd2 ba2k sqft487 Thicket St, Weymouth, MA 02190Off Market
- $692,6004 bd2 ba2k sqft503 Thicket St, Weymouth, MA 02190Off Market
- $671,9003 bd2 ba2k sqft496 Thicket St, Weymouth, MA 02190Off Market
- $555,5003 bd1 ba1k sqft504 Thicket St, Weymouth, MA 02190Off Market
- $541,3003 bd1 ba1.1k sqft488 Thicket St, Weymouth, MA 02190Off Market
- $500,6002 bd1 ba1k sqft509 Thicket St, Weymouth, MA 02190Off Market
- $902,4004 bd3 ba2k sqft24 Adria Way, Weymouth, MA 02190Off Market
A local agent can set up tours, give advice and negotiate with sellers.
A local lender can help you make sure your offer is ready when you are.
Similar homes
- $649,0002 bd2 ba1.4k sqft288 Union St, Weymouth, MA 02190For Sale
 MLS ID #73562202, Jamie Freedman, William Raveis R.E. & Home Services. MLS PIN
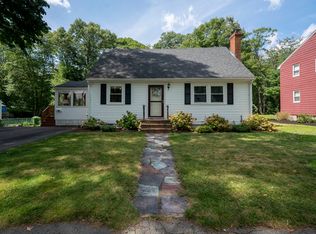
 - $599,9004 bd2 ba1.3k sqft28 Sherrick Ave, Holbrook, MA 02343For Sale
 MLS ID #73562831, Christopher Chadzynski, Northeast Realty + Co.. MLS PIN
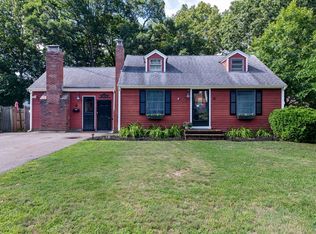
 - $595,0003 bd1 ba1.3k sqft18 Durant Rd, Weymouth, MA 02190For Sale
 MLS ID #73559393, Lori Abboud, Lighthouse Realty Group, Inc.. MLS PIN
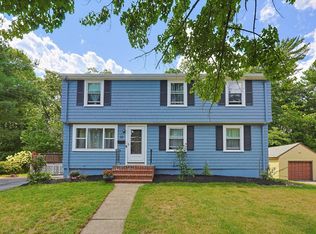
 - $649,9004 bd2 ba1.8k sqft22 Harriss Ct, Abington, MA 02351For Sale
 MLS ID #73563588, Christine Do, Keller Williams Realty. MLS PIN
 - $559,0004 bd2 ba1.5k sqft319 Jon Dr, Brockton, MA 02302For SaleMLS ID #73563535, Alan Tremblay, Genesis Equity Realty, LLC. MLS PIN
- $595,0003 bd1 ba1.2k sqft38 Harrison Ave, Abington, MA 02351For SaleMLS ID #73563399, Roger P. Woods Jr., Old Town Real Estate, L L C. MLS PIN
- $530,0003 bd2 ba1.3k sqft491 Hancock St, Abington, MA 02351For SaleMLS ID #73562456, Janet Bessey, Bold Real Estate, Inc.. MLS PIN
- $625,0004 bd2 ba1.7k sqft137 Catherine Dr, Abington, MA 02351For SaleMLS ID #73562286, Peter Kenney, Redfin Corp.. MLS PIN
- $664,9993 bd2 ba1.6k sqft165 King Philip St, Weymouth, MA 02190For SaleMLS ID #73552997, Kade Phillips, RE/MAX Legacy. MLS PIN
- $525,0003 bd1 ba1.1k sqft34 Roseen Rd, Holbrook, MA 02343For SaleMLS ID #73563549, Shepard Long, Advocate Realty Associates, Inc.. MLS PIN
- $539,9003 bd3 ba1.4k sqft35 Dandy Rd, Brockton, MA 02302For SaleMLS ID #73563199, David Stevens, Castleknock Realty Group, Inc.. MLS PIN
- $599,9003 bd2 ba1.6k sqft127 Isabelle St, Abington, MA 02351For SaleMLS ID #73561411, Maureen Hitchcock, Trufant Real Estate. MLS PIN
- $699,9004 bd2 ba2k sqft55 Vfw Dr, Rockland, MA 02370For SaleMLS ID #73563236, Doyle & Waldron Team, Coldwell Banker Realty - Easton. MLS PIN
- $--3 bd1 ba1.3k sqft25 Barry Rd, Abington, MA 02351AuctionXome
- $649,0003 bd1 ba1.2k sqft24 May Ter, Weymouth, MA 02190For SaleMLS ID #73532441, Joseph McEachern, Paramount Properties. MLS PIN
- $609,9993 bd2 ba1.6k sqft20 Millhouse Ave, Randolph, MA 02368For SaleMLS ID #73521842, Juan Morales, The Tate Team. MLS PIN
- $539,9003 bd1 ba1.2k sqft300 Jon Dr, Brockton, MA 02302For SaleMLS ID #73521272, Jonathan Carlson, Carlson & Company, LLC. MLS PIN
- $569,9002 bd2 ba1.4k sqftWoodstone Crossing, Weymouth, MA 02190For SaleMLS ID #73557084, John Tronca, Keller Williams Realty. MLS PIN
- $589,0003 bd2 ba1.5k sqft225 E Water St, Rockland, MA 02370For SaleMLS ID #73550386, Jameson Lee, Compass. MLS PIN
- $579,0003 bd2 ba1.4k sqft70 Trotter Rd #312, South Weymouth, MA 02190For SaleMLS ID #73525695, Julie Cremin, William Raveis R.E. & Home Services. MLS PIN
